Welcome to your dream estate in the highly desirable County Downs neighborhood! Built in 1997, this stunning 6-bedroom, 4.5-bathroom masterpiece spans a massive 4,686 sq ft and is packed with premium custom details. Nestled within an HOA featuring an optional $100/year groundskeeping service, this property blends luxury with total convenience.
Step past the stately front porch columns and through the gorgeous custom front door to find plantation shutters and beautiful wood floors. Designed for effortless entertaining, the expansive main-floor living room features a wet bar with a wine fridge and double doors leading outside. Nearby, a grand dining room easily accommodates a 12-person table, flanked by a butler's pantry and a double-door kitchen pantry. The chef’s kitchen boasts a Sub-Zero fridge, a built-in desk, and two electric ranges (one with a griddle cooktop).
The main level hosts 4 bedrooms and 2.5 baths, including a flexible 4th bedroom with built-in bookshelves and glass double doors. The private 17x18 master suite features a trey ceiling, private pool access, double walk-in closets, and a spa-like bath with split vanities (one at "gentleman's height"), a tiled shower, and a jetted tub framed by columns and an archway. Upstairs, find 2 bedrooms with functional, openable roof windows with built-in blinds, 2 full baths, and a massive 20x30 living room with a gas fireplace and floored attic storage.
Your backyard oasis features a fully fenced, beautifully landscaped yard with an 18x36 inground chlorine pool (liner replaced Feb 2025). Enjoy the covered back porch with roll-down sun screens and a gas grill stub.
Key Updates & Extras: Roof replaced (2024), double-paned lifetime warranty windows, gutters, full sprinkler system, large mudroom, a garage workshop, and a transferable Cooks Pest Control termite bond. HVACs replaced in '23, '22, and '16. A true must-see!
For sale
$549,900
440 Holly Brook Dr, Montgomery, AL 36109
6beds
4,686sqft
:
Get pre-qualified$3,278/mo
Single Family Residence
Built in 1997
0.38 Acres Lot
$534,300 Zestimate®
$117/sqft
$8/mo HOA
What's special
Gas fireplacePrivate pool accessStately front porch columnsDouble doors leading outsideDouble walk-in closetsTrey ceilingGas grill stub
- 21 days |
- 616 |
- 24 |
Zillow last checked:
Listing updated:
Listed by:
Sarah Little 334-730-0011,
Pinnacle Group at KW Montg.
Source: MAAR,MLS#: 588371 Originating MLS: Montgomery Area Association Of Realtors
Originating MLS: Montgomery Area Association Of RealtorsFacts & features
Interior
Bedrooms & bathrooms
- Bedrooms: 6
- Bathrooms: 5
- Full bathrooms: 4
- 1/2 bathrooms: 1
Primary bedroom
- Level: First
Bedroom
- Level: First
Bedroom
- Level: First
Bedroom
- Level: First
Bedroom
- Level: Second
Bedroom
- Level: Second
Bathroom
- Level: Second
Bathroom
- Level: Second
Bathroom
- Level: First
Bathroom
- Level: First
Breakfast room nook
- Level: First
Dining room
- Level: First
Family room
- Level: Second
Foyer
- Level: First
Half bath
- Level: First
Kitchen
- Level: First
Laundry
- Level: First
Living room
- Level: First
Mud room
- Level: First
Heating
- Central, Gas, Multiple Heating Units
Cooling
- Central Air, Ceiling Fan(s), Electric, Multi Units
Appliances
- Included: Dishwasher, Electric Range, Gas Water Heater, Multiple Water Heaters, Microwave, Plumbed For Ice Maker, Refrigerator, Smooth Cooktop
- Laundry: Washer Hookup, Dryer Hookup
Features
- Attic, Tray Ceiling(s), Double Vanity, Garden Tub/Roman Tub, High Ceilings, Jetted Tub, Linen Closet, Pull Down Attic Stairs, Sound System, Storage, Separate Shower, Vaulted Ceiling(s), Walk-In Closet(s), Wired for Sound, Breakfast Bar
- Flooring: Carpet, Tile, Wood
- Windows: Double Pane Windows
- Attic: Pull Down Stairs
- Number of fireplaces: 1
- Fireplace features: One, Gas Log, Gas Starter
Interior area
- Total interior livable area: 4,686 sqft
Property
Parking
- Total spaces: 2
- Parking features: Attached, Driveway, Garage
- Attached garage spaces: 2
Features
- Levels: Two
- Stories: 2
- Patio & porch: Covered, Porch
- Exterior features: Fully Fenced, Fence, Porch
- Pool features: In Ground, Pool
- Fencing: Full,Privacy
Lot
- Size: 0.38 Acres
- Dimensions: 100 x 164
- Features: City Lot, Level, Mature Trees
- Topography: Level
Details
- Parcel number: 1006141004016.000
Construction
Type & style
- Home type: SingleFamily
- Architectural style: Two Story
- Property subtype: Single Family Residence
Materials
- Brick
- Foundation: Slab
- Roof: Ridge Vents
Condition
- New construction: No
- Year built: 1997
Details
- Warranty included: Yes
Utilities & green energy
- Sewer: Public Sewer
- Water: Public
- Utilities for property: Cable Available, Electricity Available, Natural Gas Available, High Speed Internet Available
Green energy
- Energy efficient items: Windows
Community & HOA
Community
- Security: Fire Alarm
- Subdivision: County Downs
HOA
- Services included: Maintenance Grounds
- HOA fee: $100 annually
Location
- Region: Montgomery
Financial & listing details
- Price per square foot: $117/sqft
- Tax assessed value: $481,300
- Annual tax amount: $2,007
- Date on market: 7/6/2026
- Cumulative days on market: 22 days
- Listing terms: Cash,Conventional,FHA,VA Loan
Estimated market value
$534,300
$508,000 - $561,000
$3,680/mo
Price history
| Date | Event | Price |
|---|---|---|
| 7/6/2026 | Listed for sale | $549,900+2.8%$117/sqft |
Source:  MAAR #588371 Report a problem MAAR #588371 Report a problem | ||
| 8/24/2025 | Listing removed | -- |
Source: Owner Report a problem | ||
| 5/17/2025 | Listed for sale | $534,900$114/sqft |
Source: Owner Report a problem | ||
Public tax history
| Year | Property taxes | Tax assessment |
|---|---|---|
| 2025 | $2,007 -8.2% | $48,140 +4.8% |
| 2024 | $2,187 +26.5% | $45,940 +25.9% |
| 2023 | $1,729 +31.4% | $36,500 -1.8% |
| 2022 | $1,316 +12.2% | $37,180 |
| 2021 | $1,173 -0.4% | -- |
| 2020 | $1,177 -1.5% | $33,380 |
| 2019 | $1,195 +1.2% | -- |
| 2018 | $1,182 +2.6% | $33,500 -46.9% |
| 2017 | $1,152 +1.6% | $63,120 +92% |
| 2014 | $1,133 -2.2% | $32,880 -6.9% |
| 2013 | $1,159 | $35,330 |
| 2011 | -- | -- |
Find assessor info on the county website
Monthly payment
Est. payment
Payment breakdown
Explore the cost of this home by adjusting the details. Changes won't be saved.Climate risks
Neighborhood: 36109
Nearby schools
GreatSchools rating
- 4/10Dalraida Elementary SchoolGrades: K-5Distance: 1.7 mi
- 2/10Goodwyn Middle SchoolGrades: 6-8Distance: 1.2 mi
- 2/10Lee High SchoolGrades: 9-12Distance: 2.5 mi
Schools provided by the listing agent
- Elementary: Dalraida Elementary School
- Middle: Goodwyn Middle School,
- High: Dr. Percy Julian High School
Source: MAAR. This data may not be complete. We recommend contacting the local school district to confirm school assignments for this home.
- $389,2004 bd4 ba3.5k sqft446 Holly Brook Dr S, Montgomery, AL 36109Off Market
- $315,7004 bd3 ba2.4k sqft434 Holly Brook Dr, Montgomery, AL 36109Off Market
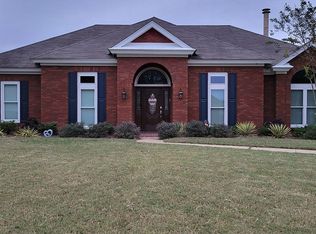
- $379,1004 bd4 ba3.1k sqft441 Holly Brook Dr, Montgomery, AL 36109Off Market
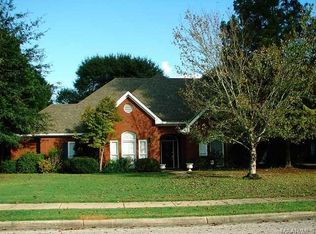
- $372,5004 bd3 ba3.1k sqft447 Holly Brook Dr, Montgomery, AL 36109Off Market

- $295,1003 bd1 ba2.4k sqft435 Holly Brook Dr, Montgomery, AL 36109Off Market
- $323,1004 bd3 ba2.4k sqft452 Holly Brook Dr, Montgomery, AL 36109Off Market
- $386,3004 bd1 ba3.4k sqft428 Holly Brook Dr, Montgomery, AL 36109Off Market
- $370,0004 bd4 ba3.2k sqft649 Pimblico Rd, Montgomery, AL 36109Off Market
A local agent can set up tours, give advice and negotiate with sellers.
Similar homes
- $543,0004 bd4 ba3.5k sqft6100 Henley Hedge Ct, Montgomery, AL 36117For Sale
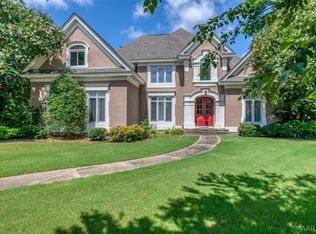 MLS ID #587812, Kelli H. Gilliam, Aegis-Michaud Properties Inc. MAAR
 - $380,0004 bd3 ba3.3k sqft508 County Downs Rd, Montgomery, AL 36109For Sale
 MLS ID #588551, Gay Carlisle, ARC Realty. MAAR
 - $389,9004 bd4 ba3.2k sqft618 Pimblico Rd, Montgomery, AL 36109For Sale
 MLS ID #587403, Staci Rogers, Reid & Davis Realtors, LLC.. MAAR
 - $--5 bd5 ba5.7k sqft8311 Timber Trace Ln, Pike Road, AL 36064Auction
 Auction.com 2
 - $615,0005 bd4 ba3.9k sqft8207 Stonewall Ct, Montgomery, AL 36116For SaleMLS ID #589011, Cedric L. McKeithen, EXIT Garth Realty. MAAR
- $565,0005 bd5 ba4.5k sqft6224 Hunters Grv, Montgomery, AL 36117For SaleMLS ID #583532, Kendra Hayes, RealtySouth Chilton REA. MAAR
- $595,0004 bd4 ba3.8k sqft8507 Harbinger Ct, Montgomery, AL 36117For SaleMLS ID #588314, Justin Woodson, Silver Pin Realty, LLC.. MAAR
- $554,0004 bd4 ba3.1k sqft8456 Marsh Pointe Dr, Montgomery, AL 36117For SaleMLS ID #586854, Anna Kate Bowen, Aegis-Michaud Properties Inc. MAAR
- $549,9955 bd4 ba4.2k sqft8696 Huntingdon Ridge Ln, Montgomery, AL 36117For SaleMLS ID #583430, Chase Stewart, Partners Realty. MAAR
- $690,0005 bd4 ba5k sqft6131 Monticello Dr, Montgomery, AL 36117For SaleMLS ID #588591, Sarah Little, Pinnacle Group at KW Montg.. MAAR
- $539,9004 bd3 ba4.1k sqft7800 Halcyon Forest Trl, Montgomery, AL 36117For SaleMLS ID #585419, Laura Patterson, Realty Central. MAAR
- $549,9005 bd3 ba3.4k sqft8490 Rockbridge Cir, Montgomery, AL 36116For SaleMLS ID #584134, Beth Poundstone, ARC Realty. MAAR
- $309,9003 bd3 ba2.8k sqft249 Woodledge Pl, Montgomery, AL 36109For SaleMLS ID #585389, Ryan Beesley, Securance Realty. MAAR
- $465,0003 bd3 ba3.8k sqft3529 Thomas Ave, Montgomery, AL 36111For SaleMLS ID #588778, Phelps Reid, Reid & Davis Realtors, LLC.. MAAR
- $479,5005 bd3 ba3.5k sqft8131 Dogwood Ln, Montgomery, AL 36117For SaleMLS ID #586165, James Gregory, Jason Mitchell Real Estate Al.. MAAR
- $449,0005 bd5 ba3.8k sqft3051 Hill Hedge Dr, Montgomery, AL 36111For SaleMLS ID #583314, Margie Miller, Montgomery Metro Realty. MAAR
- $299,9004 bd3 ba3.2k sqft3110 Highfield Dr, Montgomery, AL 36111For SaleMLS ID #588987, Andrea Ackerman, Thomas & Land Real Est Grp LLC. MAAR
- $482,5004 bd5 ba3.8k sqft8700 Old Marsh Way, Montgomery, AL 36117For SaleMLS ID #586153, Jeffrey Wasserman, Capital Rlty Grp River Region. MAAR
- $742,9005 bd5 ba4.3k sqft7057 Old Southwick Pl, Montgomery, AL 36117For SaleMLS ID #588550, Stacy St. Cin, Securance Realty. MAAR
- $579,9005 bd6 ba3.7k sqft91 Mullis Creek Dr, Pike Road, AL 36064For SaleMLS ID #585405, Rhonda Dismukes, DL Realty. MAAR
