Better than new and beautifully reimagined, this exceptional Wynlakes home has been renovated from top to bottom with timeless style and quality craftsmanship. Perfectly positioned on a beautifully landscaped lot just moments from Wynlakes Country Club, this move-in ready home combines elegant finishes, open living spaces, and extensive updates rarely found in today's market.
Step inside to soaring ceilings, rich hardwood floors, crown molding, plantation shutters, custom built-ins, abundant natural light, and a fresh interior with newly painted walls, ceilings, trim, doors, and windows throughout. The spacious floor plan is perfect for everyday living and entertaining, featuring a beautiful family room with fireplace that flows seamlessly into the renovated kitchen.
The kitchen showcases custom soft-close cabinetry with new hardware, quartz countertops, brick flooring, Bosch dishwasher, new refrigerator, new oven/microwave/convection combination, new hood vent, oversized island with seating, and generous storage.
The luxurious primary suite features a redesigned spa-inspired bath with a freestanding soaking tub, oversized custom shower, dual vanities, designer fixtures, and a custom walk-in closet with built-in dressers.
Every bathroom has been renovated with new tubs, toilets, sinks, faucets, and fixtures. Additional improvements include updated blown-in insulation, five new windows, and new door handles and hinges throughout.
Outside, enjoy the expansive covered brick patio overlooking a large, fully fenced backyard. The oversized driveway provides abundant parking, while the garage offers excellent storage plus an attached storage room.
Homes with this level of renovation and attention to detail rarely become available in Wynlakes. Simply move in and enjoy one of Montgomery's premier neighborhoods in a home that truly feels like new.
For sale
$469,900
8207 Wynlakes Blvd, Montgomery, AL 36117
4beds
2,847sqft
Single Family Residence
Built in 1987
0.5 Acres Lot
$456,100 Zestimate®
$165/sqft
$83/mo HOA
What's special
Five new windowsBeautifully landscaped lotCustom built-insLarge fully fenced backyardElegant finishesBrick flooringFreestanding soaking tub
- 72 days
- 402
- 17
Zillow last checked:
Listing updated:
Listed by:
Richard A. Carey 334-277-8920,
KW Montgomery
Source: MAAR,MLS#: 589226 Originating MLS: Montgomery Area Association Of Realtors
Originating MLS: Montgomery Area Association Of RealtorsFacts & features
Interior
Bedrooms & bathrooms
- Bedrooms: 4
- Bathrooms: 3
- Full bathrooms: 3
Primary bedroom
- Level: First
Bedroom
- Level: First
Bedroom
- Level: First
Bedroom
- Level: First
Bathroom
- Level: First
Bathroom
- Level: First
Breakfast room nook
- Level: First
Dining room
- Level: First
Family room
- Level: First
Foyer
- Level: First
Laundry
- Level: First
Living room
- Level: First
Heating
- Central, Gas
Cooling
- Central Air, Electric
Appliances
- Included: Double Oven, Dishwasher, Electric Cooktop, Electric Oven, Disposal, Gas Water Heater, Microwave, Plumbed For Ice Maker, Smooth Cooktop, Self Cleaning Oven
- Laundry: Washer Hookup, Dryer Hookup
Features
- Attic, Tray Ceiling(s), Double Vanity, High Ceilings, Jetted Tub, Linen Closet, Storage, Shutters, Separate Shower, Breakfast Bar
- Flooring: Brick, Carpet, Tile, Wood
- Windows: Plantation Shutters
- Number of fireplaces: 1
- Fireplace features: One, Gas Starter
Interior area
- Total interior livable area: 2,847 sqft
Property
Parking
- Total spaces: 2
- Parking features: Attached, Driveway, Garage, Parking Pad
- Attached garage spaces: 2
Features
- Levels: One
- Stories: 1
- Patio & porch: Covered, Patio
- Exterior features: Covered Patio, Fully Fenced
- Pool features: None
- Fencing: Full
Lot
- Size: 0.5 Acres
- Features: City Lot
Details
- Parcel number: 0908272000090.000
Construction
Type & style
- Home type: SingleFamily
- Architectural style: One Story
- Property subtype: Single Family Residence
Materials
- Brick
- Foundation: Slab
- Roof: Ridge Vents
Condition
- New construction: No
- Year built: 1987
Utilities & green energy
- Sewer: Public Sewer
- Water: Public
- Utilities for property: Cable Available, Electricity Available, Natural Gas Available, High Speed Internet Available
Community & HOA
Community
- Subdivision: Wynlakes
HOA
- Has HOA: Yes
- HOA fee: $500 semi-annually
Location
- Region: Montgomery
Financial & listing details
- Price per square foot: $165/sqft
- Tax assessed value: $463,700
- Annual tax amount: $1,088
- Date on market: 8/4/2026
- Cumulative days on market: 72 days
- Listing terms: Cash,Conventional,FHA,VA Loan
- Road surface type: Paved
Estimated market value
$456,100
$433,000 - $479,000
$2,297/mo
Price history
| Date | Event | Price |
|---|---|---|
| 8/4/2026 | Listed for sale | $469,900+11.4%$165/sqft |
Source:  MAAR #589226 Report a problem MAAR #589226 Report a problem | ||
| 11/6/2023 | Sold | $422,000-3.9%$148/sqft |
Source: Public Record Report a problem | ||
| 9/10/2023 | Listed for sale | $439,000+13.3%$154/sqft |
Source: MAAR #546155 Report a problem | ||
| 12/9/2020 | Listing removed | $387,500$136/sqft |
Source: New Waters Realty LLC #463452 Report a problem | ||
| 9/29/2020 | Price change | $387,500-3.1%$136/sqft |
Source: New Waters Realty LLC #463452 Report a problem | ||
| 4/4/2020 | Price change | $399,900-3.6%$140/sqft |
Source: New Waters Realty LLC #463452 Report a problem | ||
| 1/16/2020 | Price change | $415,000-2.4%$146/sqft |
Source: New Waters Realty LLC #463452 Report a problem | ||
| 11/18/2019 | Price change | $425,000-1.1%$149/sqft |
Source: New Waters Realty LLC #463452 Report a problem | ||
| 10/26/2019 | Listed for sale | $429,900$151/sqft |
Source: New Waters Realty LLC #463452 Report a problem | ||
Public tax history
| Year | Property taxes | Tax assessment |
|---|---|---|
| 2025 | $4,498 +124.4% | $92,740 +119.9% |
| 2024 | $2,005 +4.3% | $42,180 +4.2% |
| 2023 | $1,922 +49% | $40,480 +11% |
| 2022 | $1,291 +1.6% | $36,480 |
| 2021 | $1,270 +5.3% | -- |
| 2020 | $1,207 +1.2% | $34,180 |
| 2019 | $1,192 +9.6% | -- |
| 2018 | $1,088 +2.9% | $30,920 -48.1% |
| 2017 | $1,057 | $59,580 +103.1% |
| 2014 | $1,057 +2.6% | $29,330 -0.6% |
| 2013 | $1,030 | $29,500 |
| 2011 | -- | -- |
Find assessor info on the county website
Monthly payment
Est. payment
Payment breakdown
Explore the cost of this home by adjusting the details. Changes won't be saved.Climate risks
Neighborhood: 36117
Nearby schools
Schools provided by the listing agent
- Elementary: Halcyon Elementary School
- Middle: Carr Middle School,
- High: Park Crossing High School
Source: MAAR. This data may not be complete. We recommend contacting the local school district to confirm school assignments for this home.

Similar homes
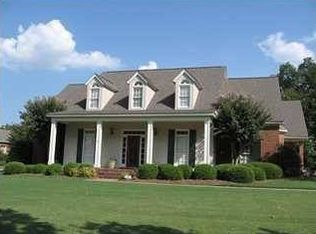
- $425,0004 bd3 ba2.8k sqft8117 Westlakes Pl, Montgomery, AL 36117For Sale
 MLS ID #590266, Bo Goodson, The Goodson Group. MAAR
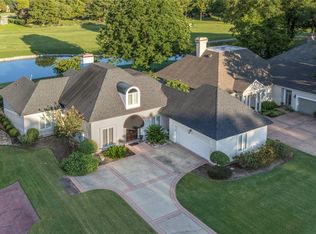
 - $482,5004 bd5 ba3.8k sqft8700 Old Marsh Way, Montgomery, AL 36117For Sale
 MLS ID #586153, Jeffrey Wasserman, Capital Rlty Grp River Region. MAAR
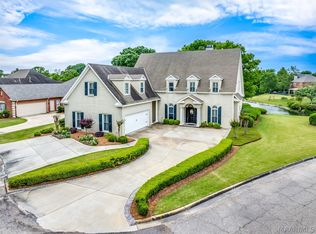
 - $495,0005 bd4 ba3.6k sqft9606 Bent Brook Dr, Montgomery, AL 36117For Sale
 MLS ID #585177, Melanie Fuller, ARC Realty. MAAR
 - $525,0004 bd3 ba2.9k sqft9718 Rosalie Dr, Montgomery, AL 36117For Sale
 MLS ID #590169, Beth Poundstone, ARC Realty. MAAR
