Amazing view of golf course and lake! Located at most thought after gated golf community, with brand new roof and most upgraded low-E energy efficiency double pane windows, this wonderful high ceiling hall full of light, 4 bedroom plus a bonus room, beautiful fireplace and extensive crown molding, custom built-in maple wood cabinets and bookcase throughout great room and kitchen, color matching beautiful hardwood floor in living room, ceramic tile in kitchen breakfast room, utility room and all bathrooms. All stainless steel appliances in kitchen. 3” single panel plantations shutters, big yard with sprinkler system installed looking the golf course view on the back. Mature flowers and bushes with Tumbled brick wall and two car garage all make this home attractive.
For sale
$615,000
9742 Bent Brook Dr, Montgomery, AL 36117
4beds
3,039sqft
:
Get pre-qualified$3,748/mo
Single Family Residence
Built in 2000
10,018 Square Feet Lot
$592,400 Zestimate®
$202/sqft
$90/mo HOA
What's special
Brand new roofTwo car garageBeautiful fireplaceTumbled brick wallExtensive crown moldingMature flowers and bushes
- 5 days |
- 289 |
- 12 |
Likely to sell faster than
Zillow last checked:
Listing updated:
Listed by:
Daniel Demers 888-219-3009,
Sell Your Home Services
Source: MAAR,MLS#: 589034 Originating MLS: Montgomery Area Association Of Realtors
Originating MLS: Montgomery Area Association Of RealtorsFacts & features
Interior
Bedrooms & bathrooms
- Bedrooms: 4
- Bathrooms: 3
- Full bathrooms: 3
Heating
- Central, Electric, Multiple Heating Units
Cooling
- Central Air, Gas, Multi Units
Appliances
- Included: Convection Oven, Dishwasher, Electric Cooktop, Electric Oven, Electric Range, Disposal, Gas Water Heater, Multiple Water Heaters, Microwave, Plumbed For Ice Maker, Refrigerator, Smooth Cooktop, Self Cleaning Oven, Dryer, Washer
- Laundry: Washer Hookup, Dryer Hookup
Features
- Attic, Bidet, Tray Ceiling(s), Double Vanity, Garden Tub/Roman Tub, High Ceilings, Storage, Shutters, Walk-In Closet(s), Workshop, Window Treatments, Breakfast Bar, Kitchen Island
- Flooring: Carpet, Tile, Wood
- Doors: Insulated Doors, Storm Door(s)
- Windows: Double Pane Windows, Plantation Shutters, Window Treatments
- Number of fireplaces: 1
- Fireplace features: One
Interior area
- Total interior livable area: 3,039 sqft
Property
Parking
- Total spaces: 2
- Parking features: Attached, Garage, Garage Door Opener
- Attached garage spaces: 2
Features
- Levels: Two
- Stories: 2
- Patio & porch: Balcony, Covered, Patio
- Exterior features: Balcony, Covered Patio, Sprinkler/Irrigation, Outdoor Grill, Patio
- Pool features: None
- Waterfront features: Water Access
- Frontage type: Golf Course
Lot
- Size: 10,018 Square Feet
- Dimensions: 89 x 207.51
- Features: Outside City Limits, Level, Mature Trees, Pond on Lot, Sprinklers In Ground
- Topography: Level
Details
- Parcel number: 0908272000002.016
Construction
Type & style
- Home type: SingleFamily
- Architectural style: Two Story
- Property subtype: Single Family Residence
Materials
- Brick, Fiber Cement
- Foundation: Slab
Condition
- New construction: No
- Year built: 2000
Details
- Warranty included: Yes
Utilities & green energy
- Sewer: Public Sewer
- Water: Community/Coop
- Utilities for property: Cable Available, Electricity Available, Natural Gas Available, High Speed Internet Available, Propane
Green energy
- Energy efficient items: Doors, HVAC, Windows
Community & HOA
Community
- Security: Fire Alarm
- Subdivision: Wynlakes
HOA
- Has HOA: Yes
- Services included: Security
- HOA fee: $540 semi-annually
Location
- Region: Montgomery
Financial & listing details
- Price per square foot: $202/sqft
- Tax assessed value: $449,200
- Annual tax amount: $2,138
- Date on market: 7/29/2026
- Cumulative days on market: 6 days
- Listing terms: Cash,Conventional
- Road surface type: Paved
Estimated market value
$592,400
$563,000 - $622,000
$2,735/mo
Price history
| Date | Event | Price |
|---|---|---|
| 7/29/2026 | Listed for sale | $615,000+78.3%$202/sqft |
Source:  MAAR #589034 Report a problem MAAR #589034 Report a problem | ||
| 2/2/2004 | Sold | $345,000+9.5%$114/sqft |
Source: Public Record Report a problem | ||
| 11/14/2000 | Sold | $315,000$104/sqft |
Source: Public Record Report a problem | ||
Public tax history
| Year | Property taxes | Tax assessment |
|---|---|---|
| 2025 | $2,138 +5.5% | $44,920 +5.4% |
| 2024 | $2,026 +1.3% | $42,620 +3.3% |
| 2023 | $2,000 +45.4% | $41,240 +9.4% |
| 2022 | $1,375 +0.6% | $37,680 |
| 2021 | $1,367 +3.4% | -- |
| 2020 | $1,322 +0.3% | $37,340 |
| 2019 | $1,318 +3.2% | -- |
| 2018 | $1,277 +2.1% | $36,100 -48% |
| 2017 | $1,250 | $69,400 +87.7% |
| 2014 | $1,250 -4.5% | $36,970 +4.6% |
| 2013 | $1,309 | $35,350 |
| 2011 | -- | -- |
Find assessor info on the county website
Monthly payment
Est. payment
Payment breakdown
Explore the cost of this home by adjusting the details. Changes won't be saved.Climate risks
Neighborhood: 36117
Nearby schools
GreatSchools rating
- 8/10Halcyon Elementary SchoolGrades: PK-5Distance: 1.3 mi
- 4/10Carr Middle SchoolGrades: 6-8Distance: 2.2 mi
- 4/10Park Crossing High SchoolGrades: 9-12Distance: 2.6 mi
Schools provided by the listing agent
- Elementary: Halcyon Elementary School
- Middle: Progressive Academy of Creative Education,
- High: JAG High School
Source: MAAR. This data may not be complete. We recommend contacting the local school district to confirm school assignments for this home.
- $599,0004 bd2 ba4.5k sqft9736 Bent Brook Dr, Montgomery, AL 36117Off Market
- $469,4004 bd3 ba3.2k sqft9748 Bent Brook Dr, Montgomery, AL 36117Off Market
- $521,5004 bd2 ba3.8k sqft9730 Bent Brook Dr, Montgomery, AL 36117Off Market
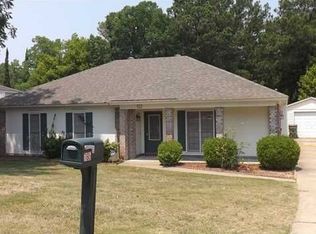
- $583,1004 bd5 ba4.1k sqft9741 Bent Brook Dr, Montgomery, AL 36117Off Market

- $414,7003 bd1 ba3.6k sqft9747 Bent Brook Dr, Montgomery, AL 36117Off Market
- $386,2003 bd1 ba2.3k sqft9754 Bent Brook Dr, Montgomery, AL 36117Off Market
- $453,9004 bd3 ba3.2k sqft9735 Bent Brook Dr, Montgomery, AL 36117Off Market
- $664,2004 bd4 ba4.6k sqft9753 Bent Brook Dr, Montgomery, AL 36117Off Market
A local agent can set up tours, give advice and negotiate with sellers.
Similar homes
- $457,9004 bd4 ba3.3k sqft7624 Wynlakes Blvd, Montgomery, AL 36117For Sale
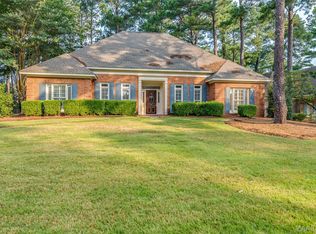 MLS ID #589141, Andy Carter, David Kahn Company. MAAR
 - $565,0005 bd4 ba4.2k sqft8120 Mossy Oak Dr, Montgomery, AL 36117For Sale
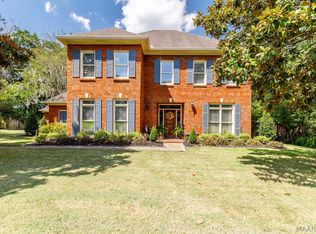 MLS ID #586784, Maylin Carbajal, KW Montgomery. MAAR
 - $530,0004 bd4 ba3.1k sqft8230 Jackson Trce, Montgomery, AL 36117For Sale
 MLS ID #586588, CeCe Savage, EXIT Garth Realty. MAAR
 - $595,0004 bd4 ba3.8k sqft8507 Harbinger Ct, Montgomery, AL 36117For Sale
 MLS ID #588314, Justin Woodson, Silver Pin Realty, LLC.. MAAR
 - $554,0004 bd4 ba3.1k sqft8456 Marsh Pointe Dr, Montgomery, AL 36117For SaleMLS ID #586854, Anna Kate Bowen, Aegis-Michaud Properties Inc. MAAR
- $615,0005 bd4 ba3.9k sqft8207 Stonewall Ct, Montgomery, AL 36116For SaleMLS ID #589011, Cedric L. McKeithen, EXIT Garth Realty. MAAR
- $650,0005 bd4 ba3.8k sqft7100 Pinecrest Dr, Montgomery, AL 36117For SaleMLS ID #584668, Renee Richardson, Capital Rlty Grp River Region. MAAR
- $479,5005 bd3 ba3.5k sqft8131 Dogwood Ln, Montgomery, AL 36117For SaleMLS ID #586165, James Gregory, Jason Mitchell Real Estate Al.. MAAR
- $495,0005 bd4 ba3.6k sqft9606 Bent Brook Dr, Montgomery, AL 36117For SaleMLS ID #585177, Melanie Fuller, ARC Realty. MAAR
- $543,0004 bd4 ba3.5k sqft6100 Henley Hedge Ct, Montgomery, AL 36117For SaleMLS ID #587812, Kelli H. Gilliam, Aegis-Michaud Properties Inc. MAAR
- $489,9004 bd5 ba3.7k sqft2230 Wyndgate Dr, Montgomery, AL 36117For SaleMLS ID #585458, Lynn A. Peck, Aegis-Michaud Properties Inc. MAAR
- $464,9005 bd4 ba3k sqft8668 Hearthstone Dr, Montgomery, AL 36117For SaleMLS ID #587268, Renee Richardson, Capital Rlty Grp River Region. MAAR
- $340,0003 bd2 ba2.1k sqft8516 Paula Ct, Montgomery, AL 36117For SaleMLS ID #589163, Jieun S. Kim, D Perkins Realty, LLC.. MAAR
- $482,5004 bd5 ba3.8k sqft8700 Old Marsh Way, Montgomery, AL 36117For SaleMLS ID #586153, Jeffrey Wasserman, Capital Rlty Grp River Region. MAAR
- $539,9004 bd3 ba4.1k sqft7800 Halcyon Forest Trl, Montgomery, AL 36117For SaleMLS ID #585419, Laura Patterson, Realty Central. MAAR
- $499,0004 bd4 ba3.1k sqft7048 Mid Pines Dr, Montgomery, AL 36117For SaleMLS ID #584220, Bertie Owens, Century 21 Brandt Wright. MAAR
- $349,5004 bd3 ba2.3k sqft8631 Hearthstone Dr, Montgomery, AL 36117For SaleMLS ID #586661, Ryan Beesley, Securance Realty. MAAR
- $444,9004 bd4 ba2.8k sqft8873 Dunlake Dr, Montgomery, AL 36117For SaleMLS ID #587529, Steven Gaither, Exit Realty Preferred. MAAR
- $349,0003 bd3 ba3.6k sqft508 Seminole Cir, Montgomery, AL 36117For SaleMLS ID #589127, Tracy Hood, Amerisell Realty. MAAR
- $550,0004 bd4 ba3.4k sqft8985 Caraway Ln, Montgomery, AL 36117For SaleMLS ID #587202, Sherry Jones, ARC Realty. MAAR
