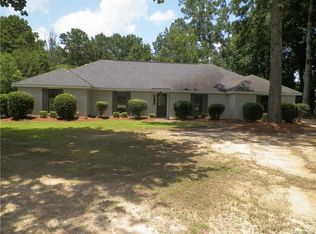
$315,5004 bd3 ba2.9k sqft149 Creek Dr, Montgomery, AL 36117Off MarketSaveNo image available for this property
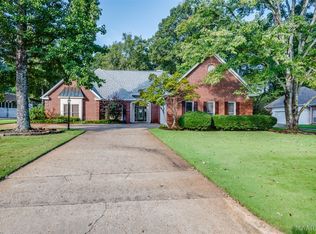
$246,800-- bd1 ba2.4k sqft512 Seminole Cir, Montgomery, AL 36117Off MarketSaveNo image available for this property
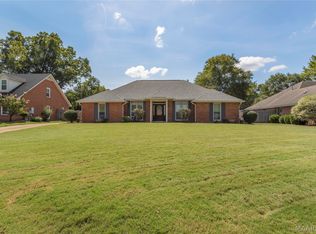
$267,100-- bd1 ba2.7k sqft504 Seminole Cir, Montgomery, AL 36117Off MarketSaveNo image available for this property
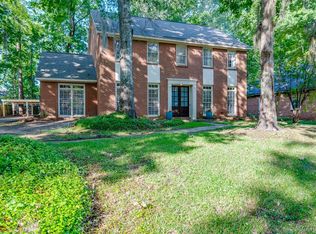
$320,6004 bd3 ba2.5k sqft167 Creek Dr, Montgomery, AL 36117Off MarketSaveNo image available for this property
$269,9004 bd2 ba2.3k sqft7524 Arrowleaf Rd, Montgomery, AL 36117For SaleSaveMLS ID #589964, Bridget A. Jones, Century 21 Brandt Wright. MAAR
$289,9004 bd3 ba2.7k sqft106 Saccapatoy Dr, Montgomery, AL 36117For SaleSaveMLS ID #584064, Renee Richardson, Capital Rlty Grp River Region. MAAR
$285,0003 bd2 ba2k sqft7532 Old Barn Rd, Montgomery, AL 36117For SaleSaveMLS ID #590446, Bart L. Schmidt, II, REMAX Cornerstone Realty. MAAR
$229,9003 bd3 ba2.6k sqft6613 Luxembourg Cir, Montgomery, AL 36117For SaleSaveMLS ID #588246, Forrest Meadows, Forrest Meadows Homes & Land. MAAR
$185,0004 bd2 ba2k sqft3513 Royal Carriage Dr, Montgomery, AL 36116For SaleSaveNo image available for this propertyMLS ID #590885, Annette McKemy, ARC Realty. MAAR
$236,0003 bd2 ba1.8k sqft6529 Monmouth Mews, Montgomery, AL 36117For SaleSaveNo image available for this propertyMLS ID #590541, Jamani Warren, Real Broker, LLC.. MAAR
$199,0003 bd2 ba2.1k sqft909 Green Forest Dr, Montgomery, AL 36109For SaleSaveNo image available for this propertyMLS ID #590382, Alison M. Bertschy, Sandra Nickel Hat Team REALTOR. MAAR
$190,0003 bd2 ba1.9k sqft237 Holly Brook Dr, Montgomery, AL 36109For SaleSaveNo image available for this propertyMLS ID #588822, Daniel Demers, Sell Your Home Services. MAAR
$199,9003 bd3 ba2.2k sqft6723 Greenbrook Dr, Montgomery, AL 36117For SaleSaveNo image available for this propertyMLS ID #588386, Leandrew Jones, Jr, KW Montgomery. MAAR
$189,0003 bd2 ba1.9k sqft509 Carol Villa Dr, Montgomery, AL 36109For SaleSaveNo image available for this propertyMLS ID #589122, Deanna L. Mitchell, EXIT Realty Legacy Homes. MAAR
$225,0004 bd2 ba1.9k sqft236 Davors Dr, Montgomery, AL 36109For SaleSaveNo image available for this propertyMLS ID #590956, Becca Petty, RE/MAX Cornerstone Plus. MAAR
$199,9003 bd2 ba1.8k sqft3797 Royal Crest Dr, Montgomery, AL 36109For SaleSaveNo image available for this propertyMLS ID #589932, Westly Woods, RE/MAX Town & Lake Realty. MAAR
$198,8004 bd2 ba2.4k sqft3000 Old Farm Rd, Montgomery, AL 36111For SaleSaveNo image available for this propertyMLS ID #590249, William Mallinson, AW Realty. MAAR
$199,9004 bd2 ba2.3k sqft507 Karen Rd, Montgomery, AL 36109For SaleSaveNo image available for this propertyMLS ID #589989, CJ Hodges, Paramount Properties, LLC.. MAAR
$199,9003 bd2 ba1.8k sqft3812 Marie Cook Dr, Montgomery, AL 36109For SaleSaveNo image available for this propertyMLS ID #584722, Ashley L. Quinn, ARC Realty. MAAR
$170,0004 bd2 ba1.9k sqft1237 Woodhill Ct, Montgomery, AL 36109For SaleSaveNo image available for this propertyMLS ID #590946, Jorden Hughes, DL Realty. MAAR
$249,9003 bd2 ba1.8k sqft1549 Tara Ln, Montgomery, AL 36117For SaleSaveNo image available for this propertyMLS ID #7800498, Randy Doherty, Cooper & Co Inc. -North Mobile. GCMLS
$250,0003 bd2 ba2.1k sqft8130 Sorrel Ln, Montgomery, AL 36117For SaleSaveNo image available for this propertyMLS ID #589447, Casey Johnson, Harris And Atkins Real Estate. MAAR
$250,0004 bd2 ba2.2k sqft6929 Cherry Creek Dr, Montgomery, AL 36117For SaleSaveNo image available for this propertyMLS ID #590210, Kay McGrew Cullers, State2State Realty, LLC.. MAAR
$215,0003 bd3 ba2k sqft3715 Dresden Ct, Montgomery, AL 36111For SaleSaveNo image available for this propertyMLS ID #590625, Tytrena Fields, CORE International Realty. MAAR