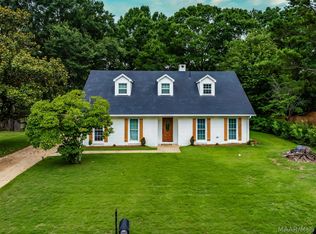
Wonderful home in Arrowhead offers so much space with great curb appeal! One level home. 4 bedrooms/3 full baths. Formal living room and dining room combination, amazing den/family room with brick fireplace, arched brick wall plus wood beams. There’s an awesome wet bar off the den, and the arched wall is open to the breakfast nook! Kitchen has corian countertops and tiled backsplash, electric cooktop, double oven, refrigerator, dishwasher, pantry. Plus there’s a sunroom off the kitchen overlooking the amazing backyard that features an inground SALT WATER POOL, gazebo, fully fenced backyard, 2 detached storage buildings. Split plan. Main bedroom on one side of the home, and the 3 bedrooms on the opposite side. NEW HVAC installed fall 2025. NEW carpet and LVP installed in 2026! Roof is approximately 10 years old, but recently inspected, needed repairs were made, plus there’s a five year roof leak warranty! Includes a Vivint home security system!! Two car garage. Termite bond with Terminex. This home is amazing and ready for new owner! Call today for your personal viewing!!!
For sale
Price cut: $10K (6/8)
$289,900
106 Saccapatoy Dr, Montgomery, AL 36117
4beds
2,796sqft
:
Get pre-qualified$1,751/mo
Single Family Residence
Built in 1976
0.46 Acres Lot
$-- Zestimate®
$104/sqft
$8/mo HOA
What's special
Two car garageGreat curb appealFully fenced backyardInground salt water poolWood beamsDouble ovenElectric cooktop
- 155 days |
- 713 |
- 48 |
Zillow last checked:
Listing updated:
Listed by:
Renee Richardson 334-356-8045,
Capital Rlty Grp River Region
Source: MAAR,MLS#: 584064 Originating MLS: Montgomery Area Association Of Realtors
Originating MLS: Montgomery Area Association Of RealtorsFacts & features
Interior
Bedrooms & bathrooms
- Bedrooms: 4
- Bathrooms: 3
- Full bathrooms: 3
Primary bedroom
- Level: First
Bedroom
- Level: First
Bedroom
- Level: First
Bedroom
- Level: First
Bathroom
- Level: First
Bathroom
- Level: First
Bathroom
- Level: First
Breakfast room nook
- Level: First
Family room
- Level: First
Foyer
- Level: First
Kitchen
- Level: First
Laundry
- Level: First
Living room
- Features: Living/Dining Room
- Level: First
Sunroom
- Level: First
Heating
- Central, Gas, Multiple Heating Units
Cooling
- Central Air, Ceiling Fan(s), Electric, Multi Units
Appliances
- Included: Double Oven, Dishwasher, Electric Cooktop, Electric Oven, Disposal, Gas Water Heater, Multiple Water Heaters, Plumbed For Ice Maker, Refrigerator, Smooth Cooktop, Tankless Water Heater
- Laundry: Washer Hookup, Dryer Hookup
Features
- Attic, Wet Bar, Jetted Tub, Pull Down Attic Stairs, Storage, Walk-In Closet(s), Window Treatments
- Flooring: Carpet, Laminate, Plank, Tile, Vinyl
- Windows: Blinds, Double Pane Windows, Window Treatments
- Attic: Pull Down Stairs
- Number of fireplaces: 1
- Fireplace features: One, Gas Log, Gas Starter, Masonry
Interior area
- Total interior livable area: 2,796 sqft
Property
Parking
- Total spaces: 2
- Parking features: Detached, Garage, Garage Door Opener
- Garage spaces: 2
Features
- Levels: One
- Stories: 1
- Patio & porch: Patio
- Exterior features: Fully Fenced, Fence, Patio, Storage
- Pool features: In Ground, Pool, Salt Water, Pool Equipment
- Fencing: Full,Partial
Lot
- Size: 0.46 Acres
- Dimensions: 100’ x 200’
- Features: City Lot, Mature Trees, Subdivision
Details
- Additional structures: Gazebo, Storage
- Parcel number: 0902102006006.000
Construction
Type & style
- Home type: SingleFamily
- Architectural style: One Story
- Property subtype: Single Family Residence
Materials
- Stucco, Vinyl Siding
- Foundation: Slab
- Roof: Ridge Vents
Condition
- New construction: No
- Year built: 1976
Utilities & green energy
- Sewer: Public Sewer
- Water: Public
- Utilities for property: Cable Available, Electricity Available, Natural Gas Available, High Speed Internet Available
Green energy
- Energy efficient items: Windows
Community & HOA
Community
- Security: Security System, Fire Alarm
- Subdivision: Arrowhead
HOA
- HOA fee: $95 annually
Location
- Region: Montgomery
Financial & listing details
- Price per square foot: $104/sqft
- Tax assessed value: $320,000
- Date on market: 2/27/2026
- Cumulative days on market: 156 days
- Listing terms: Cash,Conventional,FHA,VA Loan
Estimated market value
Not available
Estimated sales range
Not available
Not available
Price history
| Date | Event | Price |
|---|---|---|
| 6/8/2026 | Price change | $289,900-3.3%$104/sqft |
Source:  MAAR #584064 Report a problem MAAR #584064 Report a problem | ||
| 4/25/2026 | Price change | $299,900-6.3%$107/sqft |
Source: MAAR #584064 Report a problem | ||
| 4/10/2026 | Price change | $319,900-3%$114/sqft |
Source: MAAR #584064 Report a problem | ||
| 2/27/2026 | Listed for sale | $329,900+119.9%$118/sqft |
Source: MAAR #584064 Report a problem | ||
| 8/1/1995 | Sold | $150,000$54/sqft |
Source: Agent Provided Report a problem | ||
Public tax history
| Year | Property taxes | Tax assessment |
|---|---|---|
| 2025 | -- | $32,000 +6.9% |
| 2024 | -- | $29,940 +7.9% |
| 2023 | -- | $27,760 +17.7% |
| 2022 | -- | $23,580 |
| 2021 | -- | -- |
| 2020 | $596 +2.8% | $20,380 |
| 2019 | $580 +4.2% | -- |
| 2018 | $557 +8.1% | $19,060 -49.1% |
| 2017 | $515 | $37,440 +107.8% |
| 2014 | $515 -2% | $18,013 +8.6% |
| 2013 | $526 | $16,580 |
| 2011 | -- | -- |
Find assessor info on the county website
Monthly payment
Est. payment
Payment breakdown
Explore the cost of this home by adjusting the details. Changes won't be saved.Climate risks
Neighborhood: 36117
Nearby schools
GreatSchools rating
- 4/10William Silas Garrett Elementary SchoolGrades: K-5Distance: 1.8 mi
- 4/10Carr Middle SchoolGrades: 6-8Distance: 5.3 mi
- 4/10Park Crossing High SchoolGrades: 9-12Distance: 5.4 mi
Schools provided by the listing agent
- Elementary: Garrett Elementary School
- Middle: Carr Middle School,
- High: Park Crossing High School
Source: MAAR. This data may not be complete. We recommend contacting the local school district to confirm school assignments for this home.
- $305,0004 bd2 ba2.6k sqft104 Saccapatoy Dr, Montgomery, AL 36117Off Market

- $267,800-- bd1 ba2.5k sqft102 Saccapatoy Dr, Montgomery, AL 36117Off Market
- $268,9003 bd3 ba2.1k sqft108 Saccapatoy Dr, Montgomery, AL 36117Off Market
- $305,0006 bd3 ba3.1k sqft103 Saccapatoy Dr, Montgomery, AL 36117Sold

- $309,8004 bd3 ba2.5k sqft79 Iroquois Ct, Montgomery, AL 36117Off Market
- $281,1006 bd3 ba2.7k sqft105 Saccapatoy Dr, Montgomery, AL 36117Off Market
- $292,400-- bd2 ba3.2k sqft81 Iroquois Ct, Montgomery, AL 36117Off Market
- $329,8004 bd3 ba3.3k sqft448 Arrowhead Dr, Montgomery, AL 36117Off Market
A local agent can set up tours, give advice and negotiate with sellers.
Similar homes
- $318,0005 bd3 ba2.9k sqft102 Chattahoochee Dr, Montgomery, AL 36117For Sale
 MLS ID #586892, Melanie Fuller, ARC Realty. MAAR
 - $325,0005 bd3 ba2.9k sqft132 Tensaw Rd, Montgomery, AL 36117For Sale
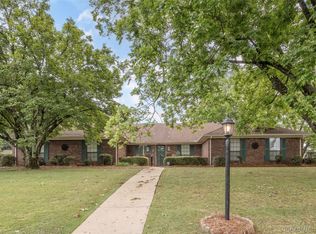 MLS ID #586648, Renee Richardson, Capital Rlty Grp River Region. MAAR
 - $285,0003 bd2 ba2k sqft10921 Ranchette Blvd, Montgomery, AL 36117For Sale
 MLS ID #587012, Melanie Fuller, ARC Realty. MAAR
 - $349,9004 bd4 ba3.2k sqft421 Seminole Dr, Montgomery, AL 36117For Sale
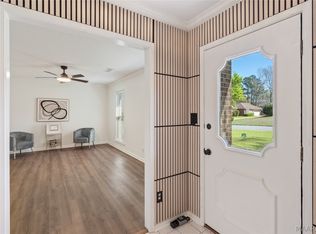 MLS ID #584674, Steve J. Jarrett, New Waters Realty LLC. MAAR
 - $349,9004 bd4 ba4.1k sqft212 Tensaw Rd, Montgomery, AL 36117For SaleMLS ID #587954, Betsy Echols, Realty Central. MAAR
- $314,9004 bd2 ba2.2k sqft1125 Autumn Ridge Rd, Montgomery, AL 36117For SaleMLS ID #584172, Kelly House DeLaitsch, IronGate Real Estate. MAAR
- $245,0005 bd3 ba2.9k sqft5342 Millwood Rd, Montgomery, AL 36109For SaleMLS ID #589123, Payton C. Flores, LanMac Realty. MAAR
- $269,9004 bd3 ba2.5k sqft340 Spenseth Dr, Montgomery, AL 36109For SaleMLS ID #588929, Payton C. Flores, LanMac Realty. MAAR
- $268,0004 bd2 ba2.6k sqft3740 Fieldcrest Dr, Montgomery, AL 36111For SaleMLS ID #589108, Kathy Andrews, Thomas & Land Real Est Grp LLC. MAAR
- $249,9003 bd2 ba1.7k sqft7100 W Ridge Ct, Montgomery, AL 36117For SaleMLS ID #589046, Sherkitha K. Jackson, Blocton Realty Solutions, LLC.. MAAR
- $280,0004 bd2 ba2.1k sqft3144 Hemon Rd, Montgomery, AL 36106For SaleMLS ID #589058, Jessica Hollinger, RE/MAX Cornerstone Plus. MAAR
- $249,9003 bd2 ba1.7k sqft1018 Autumn Ridge Rd, Montgomery, AL 36117For SaleMLS ID #588809, Tammy Chavers, RE/MAX Properties II. MAAR
- $345,0004 bd3 ba2.9k sqft6555 Eastwood Glen Dr, Montgomery, AL 36117For SaleMLS ID #587986, Sherry Weeks, ERA Weeks & Browning Realty. MAAR
- $280,0002 bd2 ba1.8k sqft133 Charleston Ct N, Montgomery, AL 36117For SaleMLS ID #588931, Monette Bosby, ERA Weeks & Browning Realty. MAAR
- $285,0004 bd2 ba2.2k sqft3621 Lancaster Ln, Montgomery, AL 36106For SaleMLS ID #585549, Britt Dowling, Real Broker, LLC.. MAAR
- $329,9004 bd2 ba2.1k sqft8981 Autumnbrooke Way, Montgomery, AL 36117For SaleMLS ID #588022, Terra Jorgensen, KW Montgomery. MAAR
- $244,0004 bd2 ba2.2k sqft324 Davors Dr, Montgomery, AL 36109For SaleMLS ID #588798, Tonya L. Mitchell, EXIT Realty Legacy Homes. MAAR
- $295,0004 bd2 ba2.3k sqft2245 Allendale Rd, Montgomery, AL 36111For SaleMLS ID #583716, Kathleen B Taylor, Reid & Davis Realtors, LLC.. MAAR
- $349,9004 bd3 ba2.7k sqft224 Stoneybrooke Way, Montgomery, AL 36117For SaleMLS ID #582459, Holly Jeffers, Paramount Properties, LLC.. MAAR
- $368,5005 bd4 ba3.4k sqft7749 Halcyon Forest Trl, Montgomery, AL 36117For SaleMLS ID #588214, Suresh C. Kaushik, Montgomery Metro Realty. MAAR
