This property will absolutely steal your heart! As you enter the beautiful front double doors, you are met with volume ceilings and an impressive staircase. The gourmet kitchen and its breakfast area is truly a showcase. This home's architect designed the family room with windows extending to the floor overlooking the back covered porch with handsome columns. To accommodate large, entertaining gatherings, two sets of double glass doors seamlessly open the family room onto the back porch. The luxurious master suite, as well as a guest suite are located on the first floor with the premise that elder parents or others with physical challenges might find it difficult to go upstairs. Both bedroom suites have their own bathrooms. There is also a hall powder room for visiting guests. Two other bedrooms and bath are located upstairs with a spacious sitting area surrounded by bookcases for reading and relaxing. Come live in this golfing community, which has it all! Its beauty lies in its lakes with fountains and enhanced with beautiful flowers and shrubs. The dining in the clubhouse is outstanding. Planned activities abound with a large pool, Pickleball, tennis, health gym with trained fitness professionals, walking or jogging on the safety of sidewalks throughout the community. You can enjoy Southern living at its finest! When would you like to see this stunning home? Take action! Call now to set up a tour!
Under contract
$499,000
7048 Mid Pines Dr, Montgomery, AL 36117
4beds
3,146sqft
Single Family Residence
Built in 2001
9,750 Square Feet Lot
$-- Zestimate®
$159/sqft
$90/mo HOA
What's special
Impressive staircaseBeautiful front double doorsGourmet kitchenVolume ceilingsBreakfast areaBeautiful flowers and shrubs
- 227 days
- 140
- 6
Zillow last checked:
Listing updated:
Listed by:
Bertie Owens 334-495-2100,
Century 21 Brandt Wright
Source: MAAR,MLS#: 584220 Originating MLS: Montgomery Area Association Of Realtors
Originating MLS: Montgomery Area Association Of RealtorsFacts & features
Interior
Bedrooms & bathrooms
- Bedrooms: 4
- Bathrooms: 4
- Full bathrooms: 3
- 1/2 bathrooms: 1
Heating
- Central, Gas, Multiple Heating Units
Cooling
- Central Air, Ceiling Fan(s), Electric, Multi Units
Appliances
- Included: Dishwasher, Electric Water Heater, Gas Cooktop, Disposal, Gas Oven, Microwave, Refrigerator, Range Hood, Self Cleaning Oven
- Laundry: Washer Hookup, Dryer Hookup
Features
- Attic, Tray Ceiling(s), Double Vanity, Garden Tub/Roman Tub, High Ceilings, Intercom, Jetted Tub, Linen Closet, Storage, Shutters, Separate Shower, Vaulted Ceiling(s), Walk-In Closet(s), Window Treatments, Breakfast Bar, Kitchen Island, Programmable Thermostat, Split Bedrooms
- Flooring: Carpet, Marble, Tile, Wood
- Windows: Double Pane Windows, Plantation Shutters, Window Treatments
- Has fireplace: Yes
- Fireplace features: Gas Log
Interior area
- Total interior livable area: 3,146 sqft
Property
Parking
- Total spaces: 2
- Parking features: Attached, Garage, Garage Door Opener
- Attached garage spaces: 2
Features
- Levels: Two
- Stories: 2
- Patio & porch: Covered, Porch
- Exterior features: Fully Fenced, Fence, Sprinkler/Irrigation, Porch
- Pool features: None
- Fencing: Full,Privacy
Lot
- Size: 9,750 Square Feet
- Dimensions: 65 x 150
- Features: City Lot, Subdivision, Sprinklers In Ground
Details
- Parcel number: 0309052201000016052
- Other equipment: Intercom
Construction
Type & style
- Home type: SingleFamily
- Architectural style: Two Story
- Property subtype: Single Family Residence
Materials
- Brick, Vinyl Siding
- Foundation: Slab
Condition
- New construction: No
- Year built: 2001
Utilities & green energy
- Sewer: Public Sewer
- Water: Public
- Utilities for property: Cable Available, Electricity Available, Natural Gas Available, High Speed Internet Available
Green energy
- Energy efficient items: Windows
Community & HOA
Community
- Security: Security System, Fire Alarm
- Subdivision: Wynlakes
HOA
- Has HOA: Yes
- HOA fee: $540 semi-annually
Location
- Region: Montgomery
Financial & listing details
- Price per square foot: $159/sqft
- Tax assessed value: $486,000
- Annual tax amount: $2,026
- Date on market: 2/27/2026
- Cumulative days on market: 228 days
- Listing terms: Cash,Conventional,FHA,VA Loan
- Road surface type: Paved
Estimated market value
Not available
Estimated sales range
Not available
Not available
Price history
| Date | Event | Price |
|---|---|---|
| 9/17/2026 | Contingent | $499,000$159/sqft |
Source:  MAAR #584220 Report a problem MAAR #584220 Report a problem | ||
| 7/1/2026 | Listed for sale | $499,000$159/sqft |
Source: MAAR #584220 Report a problem | ||
| 6/16/2026 | Contingent | $499,000$159/sqft |
Source: MAAR #584220 Report a problem | ||
| 5/1/2026 | Price change | $499,000-5.7%$159/sqft |
Source: MAAR #584220 Report a problem | ||
| 2/27/2026 | Listed for sale | $529,000$168/sqft |
Source: MAAR #584220 Report a problem | ||
Public tax history
| Year | Property taxes | Tax assessment |
|---|---|---|
| 2025 | $2,026 +6.7% | $48,600 +6.7% |
| 2024 | $1,899 +15.1% | $45,560 +15% |
| 2023 | $1,649 +55.4% | $39,620 +10.4% |
| 2022 | $1,061 -5.5% | $35,880 |
| 2021 | $1,123 +6.2% | -- |
| 2020 | $1,057 +3.5% | $35,740 |
| 2019 | $1,022 +11.9% | -- |
| 2018 | $913 -3.2% | $30,940 -50.6% |
| 2017 | $943 | $62,580 +92.6% |
| 2014 | $943 -1.8% | $32,500 +4.7% |
| 2013 | $960 | $31,050 |
| 2011 | -- | -- |
Find assessor info on the county website
Monthly payment
Est. payment
Payment breakdown
Explore the cost of this home by adjusting the details. Changes won't be saved.Climate risks
Neighborhood: 36117
Nearby schools
Schools provided by the listing agent
- Elementary: Halcyon Elementary School
- Middle: Georgia Washington Middle School,
- High: Jefferson Davis High School
Source: MAAR. This data may not be complete. We recommend contacting the local school district to confirm school assignments for this home.
Similar homes
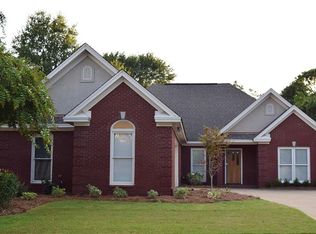
- $482,5004 bd5 ba3.8k sqft8700 Old Marsh Way, Montgomery, AL 36117For Sale
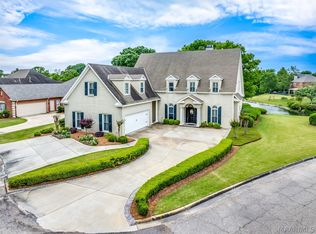 MLS ID #586153, Jeffrey Wasserman, Capital Rlty Grp River Region. MAAR
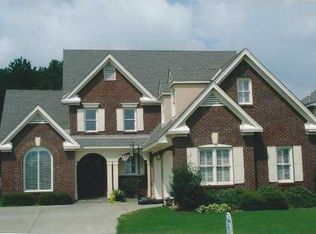
 - $565,0004 bd4 ba3.8k sqft8507 Harbinger Ct, Montgomery, AL 36117For Sale
 MLS ID #588314, Zacchaeus Chames, Silver Pin Realty, LLC.. MAAR
 - $535,0004 bd4 ba3.7k sqft6108 Henley Hedge Ct, Montgomery, AL 36117For Sale
 MLS ID #590132, Beth Poundstone, ARC Realty. MAAR
 - $439,0003 bd4 ba2.9k sqft8641 Lillian Pl, Montgomery, AL 36117For Sale
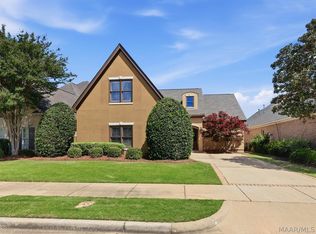 MLS ID #586174, Beth Poundstone, ARC Realty. MAAR
