Nestled on a private, beautifully wooded 1.47 acres lot in Pike Road, this classic Cape Cod–style brick home offers space, comfort, and timeless curb appeal. A long, winding driveway leads to the welcoming front porch and opens to a large parking pad that accommodates up to 6 vehicles, in addition to a two-car garage — perfect for gatherings and everyday convenience.
Inside, the home features 4 bedrooms and 3.5 bathrooms with a well-designed layout ideal for both entertaining and daily living. The main level offers a formal living room, elegant dining room, and a spacious den with a cozy fireplace — creating multiple areas to relax or host guests. Natural light flows throughout, highlighting the home’s warmth and character.
Updated kitchen with new granite countertop, backsplash, new sink and stainless-steel appliances.
Upstairs, you’ll find three generously sized bedrooms and 2 full bathrooms, providing comfort and privacy for family and guests alike.
Surrounded by mature trees and open green space, this property offers the perfect balance of peaceful seclusion while still being conveniently located near Pike Road amenities, shopping, and schools.
If you’re looking for space, privacy, and classic Southern charm — this home checks every box.
For sale
$450,000
134 Laurelwood Dr, Pike Road, AL 36064
4beds
2,728sqft
:
Get pre-qualified$2,676/mo
Single Family Residence
Built in 1997
1.47 Acres Lot
$432,300 Zestimate®
$165/sqft
$-- HOA
What's special
Two-car garageWelcoming front porchLong winding drivewayElegant dining roomNatural light flows throughout
- 89 days |
- 727 |
- 54 |
Zillow last checked:
Listing updated:
Listed by:
Ikrame Nali 334-669-1416,
Nali Realty Group
Source: MAAR,MLS#: 584174 Originating MLS: Montgomery Area Association Of Realtors
Originating MLS: Montgomery Area Association Of RealtorsFacts & features
Interior
Bedrooms & bathrooms
- Bedrooms: 4
- Bathrooms: 4
- Full bathrooms: 3
- 1/2 bathrooms: 1
Primary bedroom
- Level: First
Bedroom
- Level: Second
Bedroom
- Level: Second
Bedroom
- Level: Second
Heating
- Multiple Heating Units
Cooling
- Multi Units
Appliances
- Included: Dishwasher, Electric Range, Electric Water Heater, Disposal, Plumbed For Ice Maker
- Laundry: Washer Hookup, Dryer Hookup
Features
- Attic, Double Vanity, Garden Tub/Roman Tub, High Ceilings, Linen Closet, Storage, Separate Shower, Walk-In Closet(s), Window Treatments, Breakfast Bar
- Flooring: Carpet, Tile, Wood
- Doors: Insulated Doors
- Windows: Blinds, Double Pane Windows
- Number of fireplaces: 1
- Fireplace features: One
Interior area
- Total interior livable area: 2,728 sqft
Property
Parking
- Total spaces: 2
- Parking features: Attached, Driveway, Garage, Parking Pad
- Attached garage spaces: 2
Features
- Levels: Two
- Stories: 2
- Patio & porch: Covered, Porch
- Exterior features: Porch
- Pool features: None
Lot
- Size: 1.47 Acres
- Features: City Lot, Mature Trees
Details
- Parcel number: 0804193000001.008
Construction
Type & style
- Home type: SingleFamily
- Architectural style: Two Story
- Property subtype: Single Family Residence
Materials
- Brick
- Foundation: Slab
- Roof: Vented
Condition
- New construction: No
- Year built: 1997
Utilities & green energy
- Sewer: Septic Tank
- Water: Public
- Utilities for property: Cable Available, Electricity Available, High Speed Internet Available
Green energy
- Energy efficient items: Doors, Windows
Community & HOA
Community
- Subdivision: Laurelwood
HOA
- Has HOA: No
Location
- Region: Pike Road
Financial & listing details
- Price per square foot: $165/sqft
- Tax assessed value: $338,400
- Annual tax amount: $1,660
- Date on market: 5/4/2026
- Cumulative days on market: 589 days
- Listing terms: Cash,Conventional,FHA,VA Loan
- Road surface type: Paved
Estimated market value
$432,300
$411,000 - $454,000
$2,763/mo
Price history
| Date | Event | Price |
|---|---|---|
| 5/4/2026 | Listed for sale | $450,000$165/sqft |
Source:  MAAR #584174 Report a problem MAAR #584174 Report a problem | ||
| 4/16/2026 | Listing removed | $450,000$165/sqft |
Source: EXIT Realty broker feed #584174 Report a problem | ||
| 2/27/2026 | Listed for sale | $450,000+1.1%$165/sqft |
Source: MAAR #584174 Report a problem | ||
| 2/17/2026 | Listing removed | $445,000$163/sqft |
Source: eXp Realty #582686 Report a problem | ||
| 2/16/2026 | Price change | $445,000-1.1%$163/sqft |
Source: MAAR #582686 Report a problem | ||
| 1/9/2026 | Listed for sale | $450,000$165/sqft |
Source: MAAR #582686 Report a problem | ||
| 1/1/2026 | Listing removed | $450,000$165/sqft |
Source: MAAR #577468 Report a problem | ||
| 6/18/2025 | Listed for sale | $450,000$165/sqft |
Source: MAAR #577468 Report a problem | ||
| 6/15/2025 | Listing removed | $450,000$165/sqft |
Source: MAAR #568555 Report a problem | ||
| 4/7/2025 | Listed for sale | $450,000$165/sqft |
Source: MAAR #568555 Report a problem | ||
| 3/13/2025 | Contingent | $450,000$165/sqft |
Source: MAAR #568555 Report a problem | ||
| 3/13/2025 | Listed for sale | $450,000$165/sqft |
Source: MAAR #568555 Report a problem | ||
| 3/13/2025 | Contingent | $450,000$165/sqft |
Source: MAAR #568555 Report a problem | ||
| 1/14/2025 | Listed for sale | $450,000+2.5%$165/sqft |
Source: MAAR #568555 Report a problem | ||
| 9/30/2024 | Listing removed | $439,000$161/sqft |
Source: MAAR #563404 Report a problem | ||
| 9/18/2024 | Listed for sale | $439,000+13.3%$161/sqft |
Source: MAAR #563404 Report a problem | ||
| 8/25/2022 | Sold | $387,588-2.9%$142/sqft |
Source: Public Record Report a problem | ||
| 7/25/2022 | Contingent | $399,000$146/sqft |
Source: MAAR #521446 Report a problem | ||
| 7/15/2022 | Listed for sale | $399,000$146/sqft |
Source: MAAR #521446 Report a problem | ||
Public tax history
| Year | Property taxes | Tax assessment |
|---|---|---|
| 2025 | $2,294 | $33,840 |
| 2024 | $2,294 -1.1% | $33,840 -1.1% |
| 2023 | $2,320 +37.4% | $34,220 -1.1% |
| 2022 | $1,689 +1.7% | $34,600 |
| 2021 | $1,660 +14.5% | -- |
| 2020 | $1,450 -2.1% | $29,820 |
| 2019 | $1,481 -0.9% | -- |
| 2018 | $1,495 +0.9% | $30,720 -53.3% |
| 2017 | $1,481 +23% | $65,840 +131.4% |
| 2014 | $1,205 -2.8% | $28,450 +3.2% |
| 2013 | $1,240 | $27,570 |
| 2011 | -- | -- |
Find assessor info on the county website
Monthly payment
Est. payment
Payment breakdown
Explore the cost of this home by adjusting the details. Changes won't be saved.Climate risks
Neighborhood: 36064
Nearby schools
GreatSchools rating
- 9/10Pike Road Elementary SchoolGrades: PK-3Distance: 4.2 mi
- 10/10Pike Road Jr High SchoolGrades: 7-8Distance: 0.5 mi
- 6/10Pike Road High SchoolGrades: 9-12Distance: 0.5 mi
Schools provided by the listing agent
- Elementary: Pike Road School
- Middle: Pike Road School,
- High: Pike Road High School
Source: MAAR. This data may not be complete. We recommend contacting the local school district to confirm school assignments for this home.
- $367,300-- bd2 ba3k sqft122 Laurelwood Dr, Pike Road, AL 36064Off Market
- $347,200-- bd1 ba3.3k sqft128 Laurelwood Dr, Pike Road, AL 36064Off Market
- $413,300-- bd2 ba2.8k sqft140 Laurelwood Dr, Pike Road, AL 36064Off Market
- $392,7003 bd2 ba2.7k sqft116 Laurelwood Dr, Pike Road, AL 36064Off Market
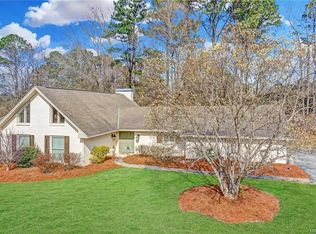
- $472,500-- bd2 ba3k sqft456 Merry Way, Pike Road, AL 36064Off Market
- $491,100-- bd2 ba4.5k sqft110 Laurelwood Dr, Pike Road, AL 36064Off Market
- $454,9004 bd4 ba3.4k sqft146 Laurelwood Dr, Pike Road, AL 36064Off Market
- $437,3004 bd2 ba3k sqft448 Merry Way, Pike Road, AL 36064Off Market
A local agent can set up tours, give advice and negotiate with sellers.
Similar homes
- $429,0004 bd3 ba2.4k sqft9573 Lochworth Ct, Pike Road, AL 36064For Sale
 MLS ID #587947, Regena S. Hill, ARC Realty. MAAR
 - $499,0004 bd4 ba2.8k sqft9612 Chobham Ct, Pike Road, AL 36064For Sale
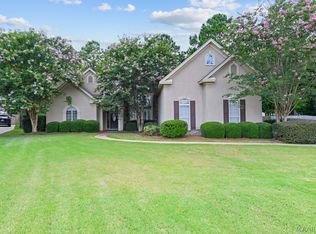 MLS ID #588561, Paige Mock, ARC Realty. MAAR
 - $475,0004 bd4 ba3.3k sqft791 Chaseway Dr, Pike Road, AL 36064For Sale
 MLS ID #585653, Evan Taylor, New Waters Realty LLC. MAAR
 - $499,0004 bd4 ba3k sqft2464 Marler Rd, Pike Road, AL 36064For Sale
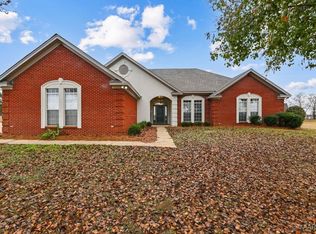 MLS ID #582076, Steven Dillard, RE/MAX Properties LLC. MAAR
 - $439,0004 bd3 ba2.6k sqft9907 Turtle River Rd, Pike Road, AL 36064For SaleMLS ID #584877, Jennifer L. Thompson, Corwin Realty Group. MAAR
- $444,9004 bd4 ba2.8k sqft8873 Dunlake Dr, Montgomery, AL 36117For SaleMLS ID #587529, Steven Gaither, Exit Realty Preferred. MAAR
- $449,0004 bd3 ba2.3k sqft109 Carlisle Rd, Pike Road, AL 36064For SaleMLS ID #583728, Anita Carter, Jim Wilson & Assoc. LLC. MAAR
- $399,0004 bd2 ba2.5k sqft9409 Gunnison Dr, Pike Road, AL 36064For SaleMLS ID #584688, Austyn M. Cedrone, Partners Realty. MAAR
- $430,0003 bd3 ba2.3k sqft47 Chapel Hill St, Pike Road, AL 36064For SaleMLS ID #586315, Rebecca McDonald, Partners Realty. MAAR
- $439,0005 bd3 ba3.5k sqft418 Stone Park Blvd, Pike Road, AL 36064For SaleMLS ID #582163, Ruby Y. Jernigan, New Waters Realty LLC. MAAR
- $539,0004 bd3 ba3k sqft9238 Crescent Lodge Dr, Pike Road, AL 36064For SaleMLS ID #587021, Scott Koo, Scott Koo Realty. MAAR
- $455,0004 bd4 ba3.4k sqft8611 Pebble Creek Ct, Montgomery, AL 36116For SaleMLS ID #586828, Heather Talbot, KW Montgomery. MAAR
- $464,9005 bd4 ba3k sqft8668 Hearthstone Dr, Montgomery, AL 36117For SaleMLS ID #587268, Renee Richardson, Capital Rlty Grp River Region. MAAR
- $579,9005 bd6 ba3.7k sqft91 Mullis Creek Dr, Pike Road, AL 36064For SaleMLS ID #585405, Rhonda Dismukes, DL Realty. MAAR
- $393,9004 bd3 ba2.9k sqft416 Towne Lake Dr, Montgomery, AL 36117For SaleMLS ID #585429, Susanne Zimbelman, Exit Realty Preferred. MAAR
- $444,9003 bd3 ba2.4k sqft365 Ashling Ave, Pike Road, AL 36064New ConstructionMAAR
- $479,5005 bd3 ba3.5k sqft8131 Dogwood Ln, Montgomery, AL 36117For SaleMLS ID #586165, James Gregory, Jason Mitchell Real Estate Al.. MAAR
- $482,5004 bd5 ba3.8k sqft8700 Old Marsh Way, Montgomery, AL 36117For SaleMLS ID #586153, Jeffrey Wasserman, Capital Rlty Grp River Region. MAAR
- $404,9004 bd3 ba2.5k sqft8331 Chadburn Way, Montgomery, AL 36116For SaleMLS ID #584755, Trey Sippial, River Region Realty Group LLC. MAAR
- $399,9004 bd4 ba2.5k sqft9161 Carters Grove Way, Montgomery, AL 36116For SaleMLS ID #586890, CeCe Savage, EXIT Garth Realty. MAAR
