Absolutely gorgeous Deer Creek home in the wonderful Ashworth pod!! Located in a quiet culdesac, you will be amazed at this home from the time you arrive and the view the incredible curb appeal. And once you enter the home, be prepared to be wowed!!! It is in impeccable condition with so many updates! Formal dining room to the right of the foyer and a living room to the left, large great room with fireplace is straight ahead and is open to the kitchen. FIVE bedrooms/FOUR full bathrooms. One bedroom and bathroom downstairs, main bedroom, 3 other bedrooms and 3 full baths upstairs. Main bedroom is very spacious with boxed ceiling, and offers TWO large walk in closets! Fabulous main bathroom was completely remodeled in 2022 to include freestanding tub, large shower, double vanities with marble tops, new tile floors, new mirrors, new plumbing fixtures, new hardware, new light fixtures and new toilets. Architectural roof installed September 2023, both water heaters were replaced in December 2025, one furnace replaced in 2022 and the other in 2019, both air conditioners were replaced in 2016. Other updates include stunning wood floors downstairs, mostly new paint, light fixtures, plus a terrific large outdoor patio with firepit (installed in 2019). Kitchen cabinets have been refinished, beautiful granite countertops installed. Laundry room includes extra cabinets, pantry and mud sink. Termite bond with Cook’s Pest Control. Fully fenced backyard. Two car garage. You’ll definitely want to view this one and make it YOUR new home! Call today for your personal viewing!!!
For sale
Price cut: $5K (7/27)
$464,900
8668 Hearthstone Dr, Montgomery, AL 36117
5beds
3,079sqft
:
Get pre-qualified$2,802/mo
Single Family Residence
Built in 2000
0.34 Acres Lot
$-- Zestimate®
$151/sqft
$69/mo HOA
What's special
Two car garageMostly new paintNew plumbing fixturesNew hardwareFully fenced backyardIncredible curb appealFormal dining room
- 53 days |
- 522 |
- 17 |
Zillow last checked:
Listing updated:
Listed by:
Renee Richardson 334-356-8045,
Capital Rlty Grp River Region
Source: MAAR,MLS#: 587268 Originating MLS: Montgomery Area Association Of Realtors
Originating MLS: Montgomery Area Association Of RealtorsFacts & features
Interior
Bedrooms & bathrooms
- Bedrooms: 5
- Bathrooms: 4
- Full bathrooms: 4
Primary bedroom
- Description: 3UP
- Level: Second
Bedroom
- Description: 4UP
- Level: First
Bedroom
- Level: Second
Bedroom
- Level: Second
Bedroom
- Level: Second
Bathroom
- Description: 1DOWN
- Level: Second
Bathroom
- Description: 1DOWN
- Level: First
Bathroom
- Level: Second
Bathroom
- Level: Second
Breakfast room nook
- Level: First
Dining room
- Level: First
Foyer
- Level: First
Great room
- Level: First
Kitchen
- Level: First
Laundry
- Level: First
Living room
- Level: First
Heating
- Central, Gas, Multiple Heating Units
Cooling
- Central Air, Ceiling Fan(s), Electric, Multi Units
Appliances
- Included: Gas Water Heater, Multiple Water Heaters
- Laundry: Washer Hookup, Dryer Hookup
Features
- Tray Ceiling(s), Double Vanity, High Ceilings, Pull Down Attic Stairs, Separate Shower, Window Treatments
- Flooring: Carpet, Tile, Wood
- Windows: Blinds, Double Pane Windows
- Attic: Pull Down Stairs
- Number of fireplaces: 1
- Fireplace features: One, Gas Log, Gas Starter
Interior area
- Total interior livable area: 3,079 sqft
Property
Parking
- Total spaces: 2
- Parking features: Attached, Garage
- Attached garage spaces: 2
Features
- Levels: Two
- Stories: 2
- Patio & porch: Patio, Porch
- Exterior features: Fully Fenced, Porch, Patio
- Pool features: Community, Pool
- Fencing: Full
Lot
- Size: 0.34 Acres
- Dimensions: 42.7 x 176.95 IRR
- Features: City Lot, Cul-De-Sac, Mature Trees, Subdivision
Details
- Parcel number: 0309082704000060001
Construction
Type & style
- Home type: SingleFamily
- Architectural style: Two Story
- Property subtype: Single Family Residence
Materials
- Brick
- Foundation: Slab
- Roof: Vented
Condition
- New construction: No
- Year built: 2000
Utilities & green energy
- Sewer: Public Sewer
- Water: Public
- Utilities for property: Cable Available, Electricity Available, Natural Gas Available, High Speed Internet Available
Green energy
- Energy efficient items: Windows
Community & HOA
Community
- Features: Pool
- Security: Fire Alarm
- Subdivision: Deer Creek
HOA
- Has HOA: Yes
- Services included: Recreation Facilities, Security
- HOA fee: $414 semi-annually
Location
- Region: Montgomery
Financial & listing details
- Price per square foot: $151/sqft
- Tax assessed value: $412,100
- Annual tax amount: $1,958
- Date on market: 6/4/2026
- Cumulative days on market: 54 days
- Listing terms: Cash,Conventional,FHA,VA Loan
Estimated market value
Not available
Estimated sales range
Not available
Not available
Price history
| Date | Event | Price |
|---|---|---|
| 7/27/2026 | Price change | $464,900-1.1%$151/sqft |
Source:  MAAR #587268 Report a problem MAAR #587268 Report a problem | ||
| 7/8/2026 | Price change | $469,900-1.1%$153/sqft |
Source: MAAR #587268 Report a problem | ||
| 6/4/2026 | Listed for sale | $474,900+50.8%$154/sqft |
Source: MAAR #587268 Report a problem | ||
| 3/2/2005 | Sold | $315,000+11.1%$102/sqft |
Source: Public Record Report a problem | ||
| 6/21/2000 | Sold | $283,452$92/sqft |
Source: Public Record Report a problem | ||
Public tax history
| Year | Property taxes | Tax assessment |
|---|---|---|
| 2025 | $1,958 -4.1% | $41,220 -4% |
| 2024 | $2,042 +1.7% | $42,940 +1.7% |
| 2023 | $2,007 +55.1% | $42,220 +15.4% |
| 2022 | $1,294 +9.4% | $36,580 |
| 2021 | $1,183 +0.5% | -- |
| 2020 | $1,177 +1.4% | $33,380 |
| 2019 | $1,161 -3.4% | -- |
| 2018 | $1,202 +0.4% | $34,060 -48.8% |
| 2017 | $1,197 | $66,580 +97% |
| 2014 | $1,197 +0.3% | $33,790 +2.5% |
| 2013 | $1,193 | $32,950 |
| 2011 | -- | -- |
Find assessor info on the county website
Monthly payment
Est. payment
Payment breakdown
Explore the cost of this home by adjusting the details. Changes won't be saved.Climate risks
Neighborhood: 36117
Nearby schools
GreatSchools rating
- 8/10Wynton M Blount Elementary SchoolGrades: PK-5Distance: 1.7 mi
- 4/10Carr Middle SchoolGrades: 6-8Distance: 1.5 mi
- 4/10Park Crossing High SchoolGrades: 9-12Distance: 2.2 mi
Schools provided by the listing agent
- Elementary: Blount Elementary School
- Middle: Carr Middle School,
- High: Park Crossing High School
Source: MAAR. This data may not be complete. We recommend contacting the local school district to confirm school assignments for this home.
- $395,0005 bd3 ba2.7k sqft8660 Hearthstone Dr, Montgomery, AL 36117Sold

- $326,9004 bd1 ba2.5k sqft8667 Hearthstone Dr, Montgomery, AL 36117Off Market
- $334,1004 bd1 ba2.8k sqft8654 Hearthstone Dr, Montgomery, AL 36117Off Market
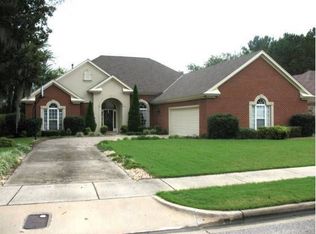
- $438,3005 bd2 ba3.2k sqft8661 Hearthstone Dr, Montgomery, AL 36117Off Market
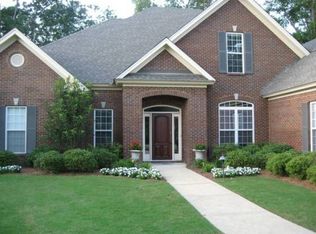
- $347,8004 bd2 ba2.4k sqft8655 Hearthstone Dr, Montgomery, AL 36117Off Market
- $343,9004 bd2 ba2.3k sqft8648 Hearthstone Dr, Montgomery, AL 36117Off Market
- $368,3005 bd4 ba2.7k sqft8649 Hearthstone Dr, Montgomery, AL 36117Off Market
- $361,4004 bd3 ba2.8k sqft8660 Asheworth Dr, Montgomery, AL 36117Off Market
A local agent can set up tours, give advice and negotiate with sellers.
A local lender can help you make sure your offer is ready when you are.
Similar homes
- $444,9004 bd4 ba2.8k sqft8873 Dunlake Dr, Montgomery, AL 36117For Sale
 MLS ID #587529, Steven Gaither, Exit Realty Preferred. MAAR
 - $442,7505 bd4 ba3.1k sqft9818 Bent Brook Dr, Montgomery, AL 36117For Sale
 MLS ID #586988, Neal Bright, Jr., Partners Realty. MAAR
 - $479,5005 bd3 ba3.5k sqft8131 Dogwood Ln, Montgomery, AL 36117For Sale
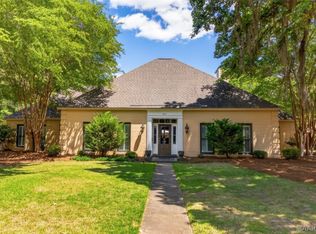 MLS ID #586165, James Gregory, Jason Mitchell Real Estate Al.. MAAR
 - $495,0005 bd4 ba3.6k sqft9606 Bent Brook Dr, Montgomery, AL 36117For Sale
 MLS ID #585177, Melanie Fuller, ARC Realty. MAAR
 - $530,0004 bd4 ba3.1k sqft8230 Jackson Trce, Montgomery, AL 36117For SaleMLS ID #586588, CeCe Savage, EXIT Garth Realty. MAAR
- $379,9004 bd3 ba2.4k sqft8712 Morning Pl, Montgomery, AL 36117For SaleMLS ID #587212, Darlene Day, ARC Realty. MAAR
- $394,0004 bd3 ba2.5k sqft8860 Pemberton Park, Montgomery, AL 36117For SaleMLS ID #587491, Sung Chun, Capital Rlty Grp River Region. MAAR
- $482,5004 bd5 ba3.8k sqft8700 Old Marsh Way, Montgomery, AL 36117For SaleMLS ID #586153, Jeffrey Wasserman, Capital Rlty Grp River Region. MAAR
- $549,0004 bd3 ba3.3k sqft8213 Mossy Oak Dr, Montgomery, AL 36117For SaleMLS ID #587179, Anna Kate Bowen, Aegis-Michaud Properties Inc. MAAR
- $379,0004 bd3 ba2.5k sqft8843 Marston Way, Montgomery, AL 36117For SaleMLS ID #586976, Staci Rogers, Reid & Davis Realtors, LLC.. MAAR
- $398,0004 bd4 ba2.6k sqft9449 Winfield Pl, Montgomery, AL 36117For SaleMLS ID #586283, Adra G. Washington, ERA Weeks & Browning Realty. MAAR
- $349,5004 bd3 ba2.3k sqft8631 Hearthstone Dr, Montgomery, AL 36117For SaleMLS ID #586661, Ryan Beesley, Securance Realty. MAAR
- $489,9004 bd5 ba3.7k sqft2230 Wyndgate Dr, Montgomery, AL 36117For SaleMLS ID #585458, Lynn A. Peck, Aegis-Michaud Properties Inc. MAAR
- $475,0004 bd4 ba3.8k sqft6456 Wynwood Pl, Montgomery, AL 36117For SaleMLS ID #584460, Phelps Reid, Reid & Davis Realtors, LLC.. MAAR
- $448,9005 bd3 ba2.7k sqft9348 Charley Ln, Montgomery, AL 36117For SaleMLS ID #587850, Brittney M. Soto, EXIT Garth Realty. MAAR
- $565,0005 bd4 ba4.2k sqft8120 Mossy Oak Dr, Montgomery, AL 36117For SaleMLS ID #586784, Maylin Carbajal, KW Montgomery. MAAR
- $368,5005 bd4 ba3.4k sqft7749 Halcyon Forest Trl, Montgomery, AL 36117For SaleMLS ID #588214, Suresh C. Kaushik, Montgomery Metro Realty. MAAR
- $554,0004 bd4 ba3.1k sqft8456 Marsh Pointe Dr, Montgomery, AL 36117For SaleMLS ID #586854, Anna Kate Bowen, Aegis-Michaud Properties Inc. MAAR
- $439,0003 bd4 ba2.9k sqft8641 Lillian Pl, Montgomery, AL 36117For SaleMLS ID #586174, Beth Poundstone, ARC Realty. MAAR
- $423,0004 bd4 ba2.8k sqft1012 Timber Gap Xing, Montgomery, AL 36117For SaleMLS ID #588076, Shindeok Jeong, J Realty Group, LLC.. MAAR
