Exceptional design set the tone for this stunning, move-in ready home with water views and a NEW ROOF INSTALLED JUST THIS YEAR! A grand double-door entry with twelve glass panes welcomes you with abundant natural light into a stately foyer, framed by elegant columns & showcasing gorgeous heart pine floors. The foyer opens seamlessly into the dining room & great room, where soaring two-story ceilings create a dramatic, airy feel. A beautiful double-sided gas fireplace serves as a striking focal point, while 3-inch plantation shutters enhance nearly every window. Fabulous outdoor living space is accessible from both the great room & kitchen. The expansive covered porch features a wood-burning fireplace and overlooks a sparkling pool & a serene, fully fenced backyard that backs up to a picturesque lake—offering breathtaking views & ultimate privacy. The thoughtfully designed floor plan includes a downstairs primary suite & a private guest suite on the opposite end. The primary bedroom features double tray ceilings with recessed lighting & peaceful lake views. The en-suite bath offers raised dual vanities, jetted garden tub, tiled shower & a spacious walk-in closet. Beautiful heart pine floors continue through the downstairs bedrooms. The kitchen is a chef’s dream, complete with granite countertops, tile backsplash, a large center island with seating on both ends, stainless appliances & abundant cabinetry—including select glass-front cabinets perfect for display. A charming breakfast room features its own gas fireplace. Nearby, is a well-appointed laundry room with ample cabinetry & a convenient half bath. Upstairs offers additional living space with a guest bedroom, full bath, & an extra large bonus room that could serve as a 4th bedroom. Additional highlights include a two-car garage, security system, irrigation system & and 2 new water heaters within the past four years. Impeccable condition throughout. Make your appointment today to tour this beautiful home!
For sale
$439,000
8641 Lillian Pl, Montgomery, AL 36117
3beds
2,904sqft
Single Family Residence
Built in 2003
9,147 Square Feet Lot
$-- Zestimate®
$151/sqft
$90/mo HOA
What's special
Sparkling poolTwo-car garageBeautiful double-sided gas fireplaceDownstairs primary suiteIrrigation systemAbundant natural lightGorgeous heart pine floors
- 173 days
- 180
- 18
Zillow last checked:
Listing updated:
Listed by:
Beth Poundstone 334-213-2532,
ARC Realty,
Elizabeth P. Akins 334-213-2532,
ARC Realty
Source: MAAR,MLS#: 586174 Originating MLS: Montgomery Area Association Of Realtors
Originating MLS: Montgomery Area Association Of RealtorsFacts & features
Interior
Bedrooms & bathrooms
- Bedrooms: 3
- Bathrooms: 4
- Full bathrooms: 3
- 1/2 bathrooms: 1
Primary bedroom
- Level: First
Bedroom
- Level: First
Bedroom
- Level: Second
Bathroom
- Level: First
Bathroom
- Level: First
Bathroom
- Level: Second
Bonus room
- Level: Second
Dining room
- Level: First
Eat in kitchen
- Level: First
Foyer
- Level: First
Half bath
- Level: First
Kitchen
- Level: First
Laundry
- Level: First
Living room
- Level: First
Heating
- Central, Gas, Multiple Heating Units
Cooling
- Central Air, Electric, Multi Units
Appliances
- Included: Dishwasher, Gas Cooktop, Disposal, Gas Oven, Multiple Water Heaters, Microwave, Plumbed For Ice Maker, Refrigerator
- Laundry: Washer Hookup, Dryer Hookup
Features
- Attic, Double Vanity, Garden Tub/Roman Tub, Storage, Shutters, Separate Shower, Walk-In Closet(s), Window Treatments, Kitchen Island
- Flooring: Carpet, Tile, Wood
- Doors: Insulated Doors
- Windows: Plantation Shutters, Window Treatments
- Has fireplace: Yes
- Fireplace features: Gas Log, Multiple, Outside
Interior area
- Total interior livable area: 2,904 sqft
Property
Parking
- Total spaces: 2
- Parking features: Attached, Garage
- Attached garage spaces: 2
Features
- Levels: Two
- Stories: 2
- Patio & porch: Covered, Patio
- Exterior features: Covered Patio, Fully Fenced, Sprinkler/Irrigation
- Pool features: Pool, Salt Water
- Fencing: Full
Lot
- Size: 9,147 Square Feet
- Dimensions: 27 x 27 x 166 x 55 x 163
- Features: City Lot, Sprinklers In Ground
Details
- Parcel number: 0905211000020.000
Construction
Type & style
- Home type: SingleFamily
- Architectural style: Two Story
- Property subtype: Single Family Residence
Materials
- Stucco
- Foundation: Slab
Condition
- New construction: No
- Year built: 2003
Utilities & green energy
- Sewer: Public Sewer
- Water: Public
- Utilities for property: Cable Available, Electricity Available, Natural Gas Available, High Speed Internet Available
Green energy
- Energy efficient items: Doors
Community & HOA
Community
- Security: Security System, Fire Alarm
- Subdivision: Wynlakes
HOA
- Has HOA: Yes
- HOA fee: $540 semi-annually
Location
- Region: Montgomery
Financial & listing details
- Price per square foot: $151/sqft
- Tax assessed value: $426,800
- Annual tax amount: $2,030
- Date on market: 4/29/2026
- Cumulative days on market: 174 days
- Listing terms: Cash,Conventional,FHA,VA Loan
Estimated market value
Not available
Estimated sales range
Not available
Not available
Price history
| Date | Event | Price |
|---|---|---|
| 4/29/2026 | Listed for sale | $439,000+23.3%$151/sqft |
Source:  MAAR #586174 Report a problem MAAR #586174 Report a problem | ||
| 5/24/2019 | Sold | $356,000+10.1%$123/sqft |
Source: Public Record Report a problem | ||
| 9/26/2003 | Sold | $323,400$111/sqft |
Source: Agent Provided Report a problem | ||
Public tax history
| Year | Property taxes | Tax assessment |
|---|---|---|
| 2025 | $2,030 +6.5% | $42,700 +6.4% |
| 2024 | $1,906 +3.9% | $40,140 +3.8% |
| 2023 | $1,834 +46.8% | $38,660 +9.3% |
| 2022 | $1,250 -5.4% | $35,360 |
| 2021 | $1,321 +10% | -- |
| 2020 | $1,201 +7.4% | $34,020 |
| 2019 | $1,118 +4.1% | -- |
| 2018 | $1,074 -2.2% | $30,540 -50.2% |
| 2017 | $1,098 | $61,300 +95.1% |
| 2014 | $1,098 -0.8% | $31,422 +4.5% |
| 2013 | $1,107 | $30,060 |
| 2011 | -- | -- |
Find assessor info on the county website
Monthly payment
Est. payment
Payment breakdown
Explore the cost of this home by adjusting the details. Changes won't be saved.Climate risks
Neighborhood: 36117
Nearby schools
Schools provided by the listing agent
- Elementary: Halcyon Elementary School
- Middle: Carr Middle School,
- High: Park Crossing High School
Source: MAAR. This data may not be complete. We recommend contacting the local school district to confirm school assignments for this home.

Similar homes
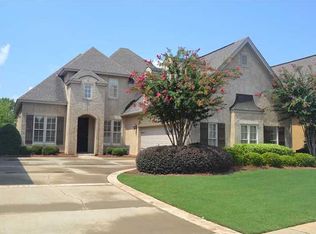
- $473,0004 bd4 ba3.1k sqft8613 Lillian Pl, Montgomery, AL 36117For Sale
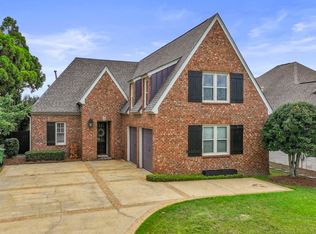 MLS ID #588701, Greg Adams, Lake Homes Realty of Cntrl Al.. MAAR
 - $425,0004 bd3 ba2.8k sqft8117 Westlakes Pl, Montgomery, AL 36117For Sale
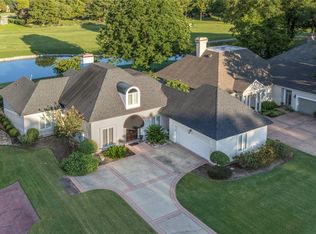 MLS ID #590266, Bo Goodson, The Goodson Group. MAAR
 - $444,9004 bd4 ba2.8k sqft8873 Dunlake Dr, Montgomery, AL 36117For Sale
 MLS ID #587529, Steven Gaither, Exit Realty Preferred. MAAR
 - $449,0004 bd3 ba2.8k sqft6243 Henley Way, Montgomery, AL 36117For Sale
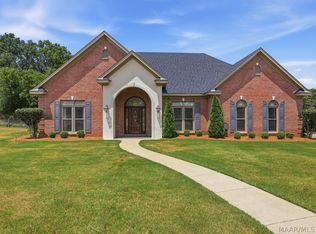 MLS ID #588975, Beth Poundstone, ARC Realty. MAAR
