An exceptional private estate on 15± acres in prestigious Pike Road, just minutes from Montgomery. Discreetly positioned along a private drive shared by only six residences, this property offers rare seclusion without sacrificing convenience.
The main residence presents refined yet comfortable living with 3 bedrooms and 2.5 baths, complemented by both a formal living room and an expansive family room. A fully screened, heated and cooled sunroom extends the living space year-round, overlooking your private acreage.
Designed with versatility in mind, the estate includes a spacious in-law suite with full bath and generous living area—ideal for extended family or long-term guests. A substantial workshop provides the perfect environment for artisans, collectors, or hobbyists.
Equestrian and lifestyle amenities elevate this property: a well-appointed barn with multiple stalls, loft storage, and extensive utility space, plus an attached studio apartment with full bath—ideal for guests, staff quarters, or private retreat. Two established pastures, a greenhouse, and a pond site further enhance the estate’s appeal.
This is a rare opportunity to create a legacy property in one of the River Region’s most desirable locations—where privacy, acreage, and proximity converge.
For sale
$1,290,000
160 Briar Ln, Pike Road, AL 36064
4beds
3,447sqft
Single Family Residence
Built in 1977
15 Acres Lot
$-- Zestimate®
$374/sqft
$-- HOA
What's special
Pond siteTwo established pasturesExpansive family room
- 173 days
- 239
- 4
Zillow last checked:
Listing updated:
Listed by:
KayMarie Briddell 334-324-4987,
IronGate Real Estate
Source: MAAR,MLS#: 585869 Originating MLS: Montgomery Area Association Of Realtors
Originating MLS: Montgomery Area Association Of RealtorsFacts & features
Interior
Bedrooms & bathrooms
- Bedrooms: 4
- Bathrooms: 4
- Full bathrooms: 3
- 1/2 bathrooms: 1
Primary bedroom
- Level: First
Primary bedroom
- Level: First
Bedroom
- Level: First
Bedroom
- Level: First
Bathroom
- Level: First
Bathroom
- Level: First
Breakfast room nook
- Level: First
Family room
- Level: First
Florida room
- Level: First
Other
- Description: small apartment next to barn
- Level: First
Half bath
- Level: First
Other
- Description: in law suite to the left of main house with it's own entry
- Level: First
Other
- Level: First
Kitchen
- Description: pantry located in laundry room
- Level: First
Laundry
- Description: very large laundry room with room for freezer
- Level: First
Living room
- Level: First
Heating
- Central, Electric
Cooling
- Central Air, Electric
Appliances
- Included: Electric Water Heater
- Laundry: Washer Hookup, Dryer Hookup
Features
- Handicap Access, High Ceilings, Intercom, Sound System, Shutters, Vaulted Ceiling(s), Walk-In Closet(s), Workshop, Wired for Sound, Window Treatments
- Flooring: Brick, Carpet, Concrete, Tile, Wood
- Windows: Plantation Shutters, Window Treatments
- Fireplace features: Outside
Interior area
- Total interior livable area: 3,447 sqft
Property
Parking
- Total spaces: 2
- Parking features: Attached Carport, Driveway
- Carport spaces: 2
Features
- Levels: One
- Stories: 1
- Patio & porch: Patio, Porch, Screened
- Exterior features: Fence, Patio, Storage
- Pool features: None
- Fencing: Partial
Lot
- Size: 15 Acres
- Dimensions: 361' x 698' x 1014' x 516' x 679'
- Features: Outside City Limits, Mature Trees, Pond on Lot
Details
- Additional structures: Barn(s), Storage, Workshop
- Parcel number: 09 07 26 3 000 006.000
- Other equipment: Intercom
Construction
Type & style
- Home type: SingleFamily
- Architectural style: One Story
- Property subtype: Single Family Residence
Materials
- Fiber Cement, Stucco, Synthetic Stucco
- Foundation: Slab
Condition
- New construction: No
- Year built: 1977
Utilities & green energy
- Sewer: Septic Tank
- Water: Public, Well
- Utilities for property: Unknown
Community & HOA
Community
- Subdivision: Pike Road
HOA
- Has HOA: No
Location
- Region: Pike Road
Financial & listing details
- Price per square foot: $374/sqft
- Tax assessed value: $568,500
- Annual tax amount: $7,847
- Date on market: 4/20/2026
- Cumulative days on market: 174 days
- Listing terms: Cash,Conventional,FHA,VA Loan
Estimated market value
Not available
Estimated sales range
Not available
Not available
Price history
| Date | Event | Price |
|---|---|---|
| 4/20/2026 | Listed for sale | $1,290,000+416%$374/sqft |
Source:  MAAR #585869 Report a problem MAAR #585869 Report a problem | ||
| 6/13/1994 | Sold | $250,000$73/sqft |
Source: Agent Provided Report a problem | ||
Public tax history
| Year | Property taxes | Tax assessment |
|---|---|---|
| 2025 | $7,847 | $113,700 |
| 2024 | $7,847 +129.1% | $113,700 +129.1% |
| 2023 | $3,425 +59.7% | $49,620 |
| 2022 | $2,145 +4.8% | $49,620 |
| 2021 | $2,047 -12.1% | -- |
| 2020 | $2,328 -5.7% | $47,360 |
| 2019 | $2,470 +13.8% | -- |
| 2018 | $2,170 -1.2% | $50,200 -48.5% |
| 2017 | $2,197 +17.5% | $97,560 +99.4% |
| 2014 | $1,870 | $48,925 +0.6% |
| 2013 | $1,870 | $48,640 |
| 2011 | -- | -- |
Find assessor info on the county website
Monthly payment
Est. payment
Payment breakdown
Explore the cost of this home by adjusting the details. Changes won't be saved.Climate risks
Neighborhood: 36064
Nearby schools
Schools provided by the listing agent
- Elementary: Pike Road School
- Middle: Pike Road School,
- High: Pike Road High School
Source: MAAR. This data may not be complete. We recommend contacting the local school district to confirm school assignments for this home.
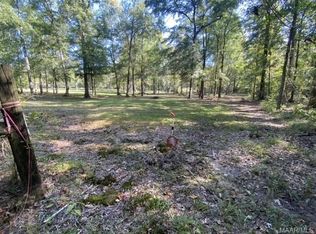
Similar homes
- $750,0004 bd3 ba4k sqft632 Horseshoe Curv, Pike Road, AL 36064For Sale
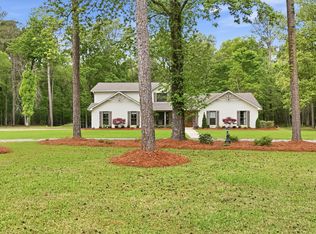 MLS ID #585349, Beth Poundstone, ARC Realty. MAAR
 - $739,0004 bd5 ba4.7k sqft9171 Vaughn Rd, Pike Road, AL 36064For Sale
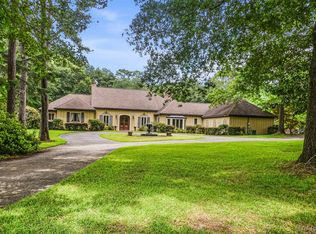 MLS ID #588309, Lauren Keen, Sandra Nickel Hat Team REALTOR. MAAR
 - $899,9004 bd4 ba3.6k sqft464 Okfuski Trl, Pike Road, AL 36064For Sale
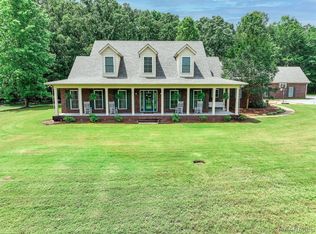 MLS ID #587071, Jennifer Atkins, New Waters Realty LLC. MAAR
 - $865,0004 bd3 ba2.7k sqft1005 Bell Rd, Montgomery, AL 36117For Sale
 MLS ID #586936, Jennifer Atkins, New Waters Realty LLC. MAAR
