Lakefront in Lucas Point — The Waters, Pike Road
Coffee at sunrise. Stars over the water at night. This one earns both.
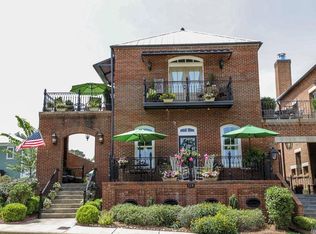
Arguably the best view in The Waters: 200-acre Lake Cameron stretched out in front of you, with the beach, pool, and boathouse in the frame. All-brick, four bedrooms, three and a half baths, 3,200+ square feet and architecture you won't find anywhere else on this lake. Double porches across the front, a balcony above, wrought iron throughout. A little French Quarter, right here in Pike Road.
Over 700 square feet of porches and a walled courtyard mean much of the living happens outside. The courtyard is private, beautifully planted, and lit, with the grill and outdoor TV beside it. Upstairs, the full-width porch and balcony look straight over the water, the place you'll take your coffee.
Inside, the elegance is quiet. Hardwood floors, custom window and wall treatments, an Isokern fireplace, and a door to the courtyard. The kitchen is built for someone who cooks: appliances, commercial fridge, beautiful surfaces, and cabinetry with abundant storage. The pantry has a wine cooler and ice maker.
The primary suite features custom cabinetry, hidden storage, fitted closets, and a bath with heated tile floors. Laundry and a private family room sit just outside the door, close enough for real life, yet still a retreat.
Upstairs, the gathering room becomes whatever the year requires: office, gym, playroom, or guest room. A built-in desk is in place. A hospitality station with a sink serves the third and fourth bedrooms, two rear flex rooms absorb hobbies and gear, and walk-in attic storage is right where you need it.
Then the things that matter in ten years: all-brick construction, foam insulation, tankless gas water heaters, a three-bay garage with storage, and a lawn that doesn't own your weekends.
Pike Road schools, shopping, and dining are minutes away. Lucas Point rarely opens up, and a view like this almost never does.
This one is special.
For sale
$749,900
121 Bridge St, Pike Road, AL 36064
4beds
3,238sqft
Single Family Residence
Built in 2009
3,920 Square Feet Lot
$720,600 Zestimate®
$232/sqft
$149/mo HOA
What's special
Isokern fireplaceThree-bay garage with storageAll-brick constructionWalk-in attic storageHardwood floorsDoor to the courtyard
- 11 days
- 712
- 57
Likely to sell faster than
Zillow last checked:
Listing updated:
Listed by:
Joshua J. Moates 334-272-3200,
New Waters Realty LLC
Source: MAAR,MLS#: 590826 Originating MLS: Montgomery Area Association Of Realtors
Originating MLS: Montgomery Area Association Of RealtorsFacts & features
Interior
Bedrooms & bathrooms
- Bedrooms: 4
- Bathrooms: 4
- Full bathrooms: 3
- 1/2 bathrooms: 1
Primary bedroom
- Description: Master Bedroom
- Level: First
Bedroom
- Description: Bedroom 1
- Level: Second
Bedroom
- Description: Bedroom 2
- Level: Second
Bedroom
- Description: Bedroom 3
- Level: Second
Bathroom
- Description: master bath
- Level: First
Bathroom
- Description: bath
- Level: Second
Bathroom
- Description: bath
- Level: Second
Half bath
- Description: 1/2 bath
- Level: First
Kitchen
- Description: Kitchen
- Level: First
Living room
- Description: Living Room
- Level: First
Heating
- Multiple Heating Units
Cooling
- Multi Units
Appliances
- Included: Multiple Water Heaters
Features
- Flooring: Tile, Wood
- Number of fireplaces: 1
- Fireplace features: One
Interior area
- Total interior livable area: 3,238 sqft
Property
Parking
- Total spaces: 2
- Parking features: Attached, Garage
- Attached garage spaces: 2
Features
- Levels: Two
- Stories: 2
- Patio & porch: Balcony, Covered, Patio, Porch
- Exterior features: Balcony, Covered Patio, Porch
- Pool features: None
- On waterfront: Yes
- Waterfront features: Pond
Lot
- Size: 3,920 Square Feet
- Features: City Lot
Details
- Parcel number: 0807260000006.006
Construction
Type & style
- Home type: SingleFamily
- Architectural style: Two Story
- Property subtype: Single Family Residence
Materials
- Brick
Condition
- New construction: No
- Year built: 2009
Utilities & green energy
- Sewer: Community/Coop Sewer
- Water: Public
- Utilities for property: Electricity Available
Community & HOA
Community
- Subdivision: The Waters
HOA
- Has HOA: Yes
- Services included: See Agent
- HOA fee: $447 quarterly
Location
- Region: Pike Road
Financial & listing details
- Price per square foot: $232/sqft
- Tax assessed value: $774,400
- Annual tax amount: $5,302
- Date on market: 9/28/2026
- Listing terms: Cash,Conventional,VA Loan
Estimated market value
$720,600
$685,000 - $757,000
$2,892/mo
Price history
| Date | Event | Price |
|---|---|---|
| 9/28/2026 | Listed for sale | $749,900+7.1%$232/sqft |
Source:  MAAR #590826 Report a problem MAAR #590826 Report a problem | ||
| 4/10/2026 | Sold | $700,000-6.5%$216/sqft |
Source: Public Record Report a problem | ||
| 1/28/2026 | Listed for sale | $749,000+7.2%$231/sqft |
Source: MAAR #583288 Report a problem | ||
| 10/1/2021 | Listing removed | -- |
Source: MAAR #474088 Report a problem | ||
| 3/19/2021 | Listed for sale | $699,000$216/sqft |
Source: MAAR #474088 Report a problem | ||
| 11/30/2020 | Listing removed | $699,000$216/sqft |
Source: New Waters Realty LLC #474088 Report a problem | ||
| 6/9/2020 | Listed for sale | $699,000+7.5%$216/sqft |
Source: New Waters Realty LLC #474088 Report a problem | ||
| 6/3/2013 | Sold | $650,000$201/sqft |
Source: Public Record Report a problem | ||
Public tax history
| Year | Property taxes | Tax assessment |
|---|---|---|
| 2025 | $5,302 -4.1% | $77,440 -4.1% |
| 2024 | $5,529 +6.7% | $80,720 +6.7% |
| 2023 | $5,180 +65% | $75,660 +19% |
| 2022 | $3,139 +6.1% | $63,600 |
| 2021 | $2,958 +0.6% | -- |
| 2020 | $2,941 +3.8% | $59,640 |
| 2019 | $2,833 -0.1% | -- |
| 2018 | $2,835 +13.9% | $57,520 -51.2% |
| 2017 | $2,490 | $117,800 +114.5% |
| 2014 | $2,490 +2.4% | $54,910 -49% |
| 2013 | $2,430 | $107,700 |
| 2011 | -- | -- |
Find assessor info on the county website
Monthly payment
Est. payment
Payment breakdown
Explore the cost of this home by adjusting the details. Changes won't be saved.Climate risks
Neighborhood: 36064
Nearby schools
Schools provided by the listing agent
- Elementary: Pike Road School
- Middle: Pike Road School,
- High: Pike Road High School
Source: MAAR. This data may not be complete. We recommend contacting the local school district to confirm school assignments for this home.
Similar homes
- $--4 bd4 ba2.3k sqft19 Bright Spot St, Pike Road, AL 36064Auction
 Xome
Xome - $749,9004 bd4 ba3.1k sqft71 Crescent Park, Pike Road, AL 36064For Sale
 MLS ID #587877, Jeff Dickey, New Waters Realty LLC. MAAR
 - $775,0004 bd4 ba2.7k sqft226 Lake Cameron Dr, Pike Road, AL 36064For Sale
 MLS ID #585922, Hannah Grantham, Hannah & Eddie Realty Group. MAAR
 - $899,9004 bd4 ba3.6k sqft464 Okfuski Trl, Pike Road, AL 36064For Sale
 MLS ID #587071, Jennifer Atkins, New Waters Realty LLC. MAAR
