$10,000 Buyer Incentive!! Ask for details! Rare opportunities like this don't come around often. Nestled on 9 peaceful acres in sought-after Pike Road, this custom-built masterpiece offers the perfect blend of privacy, functionality, and natural beauty - complete with your very own stocked fishing pond.
Thoughtfully designed and built in 2010, the 3,677 sq ft home features 4 bedrooms and 3.5 baths, beautiful hardwood floors, a hobby room, a dedicated office, and a bonus room that could serve as a fifth bedroom. Every detail was considered during construction, and it shows, from the whole-home surround sound system to the commercial-grade electrical service and home generator for true peace of mind
Step outside and discover an entertainer's dream. A pergola, gazebo, fire pit, and lush garden set the stage for unforgettable evenings. The stocked pond is a true highlight - cast from the shoreline or take the bass boat out for a day on the water. Mature trees shade the property, while fruit and nut trees, apple, pear, pecan, and plum, offer a charming orchard touch. A dedicated well water irrigation system keeps it all thriving.
The attached garage is complemented by a fully insulated secondary garage and workshop, complete with a full bathroom, plus a covered RV shelter, an ideal setup for hobbyists, car enthusiasts, or anyone who needs serious storage and workspace. A new roof was installed in 2025, giving the next owner confidence from day one.
All of this is within walking distance to Pike Road Elementary School. Whether you're seeking a private retreat, a multi-generational setup, or simply room to spread out, this property truly has it all. Schedule your private showing today - properties like this are once in a decade.
For sale
$899,900
464 Okfuski Trl, Pike Road, AL 36064
4beds
3,677sqft
Single Family Residence
Built in 2010
9 Acres Lot
$839,000 Zestimate®
$245/sqft
$-- HOA
What's special
Attached garageCommercial-grade electrical serviceWhole-home surround sound systemStocked pondHobby roomBonus roomDedicated office
- 130 days
- 257
- 13
Zillow last checked:
Listing updated:
Listed by:
Jennifer Atkins 334-272-3200,
New Waters Realty LLC
Source: MAAR,MLS#: 587071 Originating MLS: Montgomery Area Association Of Realtors
Originating MLS: Montgomery Area Association Of RealtorsFacts & features
Interior
Bedrooms & bathrooms
- Bedrooms: 4
- Bathrooms: 4
- Full bathrooms: 3
- 1/2 bathrooms: 1
Primary bedroom
- Level: First
Bedroom
- Level: Second
Bedroom
- Level: Second
Bedroom
- Level: Second
Bathroom
- Level: First
Bathroom
- Level: Second
Bathroom
- Level: Second
Bonus room
- Level: Second
Breakfast room nook
- Level: First
Dining room
- Level: First
Foyer
- Level: First
Half bath
- Level: First
Kitchen
- Level: First
Living room
- Level: First
Office
- Level: First
Utility room
- Level: First
Heating
- Central, Electric
Cooling
- Central Air, Electric
Appliances
- Included: Dishwasher, Gas Water Heater, Multiple Water Heaters, Microwave, Plumbed For Ice Maker, Tankless Water Heater
- Laundry: Washer Hookup, Dryer Hookup
Features
- Attic, Double Vanity, Garden Tub/Roman Tub, Sound System, Storage, Separate Shower, Walk-In Closet(s), Workshop, Wired for Sound, Window Treatments, Breakfast Bar, Kitchen Island
- Flooring: Carpet, Tile, Wood
- Windows: Blinds
- Number of fireplaces: 1
- Fireplace features: One
Interior area
- Total interior livable area: 3,677 sqft
Property
Parking
- Total spaces: 5
- Parking features: Attached, Driveway, Detached, Garage, Parking Pad
- Attached garage spaces: 4
- Carport spaces: 1
- Covered spaces: 5
Features
- Levels: One and One Half
- Patio & porch: Covered, Porch
- Exterior features: Fully Fenced, Sprinkler/Irrigation, Porch, Storage
- Pool features: None
- Fencing: Full
- Has view: Yes
- View description: Water
- Has water view: Yes
- Water view: Water
- Waterfront features: Pond, Water Access
- Frontage type: Waterfront
Lot
- Size: 9 Acres
- Dimensions: 400 x 964 x 401.4 x 997.46
- Features: City Lot, Mature Trees, Sprinklers In Ground, Wooded
- Residential vegetation: Wooded
Details
- Additional structures: Storage, Workshop
- Parcel number: 08 07 35 0 000 003.011
Construction
Type & style
- Home type: SingleFamily
- Property subtype: Single Family Residence
Materials
- Brick
- Foundation: Slab
Condition
- New construction: No
- Year built: 2010
Utilities & green energy
- Sewer: Septic Tank
- Water: Public
- Utilities for property: Cable Available, Electricity Available, High Speed Internet Available, Propane
Community & HOA
Community
- Security: Fire Alarm
- Subdivision: Rural
HOA
- Has HOA: No
Location
- Region: Pike Road
Financial & listing details
- Price per square foot: $245/sqft
- Tax assessed value: $538,100
- Annual tax amount: $3,350
- Date on market: 6/8/2026
- Cumulative days on market: 131 days
- Listing terms: Cash,Conventional,VA Loan
- Road surface type: Paved
Estimated market value
$839,000
$797,000 - $881,000
$3,155/mo
Price history
| Date | Event | Price |
|---|---|---|
| 6/8/2026 | Listed for sale | $899,900$245/sqft |
Source:  MAAR #587071 Report a problem MAAR #587071 Report a problem | ||
| 11/25/2025 | Listing removed | -- |
Source: Owner Report a problem | ||
| 8/18/2025 | Listed for sale | $899,900+1699.8%$245/sqft |
Source: Owner Report a problem | ||
| 2/1/1994 | Sold | $50,000$14/sqft |
Source: Agent Provided Report a problem | ||
Public tax history
| Year | Property taxes | Tax assessment |
|---|---|---|
| 2025 | $3,350 -3.4% | $53,840 -3.4% |
| 2024 | $3,468 -8.8% | $55,720 -8.8% |
| 2023 | $3,803 +57.2% | $61,080 +9.1% |
| 2022 | $2,419 +18.4% | $55,960 |
| 2021 | $2,043 +4.5% | -- |
| 2020 | $1,955 -8.5% | $45,280 |
| 2019 | $2,137 +1.5% | -- |
| 2018 | $2,106 +6.5% | $48,760 -44.5% |
| 2017 | $1,977 +17.1% | $87,840 +100% |
| 2014 | $1,688 -12.8% | $43,910 -6.2% |
| 2013 | $1,936 | $46,810 |
| 2011 | -- | -- |
Find assessor info on the county website
Monthly payment
Est. payment
Payment breakdown
Explore the cost of this home by adjusting the details. Changes won't be saved.Climate risks
Neighborhood: 36064
Nearby schools
Schools provided by the listing agent
- Elementary: Pike Road School
- Middle: Pike Road School,
- High: Pike Road High School
Source: MAAR. This data may not be complete. We recommend contacting the local school district to confirm school assignments for this home.
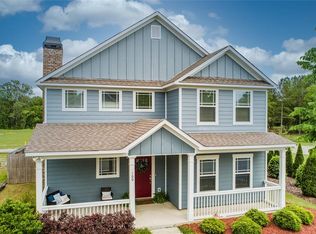
Similar homes
- $899,9005 bd5 ba4.5k sqft3861 Wallahatchie Rd, Pike Road, AL 36064For Sale
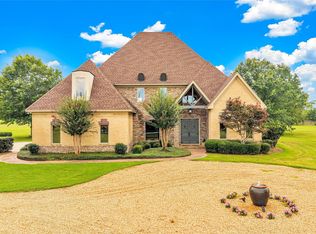 MLS ID #588060, Stacey Davidson, Realty Central. MAAR
 - $499,0004 bd4 ba3k sqft2464 Marler Rd, Pike Road, AL 36064For Sale
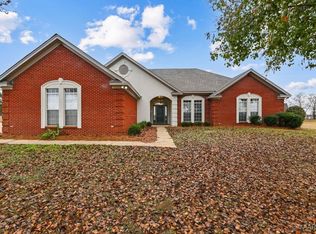 MLS ID #582076, Steven Dillard, RE/MAX Properties LLC. MAAR
 - $739,0004 bd5 ba4.7k sqft9171 Vaughn Rd, Pike Road, AL 36064For Sale
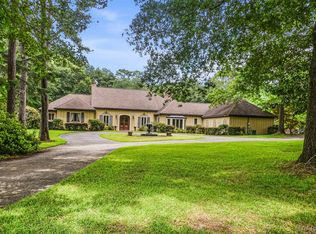 MLS ID #588309, Lauren Keen, Sandra Nickel Hat Team REALTOR. MAAR
 - $775,0004 bd4 ba2.7k sqft226 Lake Cameron Dr, Pike Road, AL 36064For Sale
 MLS ID #585922, Hannah Grantham, Hannah & Eddie Realty Group. MAAR
