Welcome to 195 Boykin Lakes Loop, a beautifully maintained 5-bedroom, 3.5-bath Walden plan offering approximately 3,850 square feet in Pike Road’s desirable Boykin Lakes community. This spacious two-story home combines Southern charm, upgraded finishes, flexible living areas, and exceptional neighborhood amenities. The open-concept main level is designed for comfortable living and effortless entertaining, with soaring ceilings, generous living and dining spaces, and an inviting gas-log fireplace. The upgraded kitchen features quartz countertops, white Shaker cabinetry, subway-tile backsplash, farmhouse sink, breakfast bar, stainless steel appliances, gas cooking, double ovens, updated lighting, and abundant storage. Conveniently located on the main level, the primary suite offers high ceilings, a generous walk-in closet, double vanities, a garden tub, and a separate shower. Upstairs, four spacious bedrooms surround a versatile loft ideal for a media room, recreation area, home office, fitness space, or guest retreat. Additional features include high-speed internet, a tankless water heater, spacious laundry room, abundant storage, and an attached two-car garage with overhead storage and custom workbench lighting. A covered patio extends the living space outdoors and overlooks a large, level backyard with room for entertaining, gardening, recreation, pets, or a future pool. What makes Boykin Lakes special? Residents enjoy a private neighborhood pool, playground, pickleball courts, sidewalks, scenic lakes, and a peaceful walking pond. Located in Pike Road, Alabama 36064, this home offers convenient access to Pike Road Schools, I-85, The Shoppes at EastChase, restaurants, healthcare, downtown Montgomery, and Maxwell and Gunter Air Force Bases. For buyers searching for a spacious five-bedroom home for sale in Pike Road, this property offers the square footage, upgrades, location, and amenities that are difficult to find in one place. Schedule your private showing today.
For sale
$525,000
195 Boykin Lakes Loop, Pike Road, AL 36064
5beds
3,850sqft
Single Family Residence
Built in 2018
0.29 Acres Lot
$510,400 Zestimate®
$136/sqft
$60/mo HOA
What's special
Farmhouse sinkInviting gas-log fireplaceGarden tubDouble vanitiesWhite shaker cabinetryOpen-concept main levelQuartz countertops
- 85 days
- 358
- 15
Zillow last checked:
Listing updated:
Listed by:
Jake A. Melton 334-730-0771,
Camelot Properties LLC.
Source: MAAR,MLS#: 588694 Originating MLS: Montgomery Area Association Of Realtors
Originating MLS: Montgomery Area Association Of RealtorsFacts & features
Interior
Bedrooms & bathrooms
- Bedrooms: 5
- Bathrooms: 4
- Full bathrooms: 3
- 1/2 bathrooms: 1
Other
- Level: First
Other
- Level: Second
Heating
- Central, Electric
Cooling
- Central Air, Electric
Appliances
- Included: Convection Oven, Double Oven, Dishwasher, Gas Cooktop, Disposal, Gas Oven, Gas Range, Gas Water Heater, Microwave, Plumbed For Ice Maker, Refrigerator, Range Hood, Tankless Water Heater
- Laundry: Washer Hookup, Dryer Hookup
Features
- Attic, Double Vanity, Garden Tub/Roman Tub, High Ceilings, Pull Down Attic Stairs, Storage, Vaulted Ceiling(s), Walk-In Closet(s), Window Treatments, Breakfast Bar, Programmable Thermostat
- Flooring: Carpet, Tile
- Windows: Blinds, Double Pane Windows
- Attic: Pull Down Stairs
- Has fireplace: Yes
- Fireplace features: Free Standing
Interior area
- Total interior livable area: 3,850 sqft
Property
Parking
- Total spaces: 2
- Parking features: Attached, Garage
- Attached garage spaces: 2
Features
- Levels: Two
- Stories: 2
- Patio & porch: Covered, Patio
- Exterior features: Covered Patio, Fence, Patio
- Pool features: Community, Pool
- Fencing: Partial,Privacy
Lot
- Size: 0.29 Acres
- Dimensions: 94 ft × 135 ft
- Features: City Lot, Subdivision
Details
- Parcel number: 0808340006024.000
Construction
Type & style
- Home type: SingleFamily
- Architectural style: Two Story
- Property subtype: Single Family Residence
Materials
- Brick, Vinyl Siding
- Foundation: Slab
- Roof: Ridge Vents
Condition
- New construction: No
- Year built: 2018
Utilities & green energy
- Sewer: Septic Tank
- Water: Public
- Utilities for property: Cable Available, Electricity Available, Natural Gas Available, High Speed Internet Available
Green energy
- Energy efficient items: Windows
Community & HOA
Community
- Features: Pool
- Security: Fire Alarm
- Subdivision: Boykin Lakes
HOA
- Has HOA: Yes
- HOA fee: $720 annually
Location
- Region: Pike Road
Financial & listing details
- Price per square foot: $136/sqft
- Tax assessed value: $503,300
- Annual tax amount: $6,946
- Date on market: 7/16/2026
- Cumulative days on market: 86 days
- Listing terms: Cash,Conventional,FHA,VA Loan
- Road surface type: Paved
Estimated market value
$510,400
$485,000 - $536,000
$3,436/mo
Price history
| Date | Event | Price |
|---|---|---|
| 7/16/2026 | Listed for sale | $525,000+2.9%$136/sqft |
Source:  MAAR #588694 Report a problem MAAR #588694 Report a problem | ||
| 6/26/2026 | Listing removed | -- |
Source: Owner Report a problem | ||
| 3/29/2026 | Listed for sale | $510,000+6.3%$132/sqft |
Source: Owner Report a problem | ||
| 7/5/2022 | Sold | $480,000+1.1%$125/sqft |
Source: Public Record Report a problem | ||
| 4/22/2022 | Contingent | $475,000$123/sqft |
Source: MAAR #514183 Report a problem | ||
| 4/14/2022 | Listed for sale | $475,000+36.4%$123/sqft |
Source: MAAR #514183 Report a problem | ||
| 6/15/2018 | Sold | $348,222$90/sqft |
Source: Public Record Report a problem | ||
Public tax history
| Year | Property taxes | Tax assessment |
|---|---|---|
| 2025 | $6,946 -0.9% | $100,660 -0.9% |
| 2024 | $7,012 +7.7% | $101,620 +7.7% |
| 2023 | $6,512 +232.3% | $94,380 +135.8% |
| 2022 | $1,960 +5.7% | $40,020 |
| 2021 | $1,854 +2.4% | -- |
| 2020 | $1,811 +6.5% | $37,040 |
| 2019 | $1,700 +240% | -- |
| 2018 | $500 | $10,000 |
Find assessor info on the county website
Monthly payment
Est. payment
Payment breakdown
Explore the cost of this home by adjusting the details. Changes won't be saved.Climate risks
Neighborhood: 36064
Nearby schools
Schools provided by the listing agent
- Elementary: Pike Road School
- Middle: Pike Road School,
- High: Pike Road High School
Source: MAAR. This data may not be complete. We recommend contacting the local school district to confirm school assignments for this home.
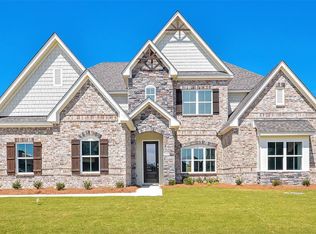
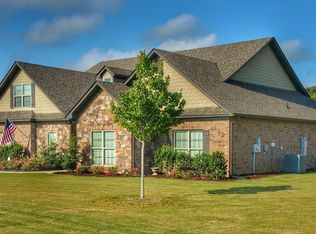
Similar homes
- $515,0005 bd4 ba3.3k sqft261 Avenue Of The Orchards, Pike Road, AL 36064For Sale
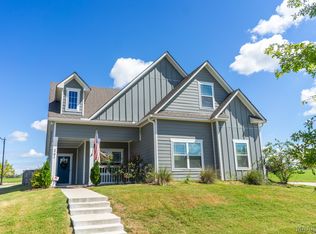 MLS ID #587959, Joshua J. Moates, New Waters Realty LLC. MAAR
 - $499,9005 bd4 ba3.6k sqft230 Avenue Of The Orchards, Pike Road, AL 36064For Sale
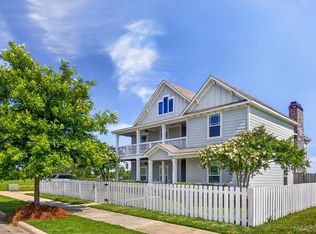 MLS ID #589425, Norman Schlemmer, ARC Realty. MAAR
 - $499,0004 bd4 ba3k sqft2464 Marler Rd, Pike Road, AL 36064For Sale
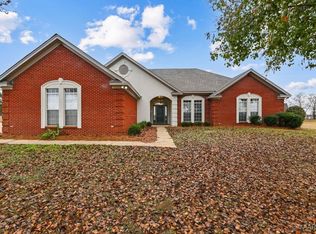 MLS ID #582076, Steven Dillard, RE/MAX Properties LLC. MAAR
 - $469,0005 bd4 ba3.1k sqft1245 Bon Terre Blvd, Pike Road, AL 36064For Sale
 MLS ID #588871, Zacchaeus Chames, Silver Pin Realty, LLC.. MAAR
