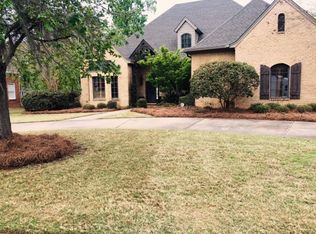
Brand-new roof and pool liner installed in 2026! Discover exceptional space, flexibility, and resort-style living in this 5-bedroom Wyndridge home, offering nearly 4,000 square feet on more than half an acre. Recently pressure washed, the brick exterior feels fresh and move-in ready. Inside, soaring ceilings, hardwood floors, natural light, and plantation shutters set the tone. The great room features custom built-ins, a gas fireplace, and French doors overlooking the backyard retreat. The renovated kitchen is designed for everyday living and entertaining, with quartz countertops, stainless appliances, gas cooktop, double ovens, under-cabinet lighting, abundant cabinetry, and oversized islands providing workspace and seating. This flexible floor plan offers five bedrooms, including four spacious bedroom suites, each with its own en suite bath and walk-in closet—a rare find in this price range. The fifth bedroom is the light-filled front room with large windows and double French doors, currently used as an office but equally suited for a guest room, study, or second living area. Three total bedrooms are downstairs, including the generous primary suite with double vanities, garden tub, separate tiled shower, and walk-in closet. Upstairs are two oversized bedroom suites with built-in desks. A separate third room upstairs adds even more flexibility; while it does not have a window, it offers exceptional space for a theater, game room, playroom, home gym, or hobby room. Outside, enjoy a covered porch, expansive pool deck, newly lined saltwater pool, removable safety fence, and private fenced backyard framed by mature trees. Additional features include a large laundry room, two-car garage, electric vehicle charging station, multiple HVAC units with recent updates, updated lighting and ceiling fans, gas water heater, and French drains around the pool. Wyndridge residents enjoy gated entry, tennis and pickleball courts, walking areas, fountains, gazebo, and green spaces.
Under contract
$499,900
8416 Marsh Pointe Dr, Montgomery, AL 36117
5beds
3,994sqft
Single Family Residence
Built in 2004
0.56 Acres Lot
$495,200 Zestimate®
$125/sqft
$70/mo HOA
What's special
Two-car garageGas fireplaceExpansive pool deckFour spacious bedroom suitesRemovable safety fenceGarden tubWalk-in closet
- 172 days
- 607
- 31
Zillow last checked:
Listing updated:
Listed by:
Richard A. Carey 334-277-8920,
KW Montgomery
Source: MAAR,MLS#: 586062 Originating MLS: Montgomery Area Association Of Realtors
Originating MLS: Montgomery Area Association Of RealtorsFacts & features
Interior
Bedrooms & bathrooms
- Bedrooms: 5
- Bathrooms: 5
- Full bathrooms: 4
- 1/2 bathrooms: 1
Primary bedroom
- Level: First
Bedroom
- Level: First
Bedroom
- Level: Second
Bedroom
- Level: Second
Bathroom
- Level: First
Bathroom
- Level: Second
Bathroom
- Level: Second
Bathroom
- Level: First
Bonus room
- Level: Second
Dining room
- Level: First
Great room
- Level: First
Half bath
- Level: First
Office
- Level: First
Heating
- Central, Gas, Multiple Heating Units
Cooling
- Central Air, Ceiling Fan(s), Electric, Multi Units
Appliances
- Included: Double Oven, Dishwasher, Gas Cooktop, Disposal, Gas Oven, Gas Water Heater, Multiple Water Heaters, Plumbed For Ice Maker, Washer
- Laundry: Washer Hookup, Dryer Hookup
Features
- Tray Ceiling(s), Double Vanity, Garden Tub/Roman Tub, Pull Down Attic Stairs, Separate Shower, Walk-In Closet(s), Breakfast Bar, Kitchen Island
- Flooring: Tile, Wood
- Attic: Pull Down Stairs
- Number of fireplaces: 1
- Fireplace features: One, Gas Log
Interior area
- Total interior livable area: 3,994 sqft
Property
Parking
- Total spaces: 2
- Parking features: Attached, Driveway, Garage, Garage Door Opener
- Attached garage spaces: 2
Features
- Levels: Two
- Stories: 2
- Patio & porch: Covered, Porch
- Exterior features: Fence, Porch
- Pool features: In Ground, Pool, Salt Water
- Fencing: Privacy
Lot
- Size: 0.56 Acres
- Dimensions: 128 x 217 x 100 x 214
- Features: City Lot
Details
- Parcel number: 0908281000003.065
Construction
Type & style
- Home type: SingleFamily
- Architectural style: Two Story
- Property subtype: Single Family Residence
Materials
- Brick
- Foundation: Slab
Condition
- New construction: No
- Year built: 2004
Utilities & green energy
- Sewer: Public Sewer
- Water: Public
- Utilities for property: Natural Gas Available
Community & HOA
Community
- Security: Fire Alarm
- Subdivision: Wyndridge
HOA
- Has HOA: Yes
- HOA fee: $840 annually
Location
- Region: Montgomery
Financial & listing details
- Price per square foot: $125/sqft
- Tax assessed value: $639,500
- Annual tax amount: $2,946
- Date on market: 4/24/2026
- Cumulative days on market: 171 days
- Listing terms: Cash,Conventional,FHA,VA Loan
Estimated market value
$495,200
$470,000 - $520,000
$3,844/mo
Price history
| Date | Event | Price |
|---|---|---|
| 10/10/2026 | Contingent | $499,900$125/sqft |
Source:  MAAR #586062 Report a problem MAAR #586062 Report a problem | ||
| 6/29/2026 | Price change | $499,900-2%$125/sqft |
Source: MAAR #586062 Report a problem | ||
| 5/31/2026 | Price change | $509,900-1.9%$128/sqft |
Source: MAAR #586062 Report a problem | ||
| 5/10/2026 | Price change | $519,900-3.7%$130/sqft |
Source: MAAR #586062 Report a problem | ||
| 5/3/2026 | Price change | $539,900-3.6%$135/sqft |
Source: MAAR #586062 Report a problem | ||
| 4/24/2026 | Listed for sale | $559,900-3.4%$140/sqft |
Source: MAAR #586062 Report a problem | ||
| 2/20/2026 | Listing removed | $579,900$145/sqft |
Source: MAAR #579127 Report a problem | ||
| 8/14/2025 | Listed for sale | $579,900+4.7%$145/sqft |
Source: MAAR #579127 Report a problem | ||
| 7/1/2025 | Listing removed | $553,900$139/sqft |
Source: MAAR #566830 Report a problem | ||
| 4/19/2025 | Listing removed | $3,500$1/sqft |
Source: MAAR #572719 Report a problem | ||
| 4/2/2025 | Price change | $3,500-6.7%$1/sqft |
Source: MAAR #572719 Report a problem | ||
| 4/2/2025 | Price change | $553,900-0.9%$139/sqft |
Source: MAAR #566830 Report a problem | ||
| 3/28/2025 | Listed for rent | $3,750$1/sqft |
Source: MAAR #572719 Report a problem | ||
| 3/18/2025 | Price change | $558,900-0.2%$140/sqft |
Source: MAAR #566830 Report a problem | ||
| 3/4/2025 | Price change | $559,900-0.9%$140/sqft |
Source: MAAR #566830 Report a problem | ||
| 1/29/2025 | Price change | $564,900-1.6%$141/sqft |
Source: MAAR #566830 Report a problem | ||
| 1/18/2025 | Price change | $573,900-0.2%$144/sqft |
Source: MAAR #566830 Report a problem | ||
| 12/11/2024 | Listed for sale | $574,900-0.9%$144/sqft |
Source: MAAR #566830 Report a problem | ||
| 10/23/2024 | Listing removed | $579,900-0.9%$145/sqft |
Source: MAAR #553706 Report a problem | ||
| 9/19/2024 | Price change | $584,900-0.8%$146/sqft |
Source: MAAR #553706 Report a problem | ||
| 8/27/2024 | Price change | $589,900-0.7%$148/sqft |
Source: MAAR #553706 Report a problem | ||
| 8/16/2024 | Price change | $593,900-0.8%$149/sqft |
Source: MAAR #553706 Report a problem | ||
| 7/18/2024 | Price change | $598,900-0.2%$150/sqft |
Source: MAAR #553706 Report a problem | ||
| 6/23/2024 | Price change | $599,900-1.6%$150/sqft |
Source:  WMLS #553706 Report a problem WMLS #553706 Report a problem | ||
| 5/31/2024 | Listed for sale | $609,900+19.6%$153/sqft |
Source: MAAR #553706 Report a problem | ||
| 6/3/2021 | Sold | $510,000+14.1%$128/sqft |
Source: Public Record Report a problem | ||
| 8/5/2004 | Sold | $446,947$112/sqft |
Source: Public Record Report a problem | ||
Public tax history
| Year | Property taxes | Tax assessment |
|---|---|---|
| 2025 | $2,946 +7.1% | $61,580 +7% |
| 2024 | $2,751 +0.1% | $57,560 +0.1% |
| 2023 | $2,749 -22.4% | $57,520 -40.7% |
| 2022 | $3,543 +116.6% | $97,060 |
| 2021 | $1,636 -0.9% | -- |
| 2020 | $1,651 -3.9% | $46,360 |
| 2019 | $1,718 +1.1% | -- |
| 2018 | $1,699 +2.6% | $47,660 -48.6% |
| 2017 | $1,655 | $92,740 +92.5% |
| 2014 | $1,655 -3.6% | $48,168 -0.7% |
| 2013 | $1,718 | $48,520 |
| 2011 | -- | -- |
Find assessor info on the county website
Monthly payment
Est. payment
Payment breakdown
Explore the cost of this home by adjusting the details. Changes won't be saved.Climate risks
Neighborhood: 36117
Nearby schools
Schools provided by the listing agent
- Elementary: Halcyon Elementary School
- Middle: Carr Middle School,
- High: Park Crossing High School
Source: MAAR. This data may not be complete. We recommend contacting the local school district to confirm school assignments for this home.
Similar homes
- $469,9004 bd3 ba2.8k sqft8207 Wynlakes Blvd, Montgomery, AL 36117For Sale
 MLS ID #589226, Richard A. Carey, KW Montgomery. MAAR
 - $539,0004 bd4 ba3.5k sqft6100 Henley Hedge Ct, Montgomery, AL 36117For Sale
 MLS ID #587812, Kelli H. Gilliam, Aegis-Michaud Properties Inc. MAAR
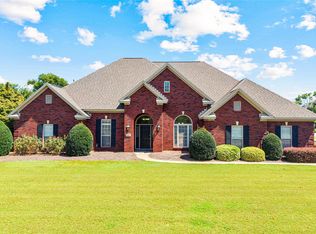
 - $549,9005 bd5 ba4.5k sqft6224 Hunters Grv, Montgomery, AL 36117For Sale
 MLS ID #583532, Kendra Hayes, RealtySouth Chilton REA. MAAR
 - $479,9004 bd3 ba3.2k sqft8497 Rockbridge Cir, Montgomery, AL 36116For Sale
 MLS ID #590401, April Crawford, Real Broker, LLC.. MAAR
