Skip main navigation
Under contract
  • $545,000

    8408 Marsh Pointe Dr, Montgomery, AL 36117

    4beds
    3,794sqft
    : 
    Loading
    Get pre-qualified
    Single Family Residence
    Built in 2003
    0.54 Acres Lot
    $-- Zestimate®
    $144/sqft
    $72/mo HOA

    What's special

    Soaking tubMain level primary suiteTimeless styleDouble vanitiesOversized walk-in closetElegant dining roomAbundant storage
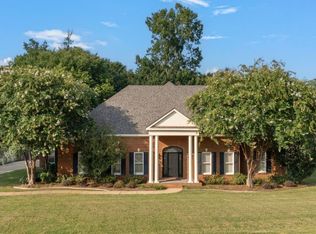
    Welcome to 8408 Marsh Pointe, a stunning showpiece in the highly sought after Wyndridge community. This beautifully designed 4 bedroom, 4.5 bath home with a spacious media/bonus room offers timeless style and incredible indoor-outdoor living. Inside, you’ll find a functional layout featuring a formal living room located just off the foyer, elegant dining room, private study/office with custom built-ins, and an inviting den with a gas log fireplace. The main level primary suite offers a private screened porch overlooking the backyard, creating the perfect place to relax. The ensuite bath features a custom tile shower, soaking tub, double vanities, and an oversized walk-in closet. The kitchen includes a gas cooktop, separate oven, microwave, dishwasher, disposal, stainless refrigerator that remains, abundant cabinetry, pantry, prep space and breakfast bar adding additional seating. Laundry room is located on the first floor with exterior entrance, utility sink and cabinets. Just off the den, the covered back porch with a beautiful wood burning fireplace creates the ideal year-round entertaining space. Step outside to your private backyard oasis featuring a saltwater pool (Installed in 2022)! All pool equipment, including the Polaris automatic cleaner, will remain with the home, making it move-in ready for summer fun. Additional updates include a brand-new ROOF (May 2026) for added peace of mind and new carpet in all bedrooms (May 2026). Upstairs, you’ll find three spacious bedrooms, each with its own private bath, plus a large media/bonus room that could easily serve as a 5th bedroom, playroom, or home gym. With abundant storage, spacious living areas, and luxury details throughout, this Wyndridge beauty truly has it all.
    52 days
    |
    636
    |
    30
    |

    Likely to sell faster than

    Zillow last checked:

    Listing updated:

    Listed by:

    Kadra Parkman 334-425-0333,

    Wallace & Moody Realty

    Source: MAAR,MLS#: 587083MLS LogoOriginating MLS: Montgomery Area Association Of Realtors

      Facts & features

      Interior

      Bedrooms & bathrooms
      • Bedrooms: 4
      • Bathrooms: 5
      • Full bathrooms: 4
      • 1/2 bathrooms: 1
      Primary bedroom
      • Level: First
      Bedroom
      • Level: Second
      Bedroom
      • Level: Second
      Bedroom
      • Level: Second
      Bathroom
      • Level: Second
      Bathroom
      • Level: Second
      Bathroom
      • Level: Second
      Dining room
      • Level: First
      Eat in kitchen
      • Level: First
      Family room
      • Level: First
      Half bath
      • Level: First
      Laundry
      • Level: First
      Living room
      • Level: First
      Media room
      • Level: Second
      Office
      • Level: First
      Heating
      • Central, Gas
      Cooling
      • Central Air, Electric
      Appliances
      • Included: Dishwasher, Electric Range, Electric Water Heater, Gas Cooktop, Gas Oven, Microwave, Plumbed For Ice Maker
      Features
      • Breakfast Bar
      • Flooring: Carpet, Tile, Wood
      • Has fireplace: Yes
      • Fireplace features: Gas Log, Multiple, Outside
      Interior area
      • Total interior livable area: 3,794 sqft

      Property

      Parking
      • Total spaces: 3
      • Parking features: Attached, Garage, Parking Pad
      • Attached garage spaces: 3
      Features
      • Levels: Two
      • Stories: 2
      • Patio & porch: Covered, Patio, Porch
      • Exterior features: Covered Patio, Fence, Porch, Tennis Court(s)
      • Pool features: Pool, Salt Water, Pool Equipment
      • Fencing: Privacy
      Lot
      • Size: 0.54 Acres
      • Dimensions: 121’ x 186’ x 116’ x 213’
      • Features: City Lot, Level, Subdivision
      • Topography: Level
      Details
      • Parcel number: 0908281000003.064

      Construction

      Type & style
      • Home type: SingleFamily
      • Architectural style: Two Story
      • Property subtype: Single Family Residence
      Materials
      • Brick
      • Foundation: Slab
      Condition
      • New construction: No
      • Year built: 2003

      Utilities & green energy

      • Sewer: Public Sewer
      • Water: Public
      • Utilities for property: Electricity Available, Natural Gas Available, High Speed Internet Available

      Community & HOA

      Community
      • Subdivision: Wyndridge
      HOA
      • Has HOA: Yes
      • HOA fee: $430 semi-annually
      Location
      • Region: Montgomery

      Financial & listing details

      • Price per square foot: $144/sqft
      • Tax assessed value: $539,100
      • Annual tax amount: $2,369
      • Date on market: 5/27/2026
      • Cumulative days on market: 53 days
      • Listing terms: Cash,Conventional,FHA,VA Loan

        Estimated market value

        Not available

        Estimated sales range

        Not available

        Not available

        Price history

        DateEventPrice
        6/28/2026Contingent$545,000$144/sqft
        Source: MAAR #587083 Report a problem
        5/27/2026Listed for sale$545,000+7.9%$144/sqft
        Source: MAAR #587083 Report a problem
        9/20/2021Listing removed--
        Source: MAAR #501650 Report a problem
        9/3/2021Listed for sale$505,000$133/sqft
        Source: MAAR #501650 Report a problem
        8/25/2021Contingent$505,000$133/sqft
        Source: MAAR #501650 Report a problem
        8/23/2021Listed for sale$505,000+18.8%$133/sqft
        Source: MAAR #501650 Report a problem
        3/24/2021Listing removed--
        Source: Owner Report a problem
        7/12/2019Sold$425,000-2.7%$112/sqft
        Source: Public Record Report a problem
        5/19/2019Pending sale$436,900$115/sqft
        Source: Owner Report a problem
        4/16/2019Listed for sale$436,900$115/sqft
        Source: Owner Report a problem
        4/11/2018Listing removed$2,650$1/sqft
        Source: ERA Weeks & Browning Realty #424513 Report a problem
        10/24/2017Listed for rent$2,650$1/sqft
        Source: ERA Weeks & Browning Realty #410676 Report a problem
        6/1/2017Listing removed$2,650$1/sqft
        Source: ERA Weeks & Browning Realty #410676 Report a problem
        3/7/2017Listed for rent$2,650$1/sqft
        Source: ERA Weeks & Browning Realty #410676 Report a problem

        Public tax history

        YearProperty taxesTax assessment
        2025$2,369 +7.1%$49,700 +7%
        2024$2,212 +0%$46,460 +0%
        2023$2,211 +66.7%$46,440 +24%
        2022$1,326 +5.9%$37,460
        2021$1,252 -1.9%--
        2020$1,277 -53.4%$36,100
        2019$2,737 +110.3%--
        2018$1,301 +1.4%$36,780 -49.2%
        2017$1,283 $72,360 +91%
        2014$1,283 -4.4%$37,890 -1%
        2013$1,342 $38,270
        2011-- --
        Find assessor info on the county website

        Monthly payment

        Est. payment

        Payment breakdown

        Explore the cost of this home by adjusting the details. Changes won't be saved.
        All calculations are estimates and provided by Zillow, Inc. for informational purposes only. Actual amounts may vary.
        HOA fees may include property taxes on listings classified as Co-Ops. Contact the listing agent and/or owner for fee details.
        Mortgage interest rates are dependent on a number of factors, including credit score, down payment, and repayment length. Interest rate data provided by Zillow Group Marketplace, Inc. as of 1/1/1970 from various mortgage lenders with which we have lead or other similar arrangements; the Estimated Payment is an average of those rates.
        See how much you could borrow to make a competitive offer.

        Climate risks

        Neighborhood: 36117

        Getting around

        19 / 100
        Car-Dependent
        0 / 100
        No Nearby Transit
        30 / 100
        Somewhat Bikeable

        Nearby schools

        GreatSchools rating
        Schools provided by the listing agent
        • Elementary: Halcyon Elementary School
        • Middle: Carr Middle School,
        • High: Park Crossing High School

        Source: MAAR. This data may not be complete. We recommend contacting the local school district to confirm school assignments for this home.

        A local agent can set up tours, give advice and negotiate with sellers.

        Browse local experts

        Similar homes