Welcome to this stunning two-story home nestled in the highly desirable Pike Road community! Boasting 5 spacious bedrooms, 3 full bathrooms, and 1 half bath, this beautifully maintained residence offers the perfect blend of comfort and functionality.
Step inside to discover an inviting floor plan featuring a spectacular double-sided fireplace that creates a warm, cozy ambiance in both the family room and the kitchen—perfect for everyday living and entertaining alike. The spacious primary suite provides a relaxing retreat with a luxurious jetted tub and walk in shower, ideal for unwinding after a long day.
Enjoy the beauty of the outdoors from the comfort of the enclosed patio, offering year-round enjoyment while overlooking the expansive backyard. Situated on a generous lot with both a huge front and backyard, the property backs up to a peaceful pond, creating a serene setting with picturesque views.
Whether you're hosting gatherings, enjoying quiet evenings by the fire, or taking in the tranquil scenery, this exceptional home offers space, charm, and timeless appeal. Conveniently located in sought-after Pike Road, you'll enjoy the perfect combination of privacy, beauty, and easy access to shopping, dining, and top-rated schools.
Don't miss your opportunity to make this incredible property your next home!
For sale
$479,000
1245 Bon Terre Blvd, Pike Road, AL 36064
5beds
3,194sqft
:
Get pre-qualified$2,932/mo
Single Family Residence
Built in 2011
0.86 Acres Lot
$-- Zestimate®
$150/sqft
$83/mo HOA
What's special
Spectacular double-sided fireplaceOverlooking the expansive backyardInviting floor planSpacious primary suite
- 2 days |
- 286 |
- 14 |
Likely to sell faster than
Zillow last checked:
Listing updated:
Listed by:
Zacchaeus Chames 334-202-1238,
Silver Pin Realty, LLC.
Source: MAAR,MLS#: 588871 Originating MLS: Montgomery Area Association Of Realtors
Originating MLS: Montgomery Area Association Of RealtorsFacts & features
Interior
Bedrooms & bathrooms
- Bedrooms: 5
- Bathrooms: 4
- Full bathrooms: 3
- 1/2 bathrooms: 1
Primary bedroom
- Level: First
Bedroom
- Level: Second
Bedroom
- Level: Second
Bedroom
- Level: Second
Bedroom
- Level: Second
Bathroom
- Level: First
Bathroom
- Level: Second
Bathroom
- Level: Second
Bathroom
- Level: Second
Bathroom
- Level: Second
Dining room
- Level: First
Eat in kitchen
- Level: First
Family room
- Level: First
Half bath
- Level: First
Kitchen
- Level: First
Laundry
- Level: First
Heating
- Central, Electric
Cooling
- Central Air, Electric
Appliances
- Included: Dishwasher, Electric Cooktop, Electric Oven, Disposal, Microwave Hood Fan, Microwave, Tankless Water Heater
- Laundry: Washer Hookup, Dryer Hookup
Features
- Attic, Jetted Tub, Storage, Window Treatments, Breakfast Bar
- Flooring: Carpet, Tile, Wood
- Windows: Blinds
- Number of fireplaces: 1
- Fireplace features: One, Gas Log
Interior area
- Total interior livable area: 3,194 sqft
Property
Parking
- Total spaces: 3
- Parking features: Attached, Driveway, Garage, Garage Door Opener
- Attached garage spaces: 3
Features
- Levels: Two
- Stories: 2
- Patio & porch: Enclosed, Patio
- Exterior features: Covered Patio
- Pool features: None
Lot
- Size: 0.86 Acres
- Features: City Lot, Pond on Lot
Details
- Parcel number: 0907360000001.106
Construction
Type & style
- Home type: SingleFamily
- Architectural style: Two Story
- Property subtype: Single Family Residence
Materials
- Brick
- Foundation: Slab
Condition
- New construction: No
- Year built: 2011
Utilities & green energy
- Sewer: Public Sewer
- Water: Public
- Utilities for property: Cable Available, Electricity Available, High Speed Internet Available
Community & HOA
Community
- Subdivision: Bon Terre
HOA
- Has HOA: Yes
- HOA fee: $1,000 annually
Location
- Region: Pike Road
Financial & listing details
- Price per square foot: $150/sqft
- Tax assessed value: $483,200
- Annual tax amount: $3,293
- Date on market: 7/30/2026
- Listing terms: Cash,Conventional,FHA,VA Loan
- Road surface type: Paved
Estimated market value
Not available
Estimated sales range
Not available
Not available
Price history
| Date | Event | Price |
|---|---|---|
| 7/30/2026 | Listed for sale | $479,000$150/sqft |
Source:  MAAR #588871 Report a problem MAAR #588871 Report a problem | ||
Public tax history
| Year | Property taxes | Tax assessment |
|---|---|---|
| 2025 | $3,293 +3.8% | $48,320 +3.7% |
| 2024 | $3,173 +9.6% | $46,580 +9.4% |
| 2023 | $2,896 +53.9% | $42,560 +10.7% |
| 2022 | $1,881 +6.5% | $38,440 |
| 2021 | $1,767 +4.8% | -- |
| 2020 | $1,686 +0.8% | $34,540 |
| 2019 | $1,673 -0.9% | -- |
| 2018 | $1,688 +17.7% | $34,580 -45.8% |
| 2017 | $1,435 +2% | $63,760 +2.1% |
| 2014 | $1,406 +3.1% | $62,420 +15.6% |
| 2013 | $1,364 | $54,000 |
| 2011 | -- | -- |
Find assessor info on the county website
Monthly payment
Est. payment
Payment breakdown
Explore the cost of this home by adjusting the details. Changes won't be saved.Climate risks
Neighborhood: 36064
Nearby schools
GreatSchools rating
- 10/10Pike Road Middle SchoolGrades: 4-6Distance: 2.8 mi
- 10/10Pike Road Jr High SchoolGrades: 7-8Distance: 2.2 mi
- 6/10Pike Road High SchoolGrades: 9-12Distance: 2.2 mi
Schools provided by the listing agent
- Elementary: Pike Road School
- Middle: Pike Road School,
- High: Pike Road High School
Source: MAAR. This data may not be complete. We recommend contacting the local school district to confirm school assignments for this home.
- $343,3004 bd3 ba2.2k sqft695 Bon Terre Blvd, Pike Road, AL 36064Off Market

- $455,0004 bd2 ba3.4k sqft1010 Bon Terre Blvd, Pike Road, AL 36064Sold
- $478,0004 bd2 ba3.6k sqft1275 Bon Terre Blvd, Pike Road, AL 36064Off Market
- $424,2004 bd2 ba3.1k sqft1205 Bon Terre Blvd, Pike Road, AL 36064Off Market
- $506,8004 bd4 ba3.7k sqft1295 Bon Terre Blvd, Pike Road, AL 36064Off Market
- $386,800-- bd1 ba2.5k sqft1240 Bon Terre Blvd, Pike Road, AL 36064Off Market
- $456,7004 bd2 ba3.1k sqft1175 Bon Terre Blvd, Pike Road, AL 36064Off Market
- $349,4004 bd1 ba2.1k sqft1270 Bon Terre Blvd, Pike Road, AL 36064Off Market
A local agent can set up tours, give advice and negotiate with sellers.
Similar homes
- $476,9004 bd3 ba2.6k sqft9516 Lochworth Ct, Pike Road, AL 36064For Sale
 MLS ID #589014, Martha Givens, eXp Realty, LLC.. MAAR
 - $515,0004 bd3 ba2.5k sqft8907 Big Horn Trl, Pike Road, AL 36064For Sale
 MLS ID #588784, Steven Koleno, Beycome Brokerage Realty LLC.. MAAR
 - $489,0005 bd4 ba3.6k sqft450 New Providence Way, Pike Road, AL 36064For Sale
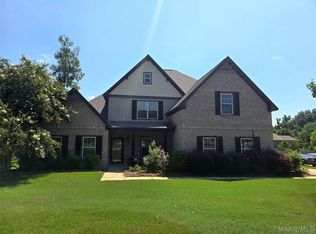 MLS ID #588439, Jenny Baik, Champion Realty & Investment. MAAR
 - $429,9004 bd3 ba2.8k sqft1625 Bon Terre Blvd, Pike Road, AL 36064For Sale
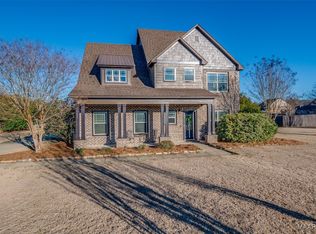 MLS ID #582994, Mary Charles Rampy, Trinity Real Estate Group, LLC. MAAR
 - $499,0004 bd4 ba2.8k sqft9612 Chobham Ct, Pike Road, AL 36064For SaleMLS ID #588561, Paige Mock, ARC Realty. MAAR
- $450,0004 bd4 ba2.7k sqft134 Laurelwood Dr, Pike Road, AL 36064For SaleMLS ID #584174, Ikrame Nali, Nali Realty Group. MAAR
- $549,0003 bd2 ba3.9k sqft2624 Pine Acres Rd, Pike Road, AL 36064For SaleMLS ID #588901, Shana Genenbacher, KW Montgomery. MAAR
- $429,0004 bd3 ba2.4k sqft9573 Lochworth Ct, Pike Road, AL 36064For SaleMLS ID #587947, Regena S. Hill, ARC Realty. MAAR
- $475,5004 bd4 ba2.8k sqft9172 Thetford Way, Montgomery, AL 36117For SaleMLS ID #584805, Ralph Harvey, List With Freedom, Inc.. MAAR
- $589,0004 bd4 ba3.3k sqft1000 Merrywood Dr, Pike Road, AL 36064For SaleMLS ID #588102, Robin Davies, Realty Connection. MAAR
- $453,5904 bd3 ba2.3k sqft898 Berwick Pl, Pike Road, AL 36064New ConstructionMLS ID #588557, Sherry Jones, ARC Realty. MAAR
- $440,0005 bd4 ba3.4k sqft1160 Laurel Brook Ln, Montgomery, AL 36117For SaleMLS ID #565754, Shumekia Sharpe, EXIT Garth Realty. MAAR
- $539,0004 bd3 ba3k sqft9238 Crescent Lodge Dr, Pike Road, AL 36064For SaleMLS ID #587021, Scott Koo, Scott Koo Realty. MAAR
- $464,0004 bd3 ba2.6k sqft8972 Caraway Ln, Montgomery, AL 36117For SaleMLS ID #588570, Ikrame Nali, Nali Realty Group. MAAR
- $439,0004 bd3 ba2.6k sqft9907 Turtle River Rd, Pike Road, AL 36064For SaleMLS ID #584877, Jennifer L. Thompson, Corwin Realty Group. MAAR
- $579,9005 bd6 ba3.7k sqft91 Mullis Creek Dr, Pike Road, AL 36064For SaleMLS ID #585405, Rhonda Dismukes, DL Realty. MAAR
- $464,9005 bd4 ba3k sqft8668 Hearthstone Dr, Montgomery, AL 36117For SaleMLS ID #587268, Renee Richardson, Capital Rlty Grp River Region. MAAR
- $479,5005 bd3 ba3.5k sqft8131 Dogwood Ln, Montgomery, AL 36117For SaleMLS ID #586165, James Gregory, Jason Mitchell Real Estate Al.. MAAR
- $479,0005 bd3 ba3k sqft1035 Haylee Brook Ln, Montgomery, AL 36117For SaleMLS ID #586983, Ikrame Nali, Nali Realty Group. MAAR
- $449,0004 bd3 ba2.9k sqft8936 Marston Way, Montgomery, AL 36117For SaleMLS ID #585798, Linda Gugliotta Bassett, Barbara Bonds Real Estate. MAAR
