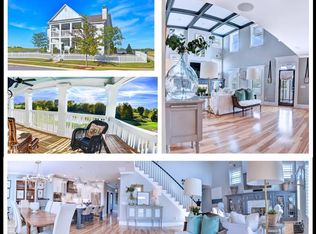
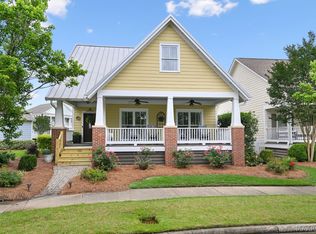
New Price! Step onto the expansive front porch and be transported to a time when curb appeal was all about classic charm! This stunning 5-bedroom, 4-bath home blends the character of a timeless design with modern touches to meet every need. Inside, you'll find an open floor plan filled with natural light, perfect for both entertaining and everyday living. The large bonus loft space offers versatility for a game room, home office, or additional living area. Movie nights will be a blast with a hidden movie room. The kitchen is the heart of this home, featuring upgraded quartz countertops, a farmhouse sink, a gas cooktop, and stainless steel appliances. Designed with thoughtful details, this home is equipped with energy-efficient features like spray foam insulation, Low-E vinyl windows, and a tankless gas water heater. Enjoy serene pond views and walkability to Pike Road Elementary, where the kids can easily bike or stroll to school. Take advantage of neighborhood amenities, including a pool, splash pad, park, and playground, making every day feel like a getaway.
With low-maintenance exteriors, you can enjoy more time relaxing and less time worrying about upkeep. Additional perks include a mudroom cabinet, craftsman-style trim, and unique lighting and plumbing fixtures throughout. Come experience this thoughtfully designed home that maximizes every inch of space, offering multi-purpose areas for your busy lifestyle. Don’t miss your chance to live in this one-of-a-kind community where front porch sitting and easy living are a way of life!
For sale
Price cut: $34.9K (10/9)
$515,000
261 Avenue Of The Orchards, Pike Road, AL 36064
5beds
3,354sqft
Single Family Residence
Built in 2021
9,583 Square Feet Lot
$505,200 Zestimate®
$154/sqft
$63/mo HOA
What's special
Craftsman-style trimFarmhouse sinkExpansive front porchHidden movie roomLow-e vinyl windowsGas cooktopMudroom cabinet
- 112 days
- 195
- 14
Zillow last checked:
Listing updated:
Listed by:
Joshua J. Moates 334-272-3200,
New Waters Realty LLC
Source: MAAR,MLS#: 587959 Originating MLS: Montgomery Area Association Of Realtors
Originating MLS: Montgomery Area Association Of RealtorsFacts & features
Interior
Bedrooms & bathrooms
- Bedrooms: 5
- Bathrooms: 4
- Full bathrooms: 4
Primary bedroom
- Level: First
Bedroom
- Level: Second
Bedroom
- Level: Second
Bedroom
- Level: Second
Bedroom
- Level: Second
Bathroom
- Level: First
Bathroom
- Level: First
Bathroom
- Level: Second
Bathroom
- Level: Second
Bonus room
- Level: Second
Other
- Level: First
Dining room
- Level: First
Kitchen
- Level: First
Kitchen
- Level: First
Living room
- Level: First
Recreation
- Level: First
Recreation
- Level: First
Heating
- Heat Pump
Cooling
- Heat Pump
Appliances
- Included: Dishwasher, Gas Cooktop, Disposal, Gas Oven, Gas Water Heater, Microwave, Plumbed For Ice Maker, Self Cleaning Oven, Tankless Water Heater
Features
- Breakfast Bar, Kitchen Island, Pot Filler, Programmable Thermostat
- Flooring: Carpet, Tile, Wood
- Windows: Double Pane Windows
- Has fireplace: Yes
- Fireplace features: Gas Starter, Multiple
Interior area
- Total interior livable area: 3,354 sqft
Property
Parking
- Total spaces: 2
- Parking features: Attached, Garage
- Attached garage spaces: 2
Features
- Levels: Two
- Stories: 2
- Patio & porch: Covered, Porch, Screened
- Exterior features: Fence, Porch
- Pool features: Community, In Ground, Pool, Salt Water
- Fencing: Partial
- Has view: Yes
- View description: Water
- Has water view: Yes
- Water view: Water
Lot
- Size: 9,583 Square Feet
- Dimensions: 75 x 120 IRR
- Features: City Lot, Corner Lot, Level
- Topography: Level
Details
- Parcel number: 0807260007006.000
Construction
Type & style
- Home type: SingleFamily
- Architectural style: Two Story
- Property subtype: Single Family Residence
Materials
- HardiPlank Type, Foam Insulation
- Foundation: Slab
Condition
- New construction: No
- Year built: 2021
Details
- Builder model: Magnolia
Utilities & green energy
- Sewer: Public Sewer
- Water: Public
- Utilities for property: Cable Available, Electricity Available, Natural Gas Available, High Speed Internet Available
Green energy
- Energy efficient items: Insulation, Windows
Community & HOA
Community
- Features: Pool
- Subdivision: The Orchards
HOA
- Has HOA: Yes
- Services included: See Agent
- HOA fee: $375 semi-annually
Location
- Region: Pike Road
Financial & listing details
- Price per square foot: $154/sqft
- Tax assessed value: $504,700
- Annual tax amount: $3,442
- Date on market: 6/26/2026
- Cumulative days on market: 113 days
- Listing terms: Cash,Conventional,FHA,USDA Loan,VA Loan
Estimated market value
$505,200
$480,000 - $530,000
$3,142/mo
Price history
| Date | Event | Price |
|---|---|---|
| 10/9/2026 | Price change | $515,000-6.3%$154/sqft |
Source:  MAAR #587959 Report a problem MAAR #587959 Report a problem | ||
| 6/26/2026 | Listed for sale | $549,900-3.5%$164/sqft |
Source: MAAR #587959 Report a problem | ||
| 5/16/2025 | Listing removed | $569,900$170/sqft |
Source: MAAR #565513 Report a problem | ||
| 10/17/2024 | Listed for sale | $569,900+21.8%$170/sqft |
Source: MAAR #565513 Report a problem | ||
| 1/25/2022 | Sold | $468,046+3.3%$140/sqft |
Source: Public Record Report a problem | ||
| 4/14/2021 | Contingent | $453,192$135/sqft |
Source: MAAR #492065 Report a problem | ||
| 4/13/2021 | Listed for sale | $453,192$135/sqft |
Source: MAAR #492065 Report a problem | ||
Public tax history
| Year | Property taxes | Tax assessment |
|---|---|---|
| 2025 | $3,442 -8.7% | $50,480 -8.7% |
| 2024 | $3,772 -44% | $55,260 -43.4% |
| 2023 | $6,736 +288.5% | $97,620 +181.5% |
| 2022 | $1,734 +166.8% | $34,680 |
| 2021 | $650 | -- |
| 2020 | $650 | $13,000 |
| 2019 | $650 | -- |
| 2018 | $650 +44.4% | $13,000 +30% |
| 2017 | $450 | $10,000 |
Find assessor info on the county website
Monthly payment
Est. payment
Payment breakdown
Explore the cost of this home by adjusting the details. Changes won't be saved.Climate risks
Neighborhood: 36064
Nearby schools
Schools provided by the listing agent
- Elementary: Pike Road School
- Middle: Pike Road School,
- High: Pike Road High School
Source: MAAR. This data may not be complete. We recommend contacting the local school district to confirm school assignments for this home.
Similar homes
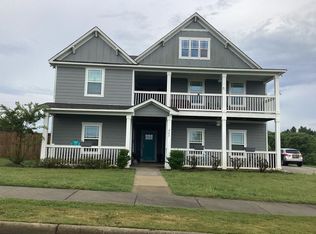
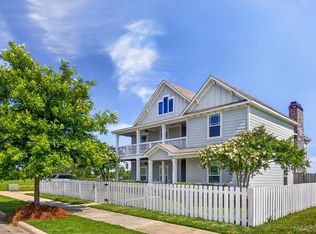
- $499,9005 bd4 ba3.6k sqft230 Avenue Of The Orchards, Pike Road, AL 36064For Sale
 MLS ID #589425, Norman Schlemmer, ARC Realty. MAAR
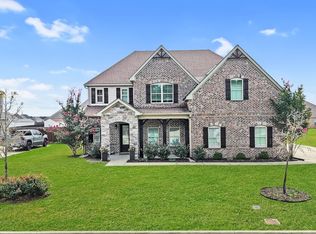
 - $525,0005 bd4 ba3.8k sqft195 Boykin Lakes Loop, Pike Road, AL 36064For Sale
 MLS ID #588694, Jake A. Melton, Camelot Properties LLC.. MAAR
 - $534,9004 bd4 ba3k sqft301 Avenue Of Learning St, Pike Road, AL 36064For Sale
 MLS ID #589132, Ron Hudak, ARC Realty. MAAR
 - $549,0005 bd4 ba2.8k sqft112 Woodridge Ave, Pike Road, AL 36064For Sale
 MLS ID #587136, Greg Adams, Lake Homes Realty of Cntrl Al.. MAAR
