Looking For Your Dream Home In One Of The Most Sort After Section of Town? Then Feast Your Eyes On This Beautiful 5-Bedrooms, 3-Full, 1-Half Bath Home In The Lovely "NEW PARK" Subdivision! Exterior Features Include A 3 Car Garage, Large Side & Back Yards w Privacy Fence And The Cozy Back Patio & Covered Front Porch! If This Is Not Impressive Enough Then Tag On A Seller Offered $10,000 Allowance To Go Toward Painting, Repairs, Closing Cost, or Whatever Buyer Decides is Needed With An Acceptable Offer/Terms & Approved Financing (If Applicable). On The Interior, Not To Worry About Not Having Enough Room, This Stunning Home Provides Over 3,700 Square Feet Of Living Space. You Can Also Enjoy The Luxury & Ease Of The Laundryrm, Half Bath, & The Master Bedroom with its Own Seating Area and 2 Combination Walk-in Closets All Being Located On The 1st Floor! The Master Ensuite Also Features A Spacious Tiled Shower With Glass Door & Bench Seating, Separate Sinks With Lots of Drawers & Counter Space So Nothing Gets Crowded, An Individual Water Closet, And A Corner Garden Tub Made For 2! The Kitchen Is Ready To Be Used For Those Favorite Family Meals With Granite Countertops, Pantry, Stainless Steel Appliances, A Breakfast Bar & Attached Breakfast Nook. Besides the Already Inviting Downstairs Familyrm With Fireplace, This Home Also Another FamilyRm Upstairs With Easy Access To The Other 4 Bedrooms & 2 Full Baths!!! I Can Go On & On But It's Easier To Come See For Yourself!!!! So, Get With Your FAVORITE REALTOR, FAVORITE LENDER, FAVORITE BANKER & Let's Make This House Your Home!!!
For sale
$509,000
9318 Concord Park Dr, Montgomery, AL 36117
5beds
3,788sqft
:
Get pre-qualified$3,085/mo
Single Family Residence
Built in 2014
9,012 Square Feet Lot
$-- Zestimate®
$134/sqft
$92/mo HOA
What's special
Individual water closetCozy back patioStainless steel appliancesCovered front porch
- 22 days |
- 260 |
- 10 |
Zillow last checked:
Listing updated:
Listed by:
Jennifer Waits 334-399-1623,
Independent Realty
Source: MAAR,MLS#: 588611 Originating MLS: Montgomery Area Association Of Realtors
Originating MLS: Montgomery Area Association Of RealtorsFacts & features
Interior
Bedrooms & bathrooms
- Bedrooms: 5
- Bathrooms: 4
- Full bathrooms: 3
- 1/2 bathrooms: 1
Heating
- Central, Electric
Cooling
- Central Air, Electric
Appliances
- Included: Dishwasher, Electric Cooktop, Electric Oven, Disposal, Gas Water Heater, Microwave Hood Fan, Microwave, Plumbed For Ice Maker, Refrigerator, Smooth Cooktop, Self Cleaning Oven
- Laundry: Washer Hookup, Dryer Hookup
Features
- Double Vanity, Garden Tub/Roman Tub, High Ceilings, Pull Down Attic Stairs, Separate Shower, Walk-In Closet(s), Breakfast Bar
- Flooring: Carpet, Plank, Tile, Vinyl, Wood
- Attic: Pull Down Stairs
- Number of fireplaces: 1
- Fireplace features: Electric, One, Ventless
Interior area
- Total interior livable area: 3,788 sqft
Property
Parking
- Total spaces: 3
- Parking features: Attached, Driveway, Garage
- Attached garage spaces: 3
Features
- Levels: Two
- Stories: 2
- Patio & porch: Covered, Patio, Porch
- Exterior features: Fence, Porch, Patio, Storage
- Pool features: Community, None
- Fencing: Privacy
Lot
- Size: 9,012 Square Feet
- Dimensions: 0.207
- Features: City Lot
Details
- Additional structures: Storage
- Parcel number: 1602030009004.000
Construction
Type & style
- Home type: SingleFamily
- Architectural style: Two Story
- Property subtype: Single Family Residence
Materials
- Brick, HardiPlank Type, Wood Siding
- Foundation: Slab
Condition
- New construction: No
- Year built: 2014
Utilities & green energy
- Sewer: Public Sewer
- Water: Public
- Utilities for property: Electricity Available, High Speed Internet Available
Community & HOA
Community
- Features: Pool
- Security: Security System, Fire Alarm
- Subdivision: New Park
HOA
- Has HOA: Yes
- HOA fee: $550 semi-annually
Location
- Region: Montgomery
Financial & listing details
- Price per square foot: $134/sqft
- Tax assessed value: $40,000
- Annual tax amount: $2,405
- Date on market: 7/14/2026
- Cumulative days on market: 23 days
- Listing terms: Cash,Conventional,FHA,VA Loan
- Road surface type: Paved
Estimated market value
Not available
Estimated sales range
Not available
Not available
Price history
| Date | Event | Price |
|---|---|---|
| 7/14/2026 | Listed for sale | $509,000$134/sqft |
Source:  MAAR #588611 Report a problem MAAR #588611 Report a problem | ||
Public tax history
| Year | Property taxes | Tax assessment |
|---|---|---|
| 2014 | $292 | $8,000 |
| 2013 | $292 | $8,000 |
| 2011 | -- | -- |
Find assessor info on the county website
Monthly payment
Est. payment
Payment breakdown
Explore the cost of this home by adjusting the details. Changes won't be saved.Climate risks
Neighborhood: 36117
Nearby schools
GreatSchools rating
- 2/10James W Wilson Junior Elementary SchoolGrades: PK-5Distance: 0.8 mi
- 4/10Carr Middle SchoolGrades: 6-8Distance: 0.3 mi
- 4/10Park Crossing High SchoolGrades: 9-12Distance: 2 mi
Schools provided by the listing agent
- Elementary: Pike Road School
- Middle: Pike Road School,
- High: Park Crossing High School
Source: MAAR. This data may not be complete. We recommend contacting the local school district to confirm school assignments for this home.
- $443,300-- bd2 ba3.7k sqft9318 Concord Park Dr, Montgomery, AL 36117Off Market
- $369,000-- bd1 ba2.7k sqft9312 Concord Park Dr, Montgomery, AL 36117Off Market
- $375,0004 bd2 ba2.4k sqft9312 Concord Park Dr, Montgomery, AL 36117For Sale

- $395,600-- bd2 ba2.7k sqft9306 Concord Park Dr, Montgomery, AL 36117Off Market
- $424,5005 bd3 ba3.2k sqft9313 Concord Park Dr, Montgomery, AL 36117Off Market
- $2,8004 bd4 ba2.7k sqft9319 Concord Park Dr, Montgomery, AL 36117For Rent
- $391,4004 bd3 ba2.8k sqft9319 Concord Park Dr, Montgomery, AL 36117Off Market
- $254,8004 bd3 ba3.1k sqft9307 Concord Park Dr, Montgomery, AL 36117Off Market
A local agent can set up tours, give advice and negotiate with sellers.
Similar homes
- $464,9005 bd4 ba3k sqft8668 Hearthstone Dr, Montgomery, AL 36117For Sale
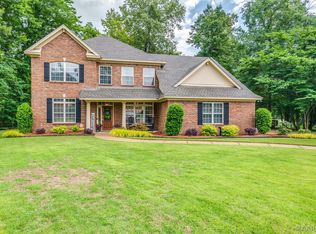 MLS ID #587268, Renee Richardson, Capital Rlty Grp River Region. MAAR
 - $549,9955 bd4 ba4.2k sqft8696 Huntingdon Ridge Ln, Montgomery, AL 36117For Sale
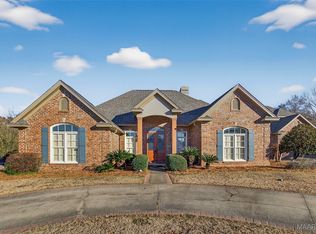 MLS ID #583430, Chase Stewart, Partners Realty. MAAR
 - $530,0004 bd4 ba3.1k sqft8230 Jackson Trce, Montgomery, AL 36117For Sale
 MLS ID #586588, CeCe Savage, EXIT Garth Realty. MAAR
 - $445,0005 bd4 ba3k sqft3712 Weston Pl, Montgomery, AL 36116For Sale
 MLS ID #589027, Racynta Pollard-Abdullah, eXp Realty LLC-HomeChaser Team. MAAR
 - $448,9005 bd3 ba2.7k sqft9348 Charley Ln, Montgomery, AL 36117For SaleMLS ID #587850, Brittney M. Soto, EXIT Garth Realty. MAAR
- $489,9004 bd5 ba3.7k sqft2230 Wyndgate Dr, Montgomery, AL 36117For SaleMLS ID #585458, Lynn A. Peck, Aegis-Michaud Properties Inc. MAAR
- $499,0004 bd4 ba3.1k sqft7048 Mid Pines Dr, Montgomery, AL 36117For SaleMLS ID #584220, Bertie Owens, Century 21 Brandt Wright. MAAR
- $549,9005 bd4 ba3.7k sqft8519 Twin Gables Dr, Montgomery, AL 36116For SaleMLS ID #588465, Rachel Barley, Partners Realty. MAAR
- $479,0005 bd4 ba3.1k sqft1245 Bon Terre Blvd, Pike Road, AL 36064For SaleMLS ID #588871, Zacchaeus Chames, Silver Pin Realty, LLC.. MAAR
- $449,0004 bd3 ba2.9k sqft8936 Marston Way, Montgomery, AL 36117For SaleMLS ID #585798, Linda Gugliotta Bassett, Barbara Bonds Real Estate. MAAR
- $550,0004 bd4 ba3.4k sqft8985 Caraway Ln, Montgomery, AL 36117For SaleMLS ID #587202, Sherry Jones, ARC Realty. MAAR
- $524,0004 bd4 ba3.3k sqft8513 Rockbridge Cir, Montgomery, AL 36116For SaleMLS ID #584652, Forrest Meadows, Forrest Meadows Homes & Land. MAAR
- $539,9004 bd3 ba4.1k sqft7800 Halcyon Forest Trl, Montgomery, AL 36117For SaleMLS ID #585419, Laura Patterson, Realty Central. MAAR
- $399,9005 bd4 ba3.8k sqft5868 Blevins Cir, Montgomery, AL 36116For SaleMLS ID #588924, Michael Atkins, Harris And Atkins Real Estate. MAAR
- $543,0004 bd4 ba3.5k sqft6100 Henley Hedge Ct, Montgomery, AL 36117For SaleMLS ID #587812, Kelli H. Gilliam, Aegis-Michaud Properties Inc. MAAR
- $449,9004 bd3 ba3.2k sqft8406 Vintage Way, Montgomery, AL 36116For SaleMLS ID #588979, Alyson D. Calhoon, KW Montgomery. MAAR
- $615,0004 bd3 ba3k sqft9742 Bent Brook Dr, Montgomery, AL 36117For SaleMLS ID #589034, Daniel Demers, Sell Your Home Services. MAAR
- $615,0005 bd4 ba3.9k sqft8207 Stonewall Ct, Montgomery, AL 36116For SaleMLS ID #589011, Cedric L. McKeithen, EXIT Garth Realty. MAAR
- $394,0004 bd3 ba2.5k sqft8860 Pemberton Park, Montgomery, AL 36117For SaleMLS ID #587491, Sung Chun, Capital Rlty Grp River Region. MAAR
- $485,0004 bd3 ba3.2k sqft8497 Rockbridge Cir, Montgomery, AL 36116For SaleMLS ID #580988, Renee Richardson, Capital Rlty Grp River Region. MAAR
