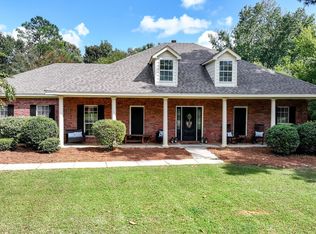
Custom built 5 bedroom home situated on almost 2 acres overlooking Emerald Mountain golf course. Nestled in a quiet cul de sac, this stunning home offers the perfect blend of classic architectural details and modern luxury. Light filled living spaces with thick crown molding, wood floors, oversized first floor primary suite, massive 2nd floor bonus room, 2 car garage with additional golf cart bay, and a beautifully landscaped, fully irrigated yard with rear deck for entertaining. Enter into a towering 2 story foyer with dedicated office to the right and gorgeous dining room on the left. The office features French doors and custom built ins. The dining room boasts arched entryways, double boxed ceiling, exquisite dental molding and is thoughtfully connected to a spacious den with a gas fireplace and wonderful mountain views. Kitchen provides new LED lighting, breakfast bar, and breakfast room with easy access to rear deck. Large primary bedroom suite with wood flooring, trayed ceiling, access to rear deck, two walk in closets and an expansive bath with jetted tub and separate shower. The second level offers a huge bonus room, 4 bedrooms and 3 full baths. One of the bedrooms would make a fantastic second bonus room. Rear deck, and fully fenced backyard with incredible elevated views. New Rachio WIFI control for sprinkler and new garage motor with WIFI control. A tranquil setting with neighborhood clubhouse and tennis courts and zoned for Redland Elementary school. Do not miss this elegant turnkey home in a coveted Emerald Mountain location!
For sale
Price cut: $10K (10/2)
$539,000
198 Walnut Point Dr, Wetumpka, AL 36093
5beds
3,982sqft
Single Family Residence
Built in 2003
1.98 Acres Lot
$-- Zestimate®
$135/sqft
$27/mo HOA
What's special
Classic architectural detailsModern luxuryWood floorsThick crown moldingLight filled living spacesRear deck for entertaining
- 56 days
- 447
- 27
Zillow last checked:
Listing updated:
Listed by:
Phelps Reid 334-244-0550,
Reid & Davis Realtors, LLC.
Source: MAAR,MLS#: 589838 Originating MLS: Montgomery Area Association Of Realtors
Originating MLS: Montgomery Area Association Of RealtorsFacts & features
Interior
Bedrooms & bathrooms
- Bedrooms: 5
- Bathrooms: 5
- Full bathrooms: 4
- 1/2 bathrooms: 1
Primary bedroom
- Level: First
Bedroom
- Level: Second
Bedroom
- Level: Second
Bedroom
- Level: Second
Bedroom
- Level: Second
Bathroom
- Level: First
Bathroom
- Level: Second
Bathroom
- Level: Second
Bathroom
- Level: Second
Breakfast room nook
- Level: First
Dining room
- Level: First
Eat in kitchen
- Level: First
Family room
- Level: First
Foyer
- Level: First
Half bath
- Level: First
Laundry
- Level: First
Office
- Level: First
Recreation
- Level: Second
Heating
- Heat Pump, Multiple Heating Units
Cooling
- Heat Pump, Multi Units
Appliances
- Included: Convection Oven, Dishwasher, Electric Cooktop, Electric Oven, Multiple Water Heaters, Microwave, Plumbed For Ice Maker, Smooth Cooktop, Self Cleaning Oven
- Laundry: Washer Hookup, Dryer Hookup
Features
- Attic, Tray Ceiling(s), Double Vanity, High Ceilings, Jetted Tub, Linen Closet, Shutters, Separate Shower, Walk-In Closet(s), Window Treatments, Breakfast Bar, Kitchen Island, Programmable Thermostat
- Flooring: Carpet, Tile, Wood
- Doors: Insulated Doors
- Windows: Blinds, Double Pane Windows, Plantation Shutters
- Number of fireplaces: 1
- Fireplace features: One, Gas Log
Interior area
- Total interior livable area: 3,982 sqft
Property
Parking
- Total spaces: 3
- Parking features: Attached, Driveway, Garage, Garage Door Opener
- Attached garage spaces: 3
Features
- Levels: Two
- Stories: 2
- Patio & porch: Deck
- Exterior features: Deck, Fully Fenced, Sprinkler/Irrigation
- Pool features: None
- Fencing: Full
- Frontage type: Golf Course
Lot
- Size: 1.98 Acres
- Features: Outside City Limits, Cul-De-Sac, Mature Trees, Sprinklers In Ground
Details
- Parcel number: 23041800010140000 & 23041800010130000
Construction
Type & style
- Home type: SingleFamily
- Architectural style: Two Story
- Property subtype: Single Family Residence
Materials
- Brick, Vinyl Siding
- Foundation: Slab
Condition
- New construction: No
- Year built: 2003
Utilities & green energy
- Sewer: Septic Tank
- Water: Public
- Utilities for property: Cable Available, Electricity Available, Propane
Green energy
- Energy efficient items: Doors, Windows
Community & HOA
Community
- Security: Security System, Fire Alarm
- Subdivision: Emerald Mountain
HOA
- Has HOA: Yes
- Services included: Recreation Facilities, See Agent
- HOA fee: $81 quarterly
Location
- Region: Wetumpka
Financial & listing details
- Price per square foot: $135/sqft
- Tax assessed value: $445,900
- Annual tax amount: $2,230
- Date on market: 8/28/2026
- Cumulative days on market: 56 days
- Listing terms: Cash,Conventional,FHA,VA Loan
Estimated market value
Not available
Estimated sales range
Not available
Not available
Price history
| Date | Event | Price |
|---|---|---|
| 10/2/2026 | Price change | $539,000-1.8%$135/sqft |
Source:  MAAR #589838 Report a problem MAAR #589838 Report a problem | ||
| 8/28/2026 | Listed for sale | $549,000+37.3%$138/sqft |
Source: MAAR #589838 Report a problem | ||
| 5/6/2021 | Sold | $399,900$100/sqft |
Source: Public Record Report a problem | ||
| 4/2/2021 | Contingent | $399,900$100/sqft |
Source: MAAR #491391 Report a problem | ||
| 4/1/2021 | Listed for sale | $399,900+5.2%$100/sqft |
Source: MAAR #491391 Report a problem | ||
| 2/22/2018 | Listing removed | $380,000$95/sqft |
Source: Realty Central #420326 Report a problem | ||
| 8/21/2017 | Listed for sale | $380,000+0%$95/sqft |
Source: Realty Central #420326 Report a problem | ||
| 8/19/2014 | Listing removed | $379,900$95/sqft |
Source: CENTURY 21 Brandt Wright Realty, Inc. #307253 Report a problem | ||
| 5/21/2014 | Price change | $379,900-2.6%$95/sqft |
Source: CENTURY 21 Brandt Wright Realty, Inc. #307253 Report a problem | ||
| 2/28/2014 | Listed for sale | $389,900-2.3%$98/sqft |
Source: CENTURY 21 Brandt Wright Realty, Inc. #307253 Report a problem | ||
| 5/2/2013 | Listing removed | $399,000$100/sqft |
Source: Legacy Homes Realty #293790 Report a problem | ||
| 4/26/2013 | Listed for sale | $399,000$100/sqft |
Source: Legacy Homes Realty #293790 Report a problem | ||
Public tax history
| Year | Property taxes | Tax assessment |
|---|---|---|
| 2025 | $2,230 -1.1% | $89,180 -1.1% |
| 2024 | $2,255 -1.1% | $90,200 -1.1% |
| 2023 | $2,281 +29.8% | $91,220 +29.8% |
| 2022 | $1,757 +107.9% | $70,280 +97.9% |
| 2021 | $845 -2.1% | $35,520 -2% |
| 2020 | $864 -4.8% | $36,260 -4.6% |
| 2018 | $907 -5.2% | $38,000 |
| 2017 | $957 +0.7% | $38,000 |
| 2016 | $950 +5.6% | $38,000 -89.9% |
| 2014 | $900 | $377,200 |
| 2012 | -- | -- |
| 2011 | -- | -- |
| 2010 | -- | -- |
| 2004 | $1,705 | $77,480 |
Find assessor info on the county website
Monthly payment
Est. payment
Payment breakdown
Explore the cost of this home by adjusting the details. Changes won't be saved.Climate risks
Neighborhood: 36093
Nearby schools
Schools provided by the listing agent
- Elementary: Redland Elementary School
- Middle: Wetumpka Middle School,
- High: Wetumpka High School
Source: MAAR. This data may not be complete. We recommend contacting the local school district to confirm school assignments for this home.

Similar homes
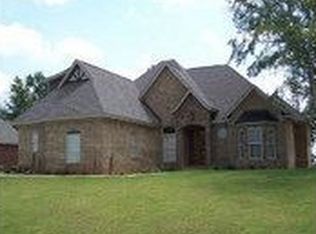
- $475,0004 bd4 ba3.9k sqft60 Cagle Bluff Ct, Wetumpka, AL 36093For Sale
 MLS ID #590152, Chad Barrett, REMAX Cornerstone Realty. MAAR
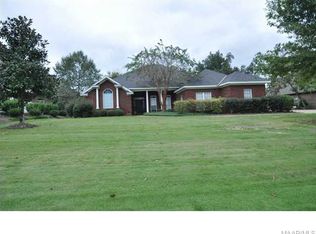
 - $669,0005 bd5 ba4.3k sqft155 Sycamore Rdg, Wetumpka, AL 36093For Sale
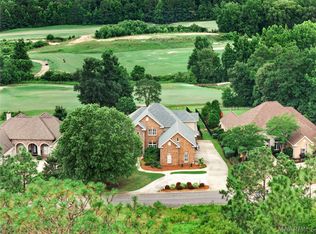 MLS ID #587436, Amy Schone, RE/MAX Town & Lake Realty. MAAR
 - $549,9003 bd4 ba3.1k sqft46 Lookout Ridge Rd, Wetumpka, AL 36093For Sale
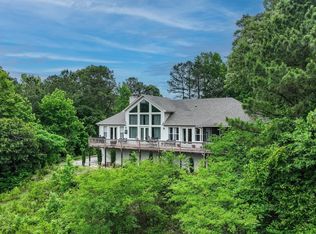 MLS ID #586264, Conni Barnett, ARC Realty. MAAR
 - $367,9004 bd2 ba2.1k sqft1440 Emerald Mountain Pkwy, Wetumpka, AL 36093For Sale
 MLS ID #590716, Kendra Hayes, RealtySouth Chilton REA. MAAR
