Located in the desirable Brookwood neighborhood, this beautiful 4 bedroom, 2 bath home offers the perfect combination of comfort, space, and convenience. Situated on an oversized lot, the property provides plenty of room to enjoy outdoor living and entertaining. Inside, you’ll find an extremely functional floor plan with spacious living areas designed for both everyday living and hosting guests. The kitchen is well equipped and offers a pantry along with plenty of cabinet and counter space. The large primary suite serves as a relaxing retreat with an en suite bath featuring a garden tub, separate shower and large walk in closet. The additional bedrooms are nicely sized and offer flexibility for guests, a home office, or playroom. One of the standout features of this home is the gorgeous screened porch complete with a cozy fireplace — the perfect place to relax year-round while overlooking the spacious backyard. You will also love the 2 car garage which provides for secure parking and extra storage. Conveniently located near shopping, dining, schools, and more, this gem is located in the heart of Redland and one you don't want to miss!
For sale
$360,000
208 Southern Hills Dr, Wetumpka, AL 36093
4beds
2,033sqft
:
Get pre-qualified$2,106/mo
Single Family Residence
Built in 2010
0.59 Acres Lot
$-- Zestimate®
$177/sqft
$50/mo HOA
What's special
Gorgeous screened porchGarden tubOverlooking the spacious backyardEn suite bathLarge primary suiteOversized lotExtremely functional floor plan
- 88 days |
- 537 |
- 40 |
Zillow last checked:
Listing updated:
Listed by:
Paige Mock 334-567-6800,
ARC Realty
Source: MAAR,MLS#: 586552 Originating MLS: Montgomery Area Association Of Realtors
Originating MLS: Montgomery Area Association Of RealtorsFacts & features
Interior
Bedrooms & bathrooms
- Bedrooms: 4
- Bathrooms: 2
- Full bathrooms: 2
Primary bedroom
- Level: First
Bedroom
- Level: First
Bedroom
- Level: First
Bedroom
- Level: First
Bathroom
- Level: First
Bathroom
- Level: First
Dining room
- Level: First
Eat in kitchen
- Level: First
Laundry
- Level: First
Living room
- Level: First
Heating
- Heat Pump
Cooling
- Central Air, Electric
Appliances
- Included: Dishwasher, Electric Water Heater, Plumbed For Ice Maker
- Laundry: Washer Hookup, Dryer Hookup
Features
- Tray Ceiling(s), Double Vanity, Garden Tub/Roman Tub, High Ceilings, Pull Down Attic Stairs, Separate Shower, Walk-In Closet(s), Window Treatments
- Flooring: Carpet, Tile, Wood
- Doors: Storm Door(s)
- Windows: Blinds, Double Pane Windows, Storm Window(s)
- Attic: Pull Down Stairs
- Has fireplace: Yes
- Fireplace features: Multiple, Outside
Interior area
- Total interior livable area: 2,033 sqft
Property
Parking
- Total spaces: 2
- Parking features: Attached, Garage
- Attached garage spaces: 2
Features
- Levels: One
- Stories: 1
- Patio & porch: Covered, Porch, Screened
- Exterior features: Fully Fenced, Porch
- Pool features: Community, Pool
- Fencing: Full
Lot
- Size: 0.59 Acres
- Dimensions: 99 x 226 x 158 x 202
- Features: Outside City Limits
Details
- Parcel number: 18093100000090130
Construction
Type & style
- Home type: SingleFamily
- Architectural style: One Story
- Property subtype: Single Family Residence
Materials
- Brick
- Foundation: Slab
- Roof: Ridge Vents
Condition
- New construction: No
- Year built: 2010
Utilities & green energy
- Sewer: Septic Tank
- Water: Public
- Utilities for property: Cable Available, Electricity Available, High Speed Internet Available
Green energy
- Energy efficient items: Windows
Community & HOA
Community
- Features: Pool
- Security: Security System
- Subdivision: Brookwood Subdivision
HOA
- Has HOA: Yes
- HOA fee: $300 semi-annually
Location
- Region: Wetumpka
Financial & listing details
- Price per square foot: $177/sqft
- Tax assessed value: $326,000
- Annual tax amount: $636
- Date on market: 5/8/2026
- Cumulative days on market: 89 days
- Listing terms: Cash,Conventional,FHA,VA Loan
Estimated market value
Not available
Estimated sales range
Not available
Not available
Price history
| Date | Event | Price |
|---|---|---|
| 8/3/2026 | Listed for sale | $360,000$177/sqft |
Source:  MAAR #586552 Report a problem MAAR #586552 Report a problem | ||
| 7/23/2026 | Contingent | $360,000$177/sqft |
Source: MAAR #586552 Report a problem | ||
| 6/9/2026 | Listed for sale | $360,000$177/sqft |
Source: MAAR #586552 Report a problem | ||
| 6/1/2026 | Contingent | $360,000$177/sqft |
Source: MAAR #586552 Report a problem | ||
| 5/8/2026 | Listed for sale | $360,000$177/sqft |
Source: MAAR #586552 Report a problem | ||
Public tax history
| Year | Property taxes | Tax assessment |
|---|---|---|
| 2025 | $586 +1.1% | $32,600 +1.1% |
| 2024 | $579 +5% | $32,240 +4.9% |
| 2023 | $552 +13.3% | $30,740 +12.8% |
| 2022 | $487 +5.2% | $27,240 +5% |
| 2021 | $463 +6.5% | $25,940 +6.2% |
| 2020 | $435 +2.4% | $24,420 +2.3% |
| 2018 | $424 -10.5% | $23,860 +0.8% |
| 2017 | $474 -20.8% | $23,680 +0% |
| 2016 | $599 | $23,670 -90.1% |
| 2014 | $599 | $239,000 |
| 2012 | -- | -- |
| 2011 | -- | -- |
Find assessor info on the county website
Monthly payment
Est. payment
Payment breakdown
Explore the cost of this home by adjusting the details. Changes won't be saved.Climate risks
Neighborhood: 36093
Nearby schools
GreatSchools rating
- 10/10Redland Elementary SchoolGrades: PK-4Distance: 0.4 mi
- 8/10Wetumpka Intermediate SchoolGrades: 5-8Distance: 8.1 mi
- 5/10Wetumpka High SchoolGrades: 9-12Distance: 8.2 mi
Schools provided by the listing agent
- Elementary: Redland Elementary School
- Middle: Redland Middle School,
- High: Wetumpka High School
Source: MAAR. This data may not be complete. We recommend contacting the local school district to confirm school assignments for this home.
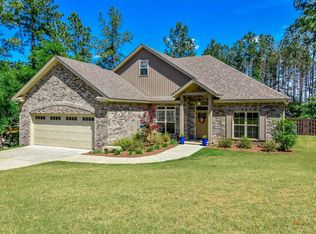
- $381,3004 bd3 ba2.2k sqft226 Southern Hills Dr, Wetumpka, AL 36093Off Market

- $488,9005 bd4 ba3.6k sqft184 Southern Hills Dr, Wetumpka, AL 36093Off Market
- $411,100-- bd3 ba1.9k sqft213 Southern Hills Dr, Wetumpka, AL 36093Off Market
- $369,9004 bd3 ba2k sqft258 Southern Hills Dr, Wetumpka, AL 36093Off Market

- $374,2004 bd3 ba2.2k sqft153 Southern Hills Dr, Wetumpka, AL 36093Off Market
- $410,000-- bd2 ba1.4k sqft162 Southern Hills Dr, Wetumpka, AL 36093Off Market
- $340,6004 bd2 ba1.9k sqft244 Southern Hills Rdg, Wetumpka, AL 36093Off Market
- $374,7004 bd2 ba2k sqft15 Southern Hollow Ct, Wetumpka, AL 36093Off Market
A local agent can set up tours, give advice and negotiate with sellers.
Similar homes
- $350,0003 bd2 ba1.8k sqft266 Watkins Glen Dr, Wetumpka, AL 36093For Sale
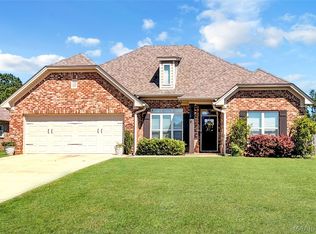 MLS ID #586420, Beverly Wright, REMAX Cornerstone Realty. MAAR
 - $469,9005 bd3 ba2.9k sqft285 Natures Trl, Wetumpka, AL 36093For Sale
 MLS ID #588498, Hayden M. Hudson, Legacy Homes Realty Inc. MAAR
 - $459,9004 bd4 ba2.7k sqft114 Brookstone Rd, Wetumpka, AL 36093For Sale
 MLS ID #585751, CJ Hodges, Paramount Properties, LLC.. MAAR
 - $250,0003 bd2 ba1.6k sqft2911 Mitchell Creek Rd, Wetumpka, AL 36093For Sale
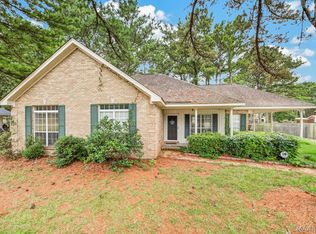 MLS ID #588978, Callie Hincy, Bell & Corwin, Inc.. MAAR
 - $329,9003 bd2 ba1.6k sqft259 Village Trl, Wetumpka, AL 36093For SaleMLS ID #181522, ANSLEY HINSON, THREE SIXTY EAST ALABAMA. LCMLS
- $480,0004 bd3 ba2.4k sqft246 N Mountain Laurel Rdg, Wetumpka, AL 36093For SaleMLS ID #587422, Amy Schone, RE/MAX Town & Lake Realty. MAAR
- $319,9005 bd2 ba2.5k sqft105 Lakeview Ct, Wetumpka, AL 36092For SaleMLS ID #588186, Stephanie Weatherly, REMAX Cornerstone Realty. MAAR
- $337,0004 bd3 ba2.6k sqft600 Pimblico Rd, Montgomery, AL 36109For SaleMLS ID #589037, Liston Eddins, Eddins Properties Inc.. MAAR
- $344,9004 bd2 ba1.9k sqft100 Susies Pl, Wetumpka, AL 36092For SaleMLS ID #586591, Allison Harwell Chandlee, REMAX Cornerstone Realty. MAAR
- $369,0004 bd3 ba2.6k sqft8414 Paula Trce, Montgomery, AL 36117For SaleMLS ID #584503, Anna Shin, Scott Koo Realty. MAAR
- $349,5004 bd3 ba2.3k sqft8631 Hearthstone Dr, Montgomery, AL 36117For SaleMLS ID #586661, Ryan Beesley, Securance Realty. MAAR
- $345,0004 bd2 ba2.4k sqft445 Arrowhead Dr, Montgomery, AL 36117For SaleMLS ID #588141, Shica Bruce, Pivot Realty. MAAR
- $379,9004 bd3 ba2.4k sqft8712 Morning Pl, Montgomery, AL 36117For SaleMLS ID #587212, Darlene Day, ARC Realty. MAAR
- $394,0004 bd3 ba2.5k sqft8860 Pemberton Park, Montgomery, AL 36117For SaleMLS ID #587491, Sung Chun, Capital Rlty Grp River Region. MAAR
- $393,9004 bd3 ba2.9k sqft416 Towne Lake Dr, Montgomery, AL 36117For SaleMLS ID #585429, Susanne Zimbelman, Exit Realty Preferred. MAAR
- $349,9003 bd3 ba2.4k sqft8924 Green Chase Dr, Montgomery, AL 36117For SaleMLS ID #588337, Tammy Chavers, RE/MAX Properties II. MAAR
- $285,0003 bd2 ba2k sqft10921 Ranchette Blvd, Montgomery, AL 36117For SaleMLS ID #587012, Melanie Fuller, ARC Realty. MAAR
- $350,0003 bd3 ba2.3k sqft466 Hillabee Dr, Montgomery, AL 36117For SaleMLS ID #588558, Sally W. Hodges, ARC Realty. MAAR
- $349,9004 bd3 ba2.7k sqft224 Stoneybrooke Way, Montgomery, AL 36117For SaleMLS ID #582459, Holly Jeffers, Paramount Properties, LLC.. MAAR
- $339,9003 bd2 ba1.9k sqft3651 Notasulga Rd, Tallassee, AL 36078For SaleMLS ID #587126, Erica S. Randle, Legacy Realty & Property Mgmt. MAAR
