Welcome home to this beautifully maintained home in Redland Ridge Subdivision which offers a modern, open layout designed for both everyday living and easy entertaining. Inside, you’ll find a spacious great room that flows seamlessly into the kitchen and dining area. The kitchen features ample cabinetry, generous counter space, and a functional layout perfect for cooking and gathering. A beautiful custom made cabinet highlights the breakfast nook area. The split floor plan provides privacy, with a comfortable primary suite offering a well-appointed bath and walk-in closet. Additional bedrooms are nicely sized and versatile—ideal for guests, family, or a home office. Quality finishes throughout the home create a clean, updated feel while still maintaining warmth and comfort.
You will love relaxing in the sun porch which overlooks the fenced backyard. Situated on a generous lot of approximately 0.75 acres, the outdoor space offers room to relax, play, or entertain, with plenty of potential for outdoor living additions. A detached workshop/storage building is ideal for the handyman and also provides plenty of space for yard equipment and more! Conveniently located near Redland schools and just a short drive to Montgomery, this home combines peaceful suburban living with everyday accessibility. Move-in ready and thoughtfully designed, this property is a standout opportunity in one of Wetumpka’s most sought-after neighborhoods.
For sale
$350,000
266 Watkins Glen Dr, Wetumpka, AL 36093
3beds
1,855sqft
:
Get pre-qualified$2,009/mo
Single Family Residence
Built in 2019
0.75 Acres Lot
$-- Zestimate®
$189/sqft
$10/mo HOA
What's special
Fenced backyardModern open layoutGenerous counter spaceWell-appointed bathWalk-in closetSpacious great roomKitchen features ample cabinetry
- 23 days |
- 412 |
- 18 |
Zillow last checked:
Listing updated:
Listed by:
Beverly Wright 334-478-3825,
REMAX Cornerstone Realty
Source: MAAR,MLS#: 586420 Originating MLS: Montgomery Area Association Of Realtors
Originating MLS: Montgomery Area Association Of RealtorsFacts & features
Interior
Bedrooms & bathrooms
- Bedrooms: 3
- Bathrooms: 2
- Full bathrooms: 2
Primary bedroom
- Level: First
Bedroom
- Level: First
Bedroom
- Level: First
Bathroom
- Level: First
Bathroom
- Level: First
Breakfast room nook
- Level: First
Dining room
- Level: First
Foyer
- Level: First
Kitchen
- Level: First
Laundry
- Level: First
Living room
- Level: First
Heating
- Central, Gas
Cooling
- Central Air, Ceiling Fan(s), Electric
Appliances
- Included: Dishwasher, Electric Range, Microwave, Plumbed For Ice Maker, Smooth Cooktop, Tankless Water Heater
- Laundry: Washer Hookup, Dryer Hookup
Features
- Double Vanity, Garden Tub/Roman Tub, High Ceilings, Linen Closet, Pull Down Attic Stairs, Separate Shower, Walk-In Closet(s), Breakfast Bar
- Flooring: Carpet, Laminate, Tile
- Doors: Insulated Doors
- Windows: Double Pane Windows
- Attic: Pull Down Stairs
- Number of fireplaces: 1
- Fireplace features: One, Gas Starter
Interior area
- Total interior livable area: 1,855 sqft
Property
Parking
- Total spaces: 2
- Parking features: Attached, Driveway, Garage
- Attached garage spaces: 2
Features
- Levels: One
- Stories: 1
- Patio & porch: Covered, Patio, Porch
- Exterior features: Covered Patio, Porch
- Pool features: None
Lot
- Size: 0.75 Acres
- Features: City Lot
Details
- Parcel number: 291707360000002039
Construction
Type & style
- Home type: SingleFamily
- Architectural style: One Story
- Property subtype: Single Family Residence
Materials
- Brick, Foam Insulation
- Foundation: Slab
Condition
- New construction: No
- Year built: 2019
Utilities & green energy
- Sewer: Septic Tank
- Water: Public
- Utilities for property: Cable Available, Electricity Available, Natural Gas Available, High Speed Internet Available
Green energy
- Energy efficient items: Doors, Insulation, Windows
Community & HOA
Community
- Subdivision: Redland Ridge
HOA
- Has HOA: Yes
- Services included: Maintenance Grounds
- HOA fee: $120 annually
Location
- Region: Wetumpka
Financial & listing details
- Price per square foot: $189/sqft
- Tax assessed value: $322,600
- Annual tax amount: $580
- Date on market: 7/13/2026
- Cumulative days on market: 94 days
- Listing terms: Cash,Conventional,FHA,USDA Loan,VA Loan
Estimated market value
Not available
Estimated sales range
Not available
Not available
Price history
| Date | Event | Price |
|---|---|---|
| 7/13/2026 | Listed for sale | $350,000$189/sqft |
Source:  MAAR #586420 Report a problem MAAR #586420 Report a problem | ||
| 6/15/2026 | Listing removed | $350,000$189/sqft |
Source: MAAR #586420 Report a problem | ||
| 5/5/2026 | Listed for sale | $350,000+45.8%$189/sqft |
Source: MAAR #586420 Report a problem | ||
| 1/2/2020 | Sold | $240,000+540%$129/sqft |
Source: Public Record Report a problem | ||
| 8/12/2019 | Sold | $37,500+41.5%$20/sqft |
Source: Public Record Report a problem | ||
| 7/10/2019 | Sold | $26,500$14/sqft |
Source: Public Record Report a problem | ||
Public tax history
| Year | Property taxes | Tax assessment |
|---|---|---|
| 2025 | $580 +16.9% | $32,260 +1.4% |
| 2024 | $496 -5.2% | $31,820 +9% |
| 2023 | $523 | $29,200 +14.9% |
| 2022 | -- | $25,420 +8.4% |
| 2021 | $544 -39.6% | $23,460 -34.9% |
| 2020 | $901 | $36,020 |
Find assessor info on the county website
Monthly payment
Est. payment
Payment breakdown
Explore the cost of this home by adjusting the details. Changes won't be saved.Climate risks
Neighborhood: 36093
Nearby schools
GreatSchools rating
- 10/10Redland Elementary SchoolGrades: PK-4Distance: 0.8 mi
- 8/10Wetumpka Intermediate SchoolGrades: 5-8Distance: 7.3 mi
- 5/10Wetumpka High SchoolGrades: 9-12Distance: 7.4 mi
Schools provided by the listing agent
- Elementary: Redland Elementary School
- Middle: Redland Middle School,
- High: Wetumpka High School
Source: MAAR. This data may not be complete. We recommend contacting the local school district to confirm school assignments for this home.
- $443,200-- bd2 ba2.3k sqft288 Watkins Glen Dr, Wetumpka, AL 36093Off Market
- $305,1003 bd2 ba1.7k sqft321 Watkins Glen Dr, Wetumpka, AL 36093Off Market
- $364,1004 bd2 ba1.9k sqft248 Watkins Glen Dr, Wetumpka, AL 36093Off Market
- $335,000-- bd2 ba1.9k sqft190 Watkins Glen Dr, Wetumpka, AL 36093Sold
- $337,4003 bd2 ba1.8k sqft310 Watkins Glen Dr, Wetumpka, AL 36093Off Market
- $312,500-- bd2 ba1.8k sqft263 Watkins Glen Dr, Wetumpka, AL 36093Off Market
- $330,300-- bd2 ba1.7k sqft285 Watkins Glen Dr, Wetumpka, AL 36093Off Market
- $340,000-- bd1 ba1.9k sqft241 Watkins Glen Dr, Wetumpka, AL 36093Off Market
A local agent can set up tours, give advice and negotiate with sellers.
Similar homes
- $349,9003 bd2 ba1.8k sqft134 Grenada Ct, Wetumpka, AL 36093For Sale
 MLS ID #588830, Amy Schone, RE/MAX Town & Lake Realty. MAAR
 - $360,0004 bd2 ba2k sqft208 Southern Hills Dr, Wetumpka, AL 36093For Sale
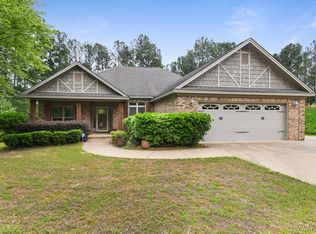 MLS ID #586552, Paige Mock, ARC Realty. MAAR
 - $329,9003 bd2 ba1.6k sqft259 Village Trl, Wetumpka, AL 36093For Sale
 MLS ID #181522, ANSLEY HINSON, THREE SIXTY EAST ALABAMA. LCMLS
 - $250,0003 bd2 ba1.6k sqft2911 Mitchell Creek Rd, Wetumpka, AL 36093For Sale
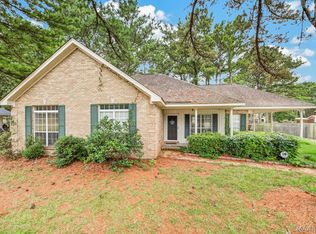 MLS ID #588978, Callie Hincy, Bell & Corwin, Inc.. MAAR
 - $429,9005 bd3 ba2.7k sqft253 Pedric Dr, Wetumpka, AL 36093For SaleMLS ID #588867, Chandler T. Benton, RE/MAX Cornerstone Plus. MAAR
- $459,9004 bd4 ba2.7k sqft114 Brookstone Rd, Wetumpka, AL 36093For SaleMLS ID #585751, CJ Hodges, Paramount Properties, LLC.. MAAR
- $340,0003 bd2 ba1.7k sqft66 Refuge Ct, Wetumpka, AL 36092For SaleMLS ID #588966, Jill Tippets, RE/MAX Cornerstone Plus. MAAR
- $480,0004 bd3 ba2.4k sqft246 N Mountain Laurel Rdg, Wetumpka, AL 36093For SaleMLS ID #587422, Amy Schone, RE/MAX Town & Lake Realty. MAAR
- $344,9004 bd2 ba1.9k sqft100 Susies Pl, Wetumpka, AL 36092For SaleMLS ID #586591, Allison Harwell Chandlee, REMAX Cornerstone Realty. MAAR
- $339,9003 bd2 ba1.9k sqft3651 Notasulga Rd, Tallassee, AL 36078For SaleMLS ID #587126, Erica S. Randle, Legacy Realty & Property Mgmt. MAAR
- $350,0003 bd3 ba2.3k sqft466 Hillabee Dr, Montgomery, AL 36117For SaleMLS ID #588558, Sally W. Hodges, ARC Realty. MAAR
- $369,0004 bd3 ba2.6k sqft8414 Paula Trce, Montgomery, AL 36117For SaleMLS ID #584503, Anna Shin, Scott Koo Realty. MAAR
- $398,0003 bd2 ba1.9k sqft45 Preserve Ridge Ln, Wetumpka, AL 36092For SaleMLS ID #588862, Dustin Ledbetter, DL Realty. MAAR
- $300,0003 bd2 ba1.7k sqft586 Ingleside Way, Pike Road, AL 36064For SaleMLS ID #588618, Giulliana C. Porter, Rooted and Local Realty. MAAR
- $365,0003 bd2 ba1.9k sqft148 Preserve Ridge Ln, Wetumpka, AL 36092For SaleMLS ID #588884, Marlo Wilks, First Call Realty Wetumpka. MAAR
- $345,0004 bd2 ba2.4k sqft445 Arrowhead Dr, Montgomery, AL 36117For SaleMLS ID #588141, Shica Bruce, Pivot Realty. MAAR
- $325,0003 bd2 ba1.8k sqft1890 Pendlebrooke Dr, Prattville, AL 36066For SaleMLS ID #589265, April Crawford, Real Broker, LLC.. MAAR
- $335,0003 bd2 ba2.3k sqft9016 Green Chase Dr, Montgomery, AL 36117For SaleMLS ID #588843, Tammy Chavers, RE/MAX Properties II. MAAR
- $337,0004 bd3 ba2.6k sqft600 Pimblico Rd, Montgomery, AL 36109For SaleMLS ID #589037, Liston Eddins, Eddins Properties Inc.. MAAR
- $349,9003 bd3 ba2.4k sqft8924 Green Chase Dr, Montgomery, AL 36117For SaleMLS ID #588337, Tammy Chavers, RE/MAX Properties II. MAAR
