Beautiful 3 bedroom, 2 bathroom home located in Holtville's highly sought-after The Preserve! Built with quality and efficiency in mind, this home features spray foam insulation, energy-efficient windows, luxury vinyl plank flooring throughout the living areas and bedrooms, and a tankless water heater. Outside, you'll appreciate the extended driveway for additional parking, gutters, and a fully fenced backyard.
Step inside to a spacious foyer that opens into a large family room featuring a stunning gas fireplace and plenty of room for relaxing or entertaining. The kitchen overlooks the living space and is complete with a large center island, abundant cabinet and countertop space, and a dining area just off to the side.
The split floor plan offers privacy, with the spacious primary suite tucked away on one side of the home. The ensuite bathroom features double vanities, a large garden tub, separate shower, and an oversized walk-in closet. On the opposite side of the home, you'll find two generously sized guest bedrooms and a full bathroom with double vanities and a tub/shower combination.
Step outside to enjoy the covered back porch, complete with its own outdoor fireplace—an ideal space for entertaining, watching football in the fall, or simply relaxing after a long day.
This beautiful home combines modern efficiency, thoughtful upgrades, and an excellent location in one of Holtville's most desirable neighborhoods. Don't miss your opportunity to make it yours—call today to schedule your private showing!
For sale
$398,000
45 Preserve Ridge Ln, Wetumpka, AL 36092
3beds
1,947sqft
Single Family Residence
Built in 2023
0.77 Acres Lot
$-- Zestimate®
$204/sqft
$-- HOA
What's special
Stunning gas fireplaceFully fenced backyardLarge garden tubOversized walk-in closetSpacious foyerEnergy-efficient windowsSeparate shower
- 57 days
- 307
- 17
Zillow last checked:
Listing updated:
Listed by:
Dustin Ledbetter 334-612-1720,
DL Realty
Source: MAAR,MLS#: 588862 Originating MLS: Montgomery Area Association Of Realtors
Originating MLS: Montgomery Area Association Of RealtorsFacts & features
Interior
Bedrooms & bathrooms
- Bedrooms: 3
- Bathrooms: 2
- Full bathrooms: 2
Primary bedroom
- Level: First
Bedroom
- Level: First
Bedroom
- Level: First
Bathroom
- Level: First
Bathroom
- Level: First
Other
- Level: First
Breakfast room nook
- Level: First
Kitchen
- Level: First
Laundry
- Level: First
Living room
- Level: First
Heating
- Central, Electric
Cooling
- Central Air, Ceiling Fan(s), Electric
Appliances
- Included: Dishwasher, Gas Water Heater, Microwave Hood Fan, Microwave, Plumbed For Ice Maker, Tankless Water Heater
- Laundry: Washer Hookup, Dryer Hookup
Features
- Double Vanity, Garden Tub/Roman Tub, Pull Down Attic Stairs, Separate Shower, Walk-In Closet(s), Kitchen Island
- Flooring: Plank, Tile, Vinyl
- Windows: Double Pane Windows
- Attic: Pull Down Stairs
- Has fireplace: Yes
- Fireplace features: Gas Log, Outside
Interior area
- Total interior livable area: 1,947 sqft
Property
Parking
- Total spaces: 2
- Parking features: Attached, Garage
- Attached garage spaces: 2
Features
- Levels: One
- Stories: 1
- Patio & porch: Covered, Porch
- Exterior features: Porch
- Pool features: None
Lot
- Size: 0.77 Acres
- Dimensions: 142 x 235 x 141 x 235
- Features: Outside City Limits, Level, Subdivision
- Topography: Level
Details
- Parcel number: 14 06 24 0 000 001.030
Construction
Type & style
- Home type: SingleFamily
- Architectural style: One Story
- Property subtype: Single Family Residence
Materials
- Brick, Vinyl Siding, Foam Insulation
- Foundation: Slab
Condition
- Under Construction
- New construction: No
- Year built: 2023
Details
- Builder model: N/A
- Builder name: Norton New Homes Llc
Utilities & green energy
- Sewer: Septic Tank
- Water: Public
- Utilities for property: Electricity Available
Green energy
- Energy efficient items: Insulation, Windows
Community & HOA
Community
- Security: Fire Alarm
- Subdivision: The Preserve
HOA
- Has HOA: No
Location
- Region: Wetumpka
Financial & listing details
- Price per square foot: $204/sqft
- Tax assessed value: $351,900
- Date on market: 7/24/2026
- Cumulative days on market: 60 days
- Listing terms: Cash,Conventional,FHA,USDA Loan,VA Loan
- Road surface type: Paved
Estimated market value
Not available
Estimated sales range
Not available
Not available
Price history
| Date | Event | Price |
|---|---|---|
| 7/24/2026 | Listed for sale | $398,000+21.8%$204/sqft |
Source:  MAAR #588862 Report a problem MAAR #588862 Report a problem | ||
| 9/19/2023 | Listing removed | -- |
Source: MAAR #539487 Report a problem | ||
| 9/5/2023 | Contingent | $326,725$168/sqft |
Source: MAAR #539487 Report a problem | ||
| 8/28/2023 | Listed for sale | $326,725$168/sqft |
Source: MAAR #539487 Report a problem | ||
| 8/18/2023 | Listing removed | -- |
Source: MAAR #539487 Report a problem | ||
| 6/1/2023 | Listed for sale | $326,725$168/sqft |
Source: MAAR #539487 Report a problem | ||
Public tax history
| Year | Property taxes | Tax assessment |
|---|---|---|
| 2025 | -- | $35,200 +4.1% |
| 2024 | -- | $33,820 |
Find assessor info on the county website
Monthly payment
Est. payment
Payment breakdown
Explore the cost of this home by adjusting the details. Changes won't be saved.Climate risks
Neighborhood: 36092
Nearby schools
Schools provided by the listing agent
- Elementary: Holtville Elementary School
- Middle: Holtville Middle School,
- High: Holtville High School
Source: MAAR. This data may not be complete. We recommend contacting the local school district to confirm school assignments for this home.
Similar homes
- $329,9004 bd2 ba1.9k sqft100 Susies Pl, Wetumpka, AL 36092For Sale
 MLS ID #586591, Allison Harwell Chandlee, REMAX Cornerstone Realty. MAAR
 - $394,9004 bd2 ba2.1k sqft75 Glencoe, Wetumpka, AL 36092For Sale
 MLS ID #586418, Jeff Dickey, New Waters Realty LLC. MAAR
 - $330,0005 bd3 ba2.4k sqft99 1st Ave, Wetumpka, AL 36092For Sale
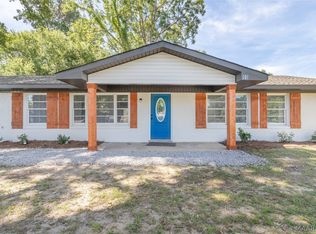 MLS ID #589934, Corina Hamby, RE/MAX Cornerstone Plus. MAAR
 - $329,9003 bd3 ba2.4k sqft101 Hill Ridge Dr, Wetumpka, AL 36092For Sale
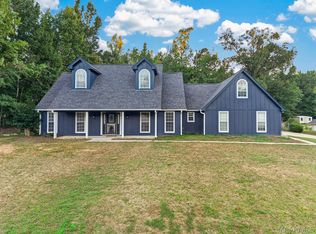 MLS ID #590318, Chad Barrett, REMAX Cornerstone Realty. MAAR
