ASSUMABLE VA LOAN WITH A 2.99% INTEREST RATE!! Beautiful curb appeal, modern finishes, and a peaceful setting make this move-in-ready home in The Highlands an exceptional opportunity! Stunning double front doors welcome you into a thoughtfully designed, one-level floor plan featuring spacious living areas, abundant natural light, beautiful luxury vinyl plank flooring, and stylish finishes throughout. The well-designed layout offers a private primary suite separated from the secondary bedrooms, providing both comfort and functionality. The impressive kitchen features gorgeous quartz countertops, sleek appliances, abundant cabinetry, generous counter space, and a spacious pantry. A beautifully designed laundry room provides additional convenience and functionality. Large windows across the back of the home fill the living spaces with natural light while offering beautiful views of the surrounding landscape. The spacious primary suite includes a beautifully appointed bathroom and plenty of room to relax. Outdoor features include a wonderful rear patio, private backyard, and peaceful natural surroundings that create the feel of country living within an established neighborhood. This home is truly move-in ready, with the refrigerator, washer, and dryer included! Residents of The Highlands enjoy neighborhood amenities including a pond, park, and walking trail. As an added opportunity, the adjacent lot is also available for purchase, offering additional privacy, expanded outdoor space, or the possibility for a friend or family member to build nearby. With its attractive design, functional floor plan, quality finishes, and beautiful setting, this home offers an outstanding combination of style, comfort, and value! Make plans to see this one soon so that you can begin to live life in The Highlands!
For sale
Price cut: $5K (7/25)
$394,900
75 Glencoe, Wetumpka, AL 36092
4beds
2,137sqft
Single Family Residence
Built in 2022
0.58 Acres Lot
$393,400 Zestimate®
$185/sqft
$21/mo HOA
What's special
Beautiful curb appealGenerous counter spacePeaceful settingBeautiful settingGorgeous quartz countertopsPeaceful natural surroundingsWonderful rear patio
- 135 days
- 231
- 18
Zillow last checked:
Listing updated:
Listed by:
Jeff Dickey 334-272-3200,
New Waters Realty LLC
Source: MAAR,MLS#: 586418 Originating MLS: Montgomery Area Association Of Realtors
Originating MLS: Montgomery Area Association Of RealtorsFacts & features
Interior
Bedrooms & bathrooms
- Bedrooms: 4
- Bathrooms: 2
- Full bathrooms: 2
Primary bedroom
- Level: First
Bedroom
- Level: First
Bedroom
- Level: First
Bedroom
- Level: First
Bathroom
- Level: First
Bathroom
- Level: First
Dining room
- Level: First
Kitchen
- Level: First
Living room
- Level: First
Utility room
- Level: First
Heating
- Central, Electric
Cooling
- Central Air, Electric
Appliances
- Included: Dishwasher, Electric Range, Electric Water Heater, Microwave, Refrigerator, Dryer, Washer
- Laundry: Washer Hookup, Dryer Hookup
Features
- Attic, Tray Ceiling(s), Double Vanity, High Ceilings, Pull Down Attic Stairs, Storage, Separate Shower, Walk-In Closet(s), Kitchen Island
- Flooring: Plank, Tile, Vinyl
- Attic: Pull Down Stairs
Interior area
- Total interior livable area: 2,137 sqft
Property
Parking
- Total spaces: 2
- Parking features: Attached, Garage
- Attached garage spaces: 2
Features
- Levels: One
- Stories: 1
- Patio & porch: Covered, Porch
- Exterior features: Porch, Storage
- Pool features: None
Lot
- Size: 0.58 Acres
- Dimensions: 55 x 34 x 186 x 128 x 120 x 131
- Features: City Lot, Subdivision
Details
- Additional structures: Storage
- Parcel number: 11041900000090510
Construction
Type & style
- Home type: SingleFamily
- Architectural style: One Story
- Property subtype: Single Family Residence
Materials
- Brick, Foam Insulation
- Foundation: Slab
Condition
- New construction: No
- Year built: 2022
Details
- Builder model: BB-2053R
Utilities & green energy
- Sewer: Septic Tank
- Water: Public
- Utilities for property: Cable Available, High Speed Internet Available
Green energy
- Energy efficient items: Insulation
Community & HOA
Community
- Security: Fire Alarm
- Subdivision: Highlands
HOA
- Has HOA: Yes
- Services included: See Agent
- HOA fee: $250 annually
Location
- Region: Wetumpka
Financial & listing details
- Price per square foot: $185/sqft
- Tax assessed value: $356,700
- Annual tax amount: $771
- Date on market: 6/8/2026
- Cumulative days on market: 136 days
- Listing terms: Assumable,Cash,Conventional,FHA,USDA Loan,VA Loan
- Road surface type: Paved
Estimated market value
$393,400
$374,000 - $413,000
$2,323/mo
Price history
| Date | Event | Price |
|---|---|---|
| 9/4/2026 | Listed for sale | $394,900$185/sqft |
Source:  MAAR #586418 Report a problem MAAR #586418 Report a problem | ||
| 8/18/2026 | Contingent | $394,900$185/sqft |
Source: MAAR #586418 Report a problem | ||
| 7/25/2026 | Price change | $394,900-1.3%$185/sqft |
Source: MAAR #586418 Report a problem | ||
| 6/8/2026 | Listed for sale | $399,900+23.1%$187/sqft |
Source: MAAR #586418 Report a problem | ||
| 5/6/2022 | Sold | $324,900$152/sqft |
Source: Public Record Report a problem | ||
| 12/7/2021 | Listed for sale | $324,900+1566.2%$152/sqft |
Source:  LMMLS #21-1412 Report a problem LMMLS #21-1412 Report a problem | ||
| 11/4/2021 | Sold | $19,500$9/sqft |
Source: Public Record Report a problem | ||
Public tax history
| Year | Property taxes | Tax assessment |
|---|---|---|
| 2025 | $771 +7.4% | $32,560 +7% |
| 2024 | $718 -1% | $30,440 -0.9% |
| 2023 | $725 +625% | $30,720 +668% |
| 2022 | $100 | $4,000 |
| 2021 | $100 | $4,000 |
| 2020 | $100 | $4,000 |
| 2018 | $100 | $4,000 |
| 2017 | $100 | $4,000 |
| 2016 | $100 | $4,000 -80% |
| 2014 | $100 | $20,000 |
Find assessor info on the county website
Monthly payment
Est. payment
Payment breakdown
Explore the cost of this home by adjusting the details. Changes won't be saved.Climate risks
Neighborhood: 36092
Nearby schools
Schools provided by the listing agent
- Elementary: Eclectic Elementary School
- Middle: Eclectic Middle School,
- High: Elmore County High School
Source: MAAR. This data may not be complete. We recommend contacting the local school district to confirm school assignments for this home.
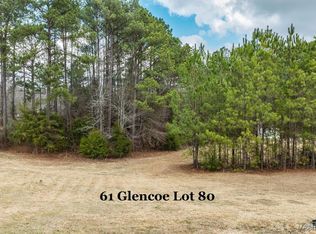
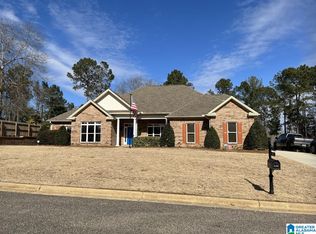
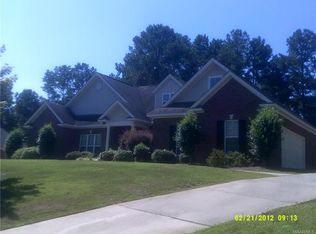
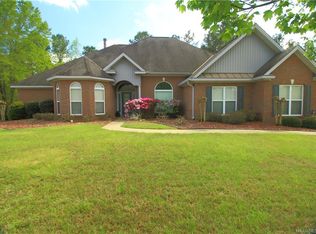
Similar homes
- $419,9004 bd3 ba2.4k sqft236 Weoka Ridge Dr, Wetumpka, AL 36092For Sale
 MLS ID #591353, Angie Carter, REMAX Cornerstone Realty. MAAR
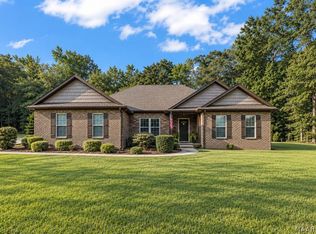
 - $370,0004 bd2 ba2.2k sqft149 Weoka Ridge Dr, Wetumpka, AL 36092For Sale
 MLS ID #590089, Hannah Grantham, Hannah & Eddie Realty Group. MAAR
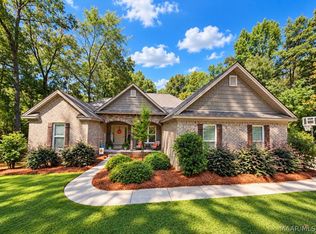
 - $359,0004 bd2 ba1.8k sqft221 Windsong Loop, Wetumpka, AL 36093For Sale
 MLS ID #590844, Amy Schone, RE/MAX Town & Lake Realty. MAAR
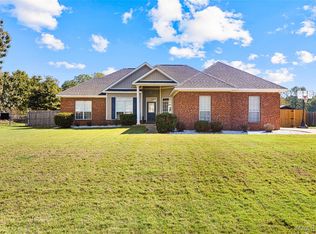
 - $309,9004 bd2 ba1.9k sqft100 Susies Pl, Wetumpka, AL 36092For Sale
 MLS ID #591314, Gina Buck, Buck Realty, LLC. MAAR
