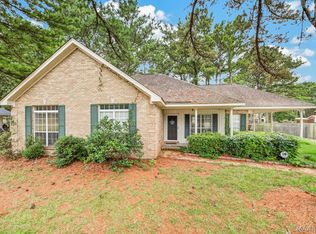
Beautifully Updated 1,878 SF residence on Half Acre Lot, offering 4 BRs, 2 Full Baths, and the perfect blend of country charm and modern convenience. New Architectural Shingle Roof (2021), New Goodman Air Handler (2021), and New Energy-efficient Windows (2021). Great Room featuring a vaulted ceiling, cozy fireplace, Fresh Interior Paint Throughout, and stunning Luxury Vinyl Plank flooring installed by Carroll's Carpet in May 2026. The flooring extends throughout the GR, Hallway, and all 4 BRs and is backed by a 35-year manufacturer warranty and lifetime labor warranty. Updated Kitchen featuring a spacious Breakfast Room, an Abundance of Cabinetry, Gorgeous Countertops, a stylish Tile Backsplash, Farmhouse Sink with Designer Faucet, and Stainless Steel Appliances including a Dishwasher, Microwave, Smooth-top Range with Double Ovens and Convection Cooking, and a French-door Refrigerator that remains. Versatile 19' x 16' upstairs BR. Spacious owner's suite offers a large Walk-in Closet and an Ensuite Bath complete with Double Vanities, a relaxing Garden Tub, and Separate Shower. Additional updates include freshly painted Kitchen and Bathroom Cabinetry with New Hardware, Updated Lighting, stylish Ceiling Fans Throughout, Fresh Landscaping, and ALL Window Treatments—including Curtains—will remain. Even better, the Less Than Two-year-old Washer and Dryer are included, making this home truly move-in ready—just bring your furniture and clothes! Massive Privacy-fenced Backyard with New Front Fence and Hardware. Two Workshops/Storage Buildings are included, one with Electricity. Security system with Keyless Entry remains, Fireplace, Eligible for 100% financing. Conveniently located just minutes from Redland Elementary School, Community Churches, Shopping, Dining, Fire Department, and other local amenities. Call ME today to schedule your private showing and experience everything this beautiful home has to offer!
For sale
Price cut: $10K (8/10)
$315,000
2350 Mitchell Creek Rd, Wetumpka, AL 36093
4beds
1,878sqft
Single Family Residence
Built in 2000
0.53 Acres Lot
$-- Zestimate®
$168/sqft
$-- HOA
What's special
Fresh interior paint throughoutGorgeous countertopsCozy fireplaceHalf acre lotLarge walk-in closetRelaxing garden tubStylish tile backsplash
- 67 days
- 203
- 11
Zillow last checked:
Listing updated:
Listed by:
Steven Dillard 334-361-9300,
RE/MAX Properties LLC
Source: MAAR,MLS#: 588759 Originating MLS: Montgomery Area Association Of Realtors
Originating MLS: Montgomery Area Association Of RealtorsFacts & features
Interior
Bedrooms & bathrooms
- Bedrooms: 4
- Bathrooms: 2
- Full bathrooms: 2
Primary bedroom
- Level: First
Bedroom
- Level: First
Bedroom
- Level: First
Bedroom
- Level: Second
Bathroom
- Level: First
Bathroom
- Level: First
Breakfast room nook
- Level: First
Great room
- Level: First
Kitchen
- Level: First
Laundry
- Level: First
Heating
- Central, Electric, Heat Pump
Cooling
- Central Air, Ceiling Fan(s), Electric
Appliances
- Included: Convection Oven, Double Oven, Dishwasher, Electric Range, Electric Water Heater, Microwave, Plumbed For Ice Maker, Refrigerator, Smooth Cooktop, Self Cleaning Oven, Dryer, Washer
- Laundry: Washer Hookup, Dryer Hookup
Features
- Double Vanity, Garden Tub/Roman Tub, High Ceilings, Linen Closet, Separate Shower, Vaulted Ceiling(s), Walk-In Closet(s), Window Treatments
- Flooring: Plank, Tile, Vinyl
- Doors: Insulated Doors
- Windows: Blinds, Double Pane Windows, Window Treatments
- Number of fireplaces: 1
- Fireplace features: One
Interior area
- Total interior livable area: 1,878 sqft
Video & virtual tour
Property
Parking
- Parking features: Driveway
Features
- Levels: One and One Half
- Patio & porch: Covered, Patio, Porch
- Exterior features: Fully Fenced, Fence, Porch, Patio, Storage
- Pool features: None
- Fencing: Full,Privacy
Lot
- Size: 0.53 Acres
- Dimensions: 105 x 242
- Features: Outside City Limits, Mature Trees, Subdivision
Details
- Additional structures: Storage, Workshop
- Parcel number: 23030700030140000
Construction
Type & style
- Home type: SingleFamily
- Property subtype: Single Family Residence
Materials
- Brick, Vinyl Siding
- Foundation: Slab
- Roof: Vented
Condition
- New construction: No
- Year built: 2000
Utilities & green energy
- Sewer: Septic Tank
- Water: Public
- Utilities for property: Cable Available, Electricity Available, High Speed Internet Available
Green energy
- Energy efficient items: Doors, Windows
Community & HOA
Community
- Security: Fire Alarm
- Subdivision: Grand Ridge
HOA
- Has HOA: No
Location
- Region: Wetumpka
Financial & listing details
- Price per square foot: $168/sqft
- Tax assessed value: $242,880
- Annual tax amount: $564
- Date on market: 7/19/2026
- Cumulative days on market: 68 days
- Listing terms: Cash,Conventional,FHA,USDA Loan,VA Loan
Estimated market value
Not available
Estimated sales range
Not available
Not available
Price history
| Date | Event | Price |
|---|---|---|
| 8/10/2026 | Price change | $315,000-3.1%$168/sqft |
Source:  MAAR #588759 Report a problem MAAR #588759 Report a problem | ||
| 7/19/2026 | Listed for sale | $325,000+41.9%$173/sqft |
Source: MAAR #588759 Report a problem | ||
| 2/28/2022 | Sold | $229,000+4.1%$122/sqft |
Source: Public Record Report a problem | ||
| 1/30/2022 | Contingent | $220,000$117/sqft |
Source: MAAR #509723 Report a problem | ||
| 1/27/2022 | Listed for sale | $220,000+6.8%$117/sqft |
Source: MAAR #509723 Report a problem | ||
| 5/24/2021 | Sold | $206,000+3.1%$110/sqft |
Source: Public Record Report a problem | ||
| 4/11/2021 | Contingent | $199,900$106/sqft |
Source: MAAR #491853 Report a problem | ||
| 4/9/2021 | Listed for sale | $199,900+18.4%$106/sqft |
Source: MAAR #491853 Report a problem | ||
| 7/20/2020 | Sold | $168,900-3.4%$90/sqft |
Source: Public Record Report a problem | ||
| 6/18/2020 | Pending sale | $174,900$93/sqft |
Source: Realty Central #472195 Report a problem | ||
| 6/4/2020 | Price change | $174,900-2.2%$93/sqft |
Source: Realty Central #472195 Report a problem | ||
| 5/15/2020 | Listed for sale | $178,900+5.3%$95/sqft |
Source: Realty Central #472195 Report a problem | ||
| 12/29/2019 | Listing removed | $169,900$90/sqft |
Source: Realty Central #455313 Report a problem | ||
| 11/18/2019 | Price change | $169,900-2.9%$90/sqft |
Source: Realty Central #455313 Report a problem | ||
| 7/31/2019 | Price change | $174,900-2.2%$93/sqft |
Source: Realty Central #455313 Report a problem | ||
| 6/28/2019 | Listed for sale | $178,900+55.7%$95/sqft |
Source: Realty Central #455313 Report a problem | ||
| 1/16/2011 | Listing removed | $114,900$61/sqft |
Source: foreclosure.com Report a problem | ||
| 11/20/2010 | Price change | $114,900-14.8%$61/sqft |
Source: foreclosure.com Report a problem | ||
| 10/22/2010 | Price change | $134,900-10%$72/sqft |
Source: foreclosure.com Report a problem | ||
| 9/24/2010 | Price change | $149,900-6.3%$80/sqft |
Source: foreclosure.com Report a problem | ||
| 8/21/2010 | Price change | $159,900$85/sqft |
Source: foreclosure.com Report a problem | ||
| 8/7/2010 | Listed for sale | -- |
Source: foreclosure.com Report a problem | ||
Public tax history
| Year | Property taxes | Tax assessment |
|---|---|---|
| 2025 | $564 -2.6% | $24,280 -2.4% |
| 2024 | $579 +20.2% | $24,880 +18.6% |
| 2023 | $482 +24.3% | $20,980 +21.8% |
| 2022 | $388 -1.1% | $17,220 -1% |
| 2021 | $392 -55.4% | $17,400 -50.5% |
| 2020 | $880 +141.3% | $35,180 +115.8% |
| 2018 | $365 -12.1% | $16,300 |
| 2017 | $415 +1.7% | $16,300 +0% |
| 2016 | $408 +12.6% | $16,299 -89.9% |
| 2014 | $362 | $161,890 |
| 2012 | -- | -- |
| 2011 | -- | -- |
| 2010 | -- | -- |
| 2004 | $276 +5.4% | $14,520 +4.6% |
| 2003 | $262 -57% | $13,880 -50% |
| 2002 | $611 | $27,760 |
| 2001 | $611 | $27,760 |
Find assessor info on the county website
Monthly payment
Est. payment
Payment breakdown
Explore the cost of this home by adjusting the details. Changes won't be saved.Climate risks
Neighborhood: 36093
Nearby schools
Schools provided by the listing agent
- Elementary: Redland Elementary School
- Middle: Wetumpka Middle School,
- High: Wetumpka High School
Source: MAAR. This data may not be complete. We recommend contacting the local school district to confirm school assignments for this home.
- $265,000-- bd3 ba1.3k sqft2326 Mitchell Creek Rd, Wetumpka, AL 36093Off Market
- $262,4004 bd2 ba1.6k sqft2368 Mitchell Creek Rd, Wetumpka, AL 36093Off Market
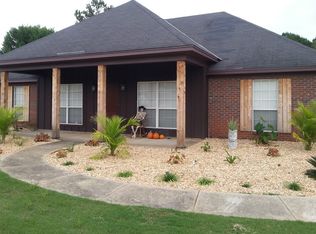
- $293,800-- bd3 ba1.9k sqft2390 Mitchell Creek Rd, Wetumpka, AL 36093Off Market
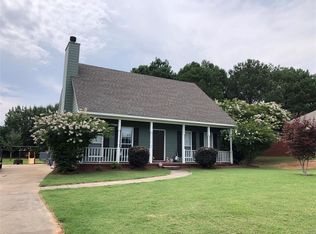
- $252,5003 bd3 ba1.7k sqft2373 Mitchell Creek Rd, Wetumpka, AL 36093Sold
Similar homes
- $345,0004 bd3 ba2.5k sqft1154 Old Ware Rd, Wetumpka, AL 36093For Sale
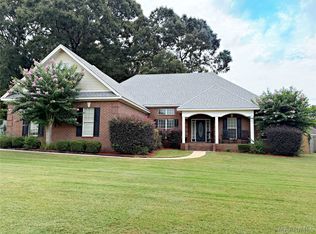 MLS ID #588932, Hayden M. Hudson, Legacy Homes Realty Inc. MAAR
 - $289,9004 bd2 ba1.9k sqft509 Windsong Loop, Wetumpka, AL 36093For Sale
 MLS ID #590255, Dustin Ledbetter, DL Realty. MAAR
 - $337,5004 bd3 ba2.6k sqft142 Will Rdg, Wetumpka, AL 36093For Sale
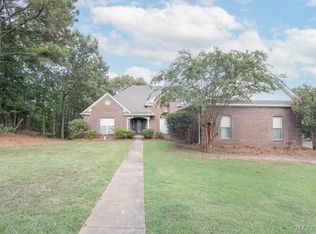 MLS ID #589731, Elizabeth T. Cook, ARC Realty. MAAR
 - $239,0003 bd2 ba1.6k sqft2911 Mitchell Creek Rd, Wetumpka, AL 36093For Sale
 MLS ID #588978, Callie Hincy, Bell & Corwin, Inc.. MAAR
