Welcome home to your cozy retreat in the sought-after Emerald Mountain community of Wetumpka! Offering comfort, flexibility, and recent updates, this home features 3 bedrooms, 3 full bathrooms, plus a finished basement that can serve as a 4th bedroom, guest suite, home office, recreation room, or private living space.
Inside, you'll find beautiful new flooring installed approximately three months ago, giving the home a fresh, updated feel. Two brand-new toilets have also been installed. The roof is approximately 3 years old, and the HVAC system is approximately 4 years old and received its annual service just three months ago. The water heater also recently received a new junction box.
Step outside and enjoy a back deck that's ready for morning coffee, peaceful evenings, or entertaining family and friends. Approximately half of the deck was replaced just two months ago.
The finished basement is one of this home's standout features, offering valuable additional space that can adapt to your needs. Whether you envision a 4th bedroom, media room, home gym, playroom, office, or guest space, the possibilities are yours.
The lifestyle extends beyond the front door. Emerald Mountain offers an impressive array of community amenities, including a playground, clubhouse, 18-hole golf course, tennis courts, nature trails, and a jogging trail. Even coming home feels special as you enter the neighborhood through its beautiful waterfall entryway.
With its flexible floor plan, recent improvements, inviting outdoor space, and location within one of Wetumpka's sought-after communities, this home offers more than a place to live—it offers a lifestyle. Come experience the charm of Emerald Mountain and discover the cozy retreat you've been waiting to call home!
For sale
Price cut: $10K (10/29)
$339,900
137 Hickory Ln, Wetumpka, AL 36093
3beds
2,304sqft
Single Family Residence
Built in 2007
0.37 Acres Lot
$-- Zestimate®
$148/sqft
$42/mo HOA
What's special
Finished basementBeautiful new flooringFlexible floor plan
- 42 days
- 410
- 34
Likely to sell faster than
Zillow last checked:
Listing updated:
Listed by:
Shica Bruce 334-306-6422,
Pivot Realty,
Cardia Bruce 334-306-6422,
Pivot Realty
Source: MAAR,MLS#: 590985 Originating MLS: Montgomery Area Association Of Realtors
Facts & features
Interior
Bedrooms & bathrooms
- Bedrooms: 3
- Bathrooms: 3
- Full bathrooms: 3
Primary bedroom
- Level: First
Bedroom
- Level: First
Bedroom
- Level: First
Bathroom
- Level: First
Bathroom
- Level: Other
Bonus room
- Level: Other
Dining room
- Level: First
Great room
- Level: First
Kitchen
- Level: First
Laundry
- Level: First
Heating
- Multiple Heating Units
Cooling
- Central Air, Ceiling Fan(s), Electric, Multi Units
Appliances
- Included: Dishwasher, Electric Range, Electric Water Heater, Disposal, Microwave, Plumbed For Ice Maker, Smooth Cooktop, Self Cleaning Oven
- Laundry: Washer Hookup, Dryer Hookup
Features
- Tray Ceiling(s), Double Vanity, Garden Tub/Roman Tub, High Ceilings, Linen Closet, Pull Down Attic Stairs, Separate Shower, Walk-In Closet(s), Window Treatments, Breakfast Bar
- Flooring: Plank, Tile, Vinyl, Wood
- Doors: Insulated Doors
- Windows: Blinds, Double Pane Windows
- Basement: Finished
- Attic: Pull Down Stairs
- Number of fireplaces: 1
- Fireplace features: One
Interior area
- Total interior livable area: 2,304 sqft
Property
Parking
- Total spaces: 2
- Parking features: Attached, Garage, Garage Door Opener
- Attached garage spaces: 2
Features
- Levels: Multi/Split
- Patio & porch: Deck, Patio
- Exterior features: Deck, Fully Fenced, Fence, Patio
- Pool features: None
- Fencing: Full,Privacy
Lot
- Size: 0.37 Acres
- Dimensions: 92 x 185
- Features: City Lot, Mature Trees
Details
- Parcel number: 24 01 12 0 002 043.000
Construction
Type & style
- Home type: SingleFamily
- Architectural style: Split Level
- Property subtype: Single Family Residence
Materials
- Brick
- Foundation: Basement
Condition
- New construction: No
- Year built: 2007
Details
- Warranty included: Yes
Utilities & green energy
- Sewer: Septic Tank
- Water: Public
- Utilities for property: Cable Available, Electricity Available
Green energy
- Energy efficient items: Doors, Windows
Community & HOA
Community
- Security: Security System, Fire Alarm
- Subdivision: Emerald Mountain
HOA
- Has HOA: Yes
- HOA fee: $125 quarterly
Location
- Region: Wetumpka
Financial & listing details
- Price per square foot: $148/sqft
- Tax assessed value: $276,200
- Date on market: 10/6/2026
- Cumulative days on market: 43 days
- Listing terms: Cash,Conventional,FHA,VA Loan
Estimated market value
Not available
Estimated sales range
Not available
Not available
Price history
| Date | Event | Price |
|---|---|---|
| 10/29/2026 | Price change | $339,900-2.9%$148/sqft |
Source:  MAAR #590985 Report a problem | ||
| 10/6/2026 | Listed for sale | $349,900+77.6%$152/sqft |
Source: MAAR #590985 Report a problem | ||
| 7/27/2012 | Sold | $197,000+12.6%$86/sqft |
Source: Agent Provided Report a problem | ||
| 1/31/2011 | Sold | $175,000$76/sqft |
Source: Agent Provided Report a problem | ||
Public tax history
| Year | Property taxes | Tax assessment |
|---|---|---|
| 2025 | -- | $27,620 -2.1% |
| 2024 | -- | $28,200 -1% |
| 2023 | $669 +19.4% | $28,480 +18% |
| 2022 | $561 -2% | $24,140 -1.9% |
| 2021 | $572 +8.4% | $24,600 +7.8% |
| 2020 | $528 +6.6% | $22,820 +6% |
| 2018 | $495 -9.2% | $21,520 |
| 2017 | $545 -9.5% | $21,520 -10.6% |
| 2016 | $602 +19.9% | $24,080 -89% |
| 2014 | $502 | $218,000 |
| 2012 | -- | -- |
| 2011 | -- | -- |
| 2010 | -- | -- |
Find assessor info on the county website
Monthly payment
Est. payment
Payment breakdown
Explore the cost of this home by adjusting the details. Changes won't be saved.Climate risks
Neighborhood: 36093
Nearby schools
Schools provided by the listing agent
- Elementary: Redland Elementary School
- Middle: Redland Middle School,
- High: Wetumpka High School
Source: MAAR. This data may not be complete. We recommend contacting the local school district to confirm school assignments for this home.

Similar homes
- $359,9003 bd3 ba2.8k sqft1477 Old Ware Rd, Wetumpka, AL 36093For Sale
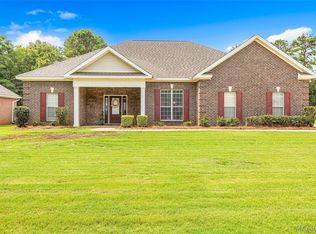 MLS ID #587572, Stacy St. Cin, Securance Realty. MAAR
- $289,0004 bd3 ba2.1k sqft155 Mountain Oak Dr, Wetumpka, AL 36093For Sale
 MLS ID #590488, Kim Adams, IronGate Real Estate. MAAR
- $315,0004 bd2 ba1.8k sqft2350 Mitchell Creek Rd, Wetumpka, AL 36093For Sale
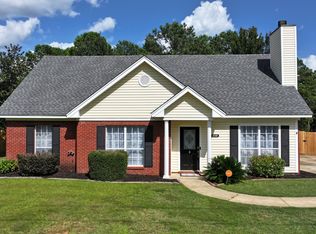 MLS ID #588759, Steven Dillard, RE/MAX Properties LLC. MAAR
- $345,0004 bd2 ba2.6k sqft132 Buck Run Rd, Wetumpka, AL 36093For Sale
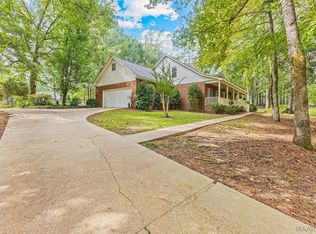 MLS ID #591790, Abbie Weldon, Rooted and Local Realty. MAAR
