WOW! This is the one you’ve been waiting for! Imagine having nearly ¾ acre lot in a peaceful cul-de-sac, a massive 19’x36’, 28,000-gallon, 8’deep saltwater pool, 20’x20’deck, and a beautifully upgraded 2,578 SF 4 BR, 2.5 bath home—all in one incredible property! A pathway installed in 2024 connects the deck stairs to the pool and includes a French drain underneath for enhanced drainage. With over $50,000 in recent improvements, this home offers the space, privacy, amenities, and peace of mind today’s buyers are searching for. The extensive upgrades include a new architectural roof (2023), new pool liner (2023), gutters/drains with leaf covers (2024), new garage door/opener (2024), 5-ton American Standard HVAC (AC unit and blower) with new attic electrical wiring (2024), fiber-optic internet hookup (2025), Orkin pest-repellent attic insulation (2026), and variable-horsepower pool pump with programmable scheduling (2026). Luxury vinyl plank flooring throughout high-traffic areas and one bedroom. Raised ceilings throughout, spacious bedrooms and huge closets. The kitchen is a dream for everyday living and entertaining with abundant cabinetry and counter space, breakfast bar, and French-door refrigerator that remains. The laundry room features its own sink, cabinetry, and shelving. The owner’s suite is designed to impress with a spacious bath featuring a block window, garden tub, separate shower, double vanities, upgraded closet shelving, and a storm shelter conveniently located within the main-suite bathroom closet. The side-entry 2-car garage keeps the water heater conveniently accessible inside the garage rather than the attic. BIG HOUSE. BIG LOT. BIG POOL. BIG UPGRADES. BIG VALUE (Home priced below appraisal value). And with a neighborhood park just down the street, this one checks the boxes for both everyday living and unforgettable entertaining. Come see why this home deserves to be at the top of your list! Call me TODAY for your private showing!!!
For sale
$360,000
71 Alexander Ct, Deatsville, AL 36022
4beds
2,578sqft
Single Family Residence
Built in 2003
0.69 Acres Lot
$-- Zestimate®
$140/sqft
$21/mo HOA
What's special
Spacious bedroomsBreakfast barRaised ceilings throughoutFrench-door refrigerator that remainsHuge closets
- 14 days
- 744
- 59
Likely to sell faster than
Zillow last checked:
Listing updated:
Listed by:
Steven Dillard 334-361-9300,
RE/MAX Properties LLC
Source: MAAR,MLS#: 591882 Originating MLS: Montgomery Area Association Of Realtors
Facts & features
Interior
Bedrooms & bathrooms
- Bedrooms: 4
- Bathrooms: 3
- Full bathrooms: 2
- 1/2 bathrooms: 1
Primary bedroom
- Level: First
Bedroom
- Level: First
Bedroom
- Level: First
Bedroom
- Level: First
Bathroom
- Level: First
Bathroom
- Description: halfbath
- Level: First
Breakfast room nook
- Level: First
Dining room
- Level: First
Foyer
- Level: First
Great room
- Level: First
Half bath
- Level: First
Kitchen
- Level: First
Laundry
- Level: First
Heating
- Central, Electric
Cooling
- Central Air, Ceiling Fan(s), Electric
Appliances
- Included: Dishwasher, Electric Range, Electric Water Heater, Microwave, Plumbed For Ice Maker, Refrigerator, Smooth Cooktop
- Laundry: Washer Hookup, Dryer Hookup
Features
- Double Vanity, Garden Tub/Roman Tub, High Ceilings, Linen Closet, Pull Down Attic Stairs, Separate Shower, Vaulted Ceiling(s), Walk-In Closet(s), Window Treatments, Breakfast Bar, Programmable Thermostat
- Flooring: Carpet, Plank, Tile, Vinyl
- Windows: Blinds, Double Pane Windows, Window Treatments
- Attic: Pull Down Stairs
- Number of fireplaces: 1
- Fireplace features: One
Interior area
- Total interior livable area: 2,578 sqft
Property
Parking
- Total spaces: 2
- Parking features: Attached, Garage
- Attached garage spaces: 2
Features
- Levels: One
- Stories: 1
- Patio & porch: Covered, Deck, Porch
- Exterior features: Deck, Fully Fenced, Fence, Porch
- Pool features: In Ground, Pool, Salt Water
- Fencing: Full,Privacy
Lot
- Size: 0.69 Acres
- Dimensions: 212 x 187 IRREG
- Features: City Lot, Cul-De-Sac, Mature Trees, Subdivision
Details
- Parcel number: 1504170002134000
Construction
Type & style
- Home type: SingleFamily
- Architectural style: One Story
- Property subtype: Single Family Residence
Materials
- Brick
- Foundation: Slab
Condition
- New construction: No
- Year built: 2003
Utilities & green energy
- Sewer: Septic Tank
- Water: Public
- Utilities for property: Cable Available, Electricity Available, High Speed Internet Available
Green energy
- Energy efficient items: Windows
Community & HOA
Community
- Security: Fire Alarm, See Remarks, Storm Shelter
- Subdivision: Richfield
HOA
- Has HOA: Yes
- HOA fee: $250 annually
Location
- Region: Deatsville
Financial & listing details
- Price per square foot: $140/sqft
- Tax assessed value: $366,150
- Annual tax amount: $1,984
- Date on market: 11/8/2026
- Listing terms: Cash,Conventional,FHA,VA Loan
Estimated market value
Not available
Estimated sales range
Not available
Not available
Price history
| Date | Event | Price |
|---|---|---|
| 11/8/2026 | Listed for sale | $360,000+46.9%$140/sqft |
Source:  MAAR #591882 Report a problem | ||
| 6/28/2022 | Sold | $245,000+2.1%$95/sqft |
Source: Public Record Report a problem | ||
| 5/15/2020 | Sold | $239,999$93/sqft |
Source: Public Record Report a problem | ||
| 4/16/2020 | Pending sale | $239,999$93/sqft |
Source: House & Home Real Estate #471079 Report a problem | ||
| 4/14/2020 | Listed for sale | $239,999$93/sqft |
Source: House & Home Real Estate #471079 Report a problem | ||
Public tax history
| Year | Property taxes | Tax assessment |
|---|---|---|
| 2025 | $1,984 +7% | $66,120 +7% |
| 2024 | $1,854 +1.4% | $61,800 +1.4% |
| 2023 | $1,829 +126.4% | $60,960 +115% |
| 2022 | $808 +11.1% | $28,360 +10.4% |
| 2021 | $727 +0.6% | $25,680 +6.6% |
| 2020 | $723 +4% | $24,100 +4% |
| 2018 | $695 -6.7% | $23,180 -3% |
| 2017 | $745 | $23,900 +3.1% |
| 2016 | $745 | $23,176 -90.3% |
| 2014 | $745 | $238,130 |
| 2012 | -- | -- |
| 2011 | -- | -- |
| 2010 | -- | -- |
| 2004 | $413 | $15,280 |
Find assessor info on the county website
Monthly payment
Est. payment
Payment breakdown
Explore the cost of this home by adjusting the details. Changes won't be saved.Climate risks
Neighborhood: 36022
Nearby schools
Schools provided by the listing agent
- Elementary: Coosada Elementary School
- Middle: Millbrook Middle School,
- High: Stanhope Elmore High School
Source: MAAR. This data may not be complete. We recommend contacting the local school district to confirm school assignments for this home.

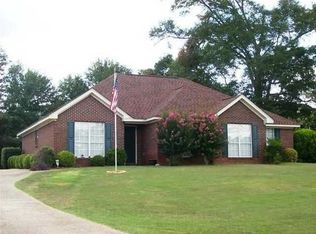
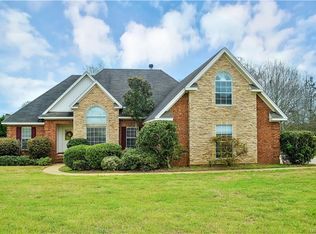

Similar homes
- $345,0003 bd3 ba2.3k sqft73 Reid Cir, Deatsville, AL 36022For Sale
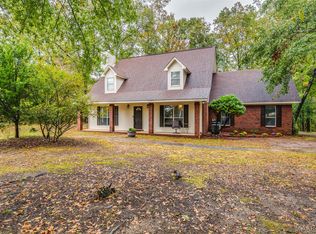 MLS ID #591832, Robin Davies, Realty Connection. MAAR
- $369,9003 bd3 ba2.5k sqft275 Plantation Xing, Millbrook, AL 36054For Sale
 MLS ID #592091, Buffy Post, Elite Realty. MAAR
- $419,9004 bd3 ba2.3k sqft483 County Road 40 E, Deatsville, AL 36022For Sale
 MLS ID #592115, Cathy Thornton, RE/MAX Cornerstone Plus. MAAR
- $295,0003 bd3 ba1.8k sqft835 Gunnells Rd, Deatsville, AL 36022For Sale
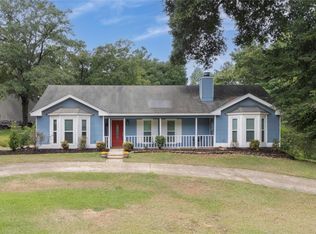 MLS ID #590068, Stephanie M. Cantrell, RE/MAX Tri-Star. MAAR
