Welcome to Sherwood Forest! This beautiful 4-bedroom, 2-bathroom home combines comfort, style, and energy efficiency. The kitchen features granite countertops and stainless steel appliances, creating a stylish and functional space for everyday living and entertaining. Beyond its great features, this home offers valuable energy-efficient upgrades, including spray foam insulation throughout the walls, energy-saving heat pump water heaters, and Low-E glass windows, all designed to help significantly reduce utility costs.
Tucked away at the end of a cul-de-sac, the home also boasts one of the neighborhood's most desirable features: one of the largest backyards in Sherwood Forest! With plenty of room for kids, pets, entertaining, or simply enjoying the outdoors, this property offers a backyard that's hard to find. Don't miss your opportunity to make this wonderful home yours!
For sale
$289,999
19 Robin Hood Ct, Millbrook, AL 36054
4beds
1,737sqft
Single Family Residence
Built in 2020
9,583 Square Feet Lot
$287,200 Zestimate®
$167/sqft
$13/mo HOA
What's special
Low-e glass windowsStainless steel appliancesGranite countertops
- 1 day
- 94
- 15
Likely to sell faster than
Zillow last checked:
Listing updated:
Listed by:
Parker Ivey 334-277-1077,
Partners Realty
Source: MAAR,MLS#: 592122 Originating MLS: Montgomery Area Association Of Realtors
Facts & features
Interior
Bedrooms & bathrooms
- Bedrooms: 4
- Bathrooms: 2
- Full bathrooms: 2
Primary bedroom
- Level: First
Bedroom
- Level: First
Bedroom
- Level: First
Bedroom
- Level: First
Bathroom
- Level: First
Bathroom
- Level: First
Breakfast room nook
- Level: First
Great room
- Level: First
Kitchen
- Level: First
Laundry
- Level: First
Heating
- Central, Electric, Heat Pump
Cooling
- Central Air, Electric
Appliances
- Included: Dishwasher, Electric Cooktop, Electric Oven, Electric Range, Electric Water Heater, Disposal, Microwave, Smooth Cooktop, Self Cleaning Oven
- Laundry: Washer Hookup, Dryer Hookup
Features
- Tray Ceiling(s), Double Vanity, Garden Tub/Roman Tub, High Ceilings, Linen Closet, Pull Down Attic Stairs, Separate Shower, Walk-In Closet(s), Window Treatments, Breakfast Bar
- Flooring: Carpet, Plank, Tile, Vinyl
- Doors: Insulated Doors
- Windows: Blinds, Double Pane Windows, Window Treatments
- Attic: Pull Down Stairs
- Number of fireplaces: 1
- Fireplace features: One
Interior area
- Total interior livable area: 1,737 sqft
Property
Parking
- Total spaces: 2
- Parking features: Attached, Garage, Garage Door Opener
- Attached garage spaces: 2
Features
- Levels: One
- Stories: 1
- Patio & porch: Patio
- Exterior features: Patio
- Pool features: None
Lot
- Size: 9,583 Square Feet
- Dimensions: 60 x 160
- Features: City Lot, Cul-De-Sac, Subdivision
Details
- Parcel number: 47
Construction
Type & style
- Home type: SingleFamily
- Architectural style: One Story
- Property subtype: Single Family Residence
Materials
- Brick, Vinyl Siding, Foam Insulation
- Foundation: Slab
- Roof: Ridge Vents
Condition
- Under Construction
- New construction: No
- Year built: 2020
Details
- Builder model: Savannah
- Builder name: Goodwyn Building Co. Inc.
Utilities & green energy
- Sewer: Public Sewer
- Water: Public
- Utilities for property: Cable Available, Electricity Available, High Speed Internet Available
Green energy
- Energy efficient items: Doors, Insulation, Windows
Community & HOA
Community
- Security: Fire Alarm
- Subdivision: Sherwood Forest
HOA
- Has HOA: Yes
- HOA fee: $150 annually
Location
- Region: Millbrook
Financial & listing details
- Price per square foot: $167/sqft
- Date on market: 11/18/2026
- Listing terms: Cash,Conventional,FHA,VA Loan
- Road surface type: Paved
Estimated market value
$287,200
$273,000 - $302,000
$1,860/mo
Price history
| Date | Event | Price |
|---|---|---|
| 11/18/2026 | Listed for sale | $289,999+40%$167/sqft |
Source:  MAAR #592122 Report a problem | ||
| 1/27/2021 | Listing removed | -- |
Source:  MAAR Report a problem | ||
| 1/6/2021 | Contingent | $207,073$119/sqft |
Source: MAAR #479169 Report a problem | ||
| 9/1/2020 | Pending sale | $207,073$119/sqft |
Source: Goodwyn Building Co., Inc. #479169 Report a problem | ||
| 9/1/2020 | Listed for sale | $207,073$119/sqft |
Source: Goodwyn Building Co., Inc. #479169 Report a problem | ||
Public tax history
Tax history is unavailable.
Monthly payment
Est. payment
Payment breakdown
Explore the cost of this home by adjusting the details. Changes won't be saved.Climate risks
Neighborhood: 36054
Nearby schools
Schools provided by the listing agent
- Elementary: Coosada Elementary School
- Middle: Millbrook Middle School,
- High: Stanhope Elmore High School
Source: MAAR. This data may not be complete. We recommend contacting the local school district to confirm school assignments for this home.
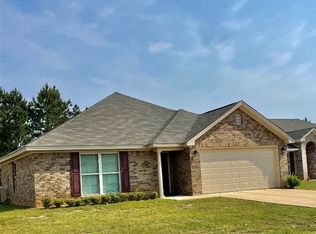
Similar homes
- $239,9003 bd2 ba1.6k sqft26 Silver Pointe Dr, Elmore, AL 36025For Sale
 MLS ID #591600, Connie Glenn, Thomas & Land Real Est Grp LLC. MAAR
- $199,9003 bd2 ba1.4k sqft101 Millridge Dr, Millbrook, AL 36054For Sale
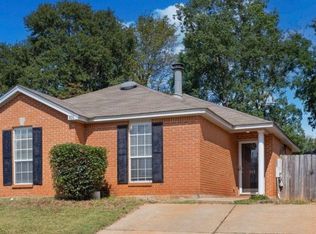 MLS ID #591366, Stephanie Weatherly, REMAX Cornerstone Realty. MAAR
- $360,0004 bd3 ba2.5k sqft71 Alexander Ct, Deatsville, AL 36022For Sale
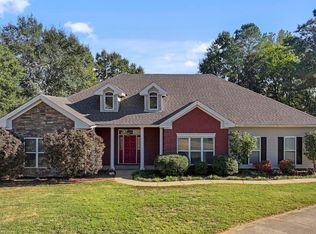 MLS ID #591882, Steven Dillard, RE/MAX Properties LLC. MAAR
- $329,8994 bd2 ba2k sqft266 Kohn Dr, Millbrook, AL 36054For Sale
 MLS ID #587168, Alyson D. Calhoon, KW Montgomery. MAAR
