Modern Comfort and Total Peace of Mind in Millbrook!
Discover the perfect blend of style and efficiency in this meticulously maintained 3-bedroom, 2-bathroom patio home. Spanning 1,421 square feet, this residence features a modern open floor plan designed for effortless living. The heart of the home is a spacious Greatroom, boasting high ceilings and a cozy fireplace—perfect for relaxing evenings or entertaining guests.
This home has been significantly updated for longevity and style. In 2024, the property received a brand-new HVAC system, a new water heater, and gorgeous LVP flooring installed throughout the entire home (with durable tile in the bathrooms). You can also rest easy knowing the roof and all windows were replaced in 2019, providing excellent energy efficiency and structural integrity.
The bright kitchen offers ample cabinet storage and a large eat-in area, with a separate laundry room conveniently located just steps away. Retreat to the oversized Master Suite, a true sanctuary featuring a walk-in closet and an inviting en-suite bathroom with a garden tub.
Step outside to your private, fully fenced backyard, featuring a storage shed and plenty of room for outdoor activities. Location is unbeatable—situated in Millbrook just off I-65, you are minutes from Maxwell Air Force Base, Prattville, and Montgomery. Enjoy being a quick drive to the premier new 17 Springs Facility, local shopping, and the YMCA.
This home is truly move-in ready and waiting for you!
For sale
$199,900
101 Millridge Dr, Millbrook, AL 36054
3beds
1,421sqft
Single Family Residence
Built in 1998
4,891 Square Feet Lot
$-- Zestimate®
$141/sqft
$-- HOA
What's special
Cozy fireplaceOversized master suiteAmple cabinet storageWalk-in closetModern open floor planSpacious greatroomPrivate fully fenced backyard
- 2 days
- 964
- 28
Likely to sell faster than
Zillow last checked:
Listing updated:
Listed by:
Stephanie Weatherly 334-202-7387,
REMAX Cornerstone Realty,
Larry E. Weatherly Jr. 334-531-6422,
REMAX Cornerstone Realty
Source: MAAR,MLS#: 591366 Originating MLS: Montgomery Area Association Of Realtors
Facts & features
Interior
Bedrooms & bathrooms
- Bedrooms: 3
- Bathrooms: 2
- Full bathrooms: 2
Other
- Level: First
Heating
- Central, Electric
Cooling
- Central Air, Electric
Appliances
- Included: Electric Water Heater
Features
- Flooring: Plank, Tile, Vinyl
- Number of fireplaces: 1
- Fireplace features: One
Interior area
- Total interior livable area: 1,421 sqft
Property
Parking
- Parking features: Driveway, Parking Pad
Features
- Levels: One
- Stories: 1
- Exterior features: Fully Fenced, Storage
- Pool features: None
- Fencing: Full
Lot
- Size: 4,891 Square Feet
- Features: City Lot
Details
- Additional structures: Storage
- Parcel number: 15052100050520000
Construction
Type & style
- Home type: SingleFamily
- Architectural style: One Story
- Property subtype: Single Family Residence
Materials
- Brick
- Foundation: Slab
Condition
- New construction: No
- Year built: 1998
Utilities & green energy
- Sewer: Public Sewer
- Water: Public
- Utilities for property: High Speed Internet Available
Community & HOA
Community
- Subdivision: Mill Ridge
HOA
- Has HOA: No
Location
- Region: Millbrook
Financial & listing details
- Price per square foot: $141/sqft
- Tax assessed value: $107,200
- Annual tax amount: $432
- Date on market: 10/19/2026
- Listing terms: Cash,Conventional,FHA,VA Loan
Estimated market value
Not available
Estimated sales range
Not available
Not available
Price history
| Date | Event | Price |
|---|---|---|
| 10/19/2026 | Listed for sale | $199,900+66.7%$141/sqft |
Source:  MAAR #591366 Report a problem | ||
| 5/3/2019 | Sold | $119,900$84/sqft |
Source: EXIT Realty solds #-6015568934715526614 Report a problem | ||
| 4/11/2019 | Pending sale | $119,900$84/sqft |
Source: Lucretia Cauthen Realty, LLC #450609 Report a problem | ||
| 4/8/2019 | Listed for sale | $119,900+4.4%$84/sqft |
Source: Lucretia Cauthen Realty, LLC #450609 Report a problem | ||
| 12/30/2015 | Listing removed | $114,900$81/sqft |
Source: RE/MAX Cornerstone Realty #319057 Report a problem | ||
| 6/30/2015 | Listed for sale | $114,900+11489900%$81/sqft |
Source: REMAX Cornerstone Realty #319057 Report a problem | ||
| 2/1/2012 | Sold | $1-100% |
Source: Agent Provided Report a problem | ||
| 5/9/2008 | Listing removed | $114,900$81/sqft |
Source: Point2 #253649 Report a problem | ||
| 4/30/2008 | Listed for sale | $114,900$81/sqft |
Source: Point2 #253649 Report a problem | ||
Public tax history
| Year | Property taxes | Tax assessment |
|---|---|---|
| 2014 | $372 -3.9% | $21,440 -4.5% |
| 2013 | $387 +14.9% | $22,440 |
| 2012 | $337 -12.5% | $22,440 +101.1% |
| 2010 | $385 | $11,160 |
| 2009 | $385 +22.5% | $11,160 +9% |
| 2008 | $314 +5% | $10,240 +5.1% |
| 2007 | $299 +25.2% | $9,740 +2.3% |
| 2005 | $239 +671.1% | $9,520 +65.3% |
| 1997 | $31 | $5,760 |
Find assessor info on the county website
Monthly payment
Est. payment
Payment breakdown
Explore the cost of this home by adjusting the details. Changes won't be saved.Climate risks
Neighborhood: 36054
Nearby schools
Schools provided by the listing agent
- Elementary: Coosada Elementary School
- Middle: Millbrook Middle School,
- High: Stanhope Elmore High School
Source: MAAR. This data may not be complete. We recommend contacting the local school district to confirm school assignments for this home.
Similar homes
- $184,9004 bd2 ba1.6k sqft1878 Fitzpatrick Rd, Wetumpka, AL 36092For Sale
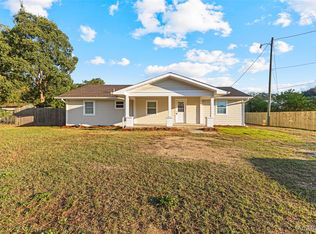 MLS ID #591341, Amee Carr, RE/MAX Cornerstone Plus. MAAR
- $209,9002 bd2 ba1.3k sqft8243 Wexford Trce, Montgomery, AL 36117For Sale
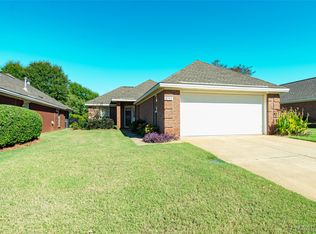 MLS ID #591350, Ryan Beesley, Securance Realty. MAAR
- $204,5003 bd2 ba1.5k sqft361 N Northington St, Prattville, AL 36067For Sale
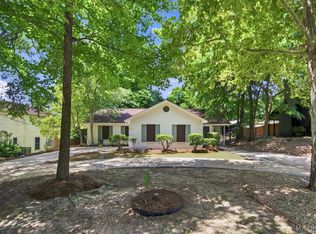 MLS ID #589785, Callie Hincy, Bell & Corwin, Inc.. MAAR
- $240,0003 bd2 ba1.6k sqft108 Mountain Laurel Rd, Prattville, AL 36066For Sale
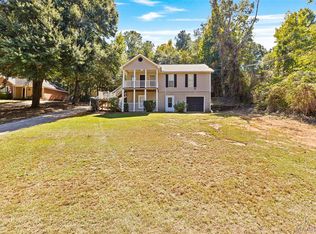 MLS ID #590971, Sydney Watson, Elevar. MAAR
