Welcome home to a spacious and inviting property offering a versatile floor plan with plenty of room for everyday living and entertaining! Step inside to a welcoming formal living room that sets the tone for the comfortable spaces throughout the home. The galley-style kitchen offers plenty of cabinet and countertop space, with a convenient breakfast bar opening to the dining area. The oversized dining room provides plenty of room for family gatherings and features a charming built-in china cabinet. The main bedroom and two guest bedrooms are thoughtfully grouped together, while the fourth bedroom is tucked away just off the spacious den, offering added privacy and flexibility. The large den is sure to be a favorite gathering space, featuring a cozy fireplace and built-in desk area—perfect for working from home, studying, or pursuing hobbies. The fourth bedroom also offers a large walk-in closet. Throughout the home, you’ll find convenient built-ins that add both character and functionality. Recent updates include a roof replaced in 2026 and HVAC replaced in 2021, providing added peace of mind for the next homeowner. Outside, the backyard offers even more possibilities with a large wired workshop and greenhouse, perfect for projects, storage, gardening, or enjoying your favorite hobbies. With multiple living spaces, thoughtful bedroom separation, generous storage, and versatile indoor and outdoor spaces, this home offers the room and flexibility to make it truly your own! Be sure to ask about the $10,000 offered by the sellers to use towards closing costs, rate buy downs, upgrades, etc PLUS Lender Credits of $1,500 to help with closing costs with First Community Mortgage (334-285-8850).
For sale
Price cut: $2.9K (10/31)
$235,000
1232 Josephine Ct, Prattville, AL 36066
4beds
1,746sqft
Single Family Residence
Built in 1968
0.37 Acres Lot
$233,700 Zestimate®
$135/sqft
$-- HOA
What's special
Cozy fireplaceOversized dining roomCharming built-in china cabinetBuilt-in desk areaGenerous storageThoughtful bedroom separationMultiple living spaces
- 45 days
- 625
- 48
Zillow last checked:
Listing updated:
Listed by:
Sherri Phelps 334-345-0220,
RE/MAX Cornerstone Plus
Source: MAAR,MLS#: 590778 Originating MLS: Montgomery Area Association Of Realtors
Facts & features
Interior
Bedrooms & bathrooms
- Bedrooms: 4
- Bathrooms: 2
- Full bathrooms: 2
Primary bedroom
- Level: First
Bedroom
- Level: First
Bedroom
- Level: First
Bedroom
- Level: First
Bathroom
- Level: First
Bathroom
- Level: First
Dining room
- Level: First
Family room
- Level: First
Laundry
- Level: First
Living room
- Level: First
Heating
- Central, Gas
Cooling
- Central Air, Ceiling Fan(s), Electric
Appliances
- Included: Dishwasher, Electric Cooktop, Electric Oven, Disposal, Gas Water Heater, Plumbed For Ice Maker
- Laundry: Washer Hookup, Dryer Hookup
Features
- Linen Closet, Pull Down Attic Stairs, Window Treatments, Breakfast Bar
- Flooring: Carpet, Plank, Tile, Vinyl, Wood
- Doors: Insulated Doors
- Windows: Blinds
- Attic: Pull Down Stairs
- Number of fireplaces: 1
- Fireplace features: Electric, One, Ventless
Interior area
- Total interior livable area: 1,746 sqft
Property
Parking
- Total spaces: 1
- Parking features: Attached Carport
- Carport spaces: 1
Features
- Levels: One
- Stories: 1
- Patio & porch: Covered, Patio
- Exterior features: Covered Patio, Fence, Irrigation Sprinklers
- Pool features: None
- Fencing: Partial
Lot
- Size: 0.37 Acres
- Dimensions: 39 x 22 x 172 x 55 x 81 x 208
- Features: City Lot, Cul-De-Sac, Mature Trees, Subdivision, Sprinklers In Ground
Details
- Additional structures: Workshop
- Parcel number: 19051510010180000
Construction
Type & style
- Home type: SingleFamily
- Architectural style: One Story
- Property subtype: Single Family Residence
Materials
- Brick, Vinyl Siding
- Foundation: Slab
Condition
- New construction: No
- Year built: 1968
Utilities & green energy
- Sewer: Public Sewer
- Water: Public
- Utilities for property: Cable Available, Electricity Available, Natural Gas Available, High Speed Internet Available
Green energy
- Energy efficient items: Doors
Community & HOA
Community
- Security: Fire Alarm
- Subdivision: Perrydale
HOA
- Has HOA: No
Location
- Region: Prattville
Financial & listing details
- Price per square foot: $135/sqft
- Tax assessed value: $214,200
- Annual tax amount: $664
- Date on market: 9/26/2026
- Cumulative days on market: 46 days
- Listing terms: Cash,Conventional,FHA,VA Loan
Estimated market value
$233,700
$222,000 - $245,000
$1,763/mo
Price history
| Date | Event | Price |
|---|---|---|
| 10/31/2026 | Price change | $235,000-1.2%$135/sqft |
Source:  MAAR #590778 Report a problem | ||
| 10/7/2026 | Price change | $237,900-0.8%$136/sqft |
Source: MAAR #590778 Report a problem | ||
| 9/26/2026 | Listed for sale | $239,900+8.6%$137/sqft |
Source: MAAR #590778 Report a problem | ||
| 5/8/2024 | Sold | $221,000+2.8%$127/sqft |
Source: Public Record Report a problem | ||
| 3/8/2024 | Listed for sale | $214,900$123/sqft |
Source: MAAR #553784 Report a problem | ||
Public tax history
| Year | Property taxes | Tax assessment |
|---|---|---|
| 2025 | $664 +19.4% | $21,420 +19.4% |
| 2024 | $556 +14.1% | $17,940 +14.1% |
| 2023 | $487 +5.8% | $15,720 +5.8% |
| 2022 | $461 +8.6% | $14,860 +8.6% |
| 2021 | $424 +6.2% | $13,680 +6.2% |
| 2020 | $399 | $12,880 -1.1% |
| 2019 | $399 -1.1% | $13,020 +0.3% |
| 2018 | $404 +5.2% | $12,980 +4.8% |
| 2017 | $384 | $12,380 |
| 2015 | $384 | -- |
| 2014 | $384 -3.7% | $12,860 +3.2% |
| 2013 | $399 -1.4% | $12,460 -4.4% |
| 2012 | $404 +10.3% | $13,040 +10.3% |
| 2011 | $366 +2.1% | $11,820 +2.1% |
| 2010 | $359 -6.5% | $11,580 -6.5% |
| 2009 | $384 | $12,380 |
| 2008 | $384 +7.3% | $12,380 +7.3% |
| 2007 | $358 | $11,540 +8.1% |
| 2006 | -- | $10,680 +3.5% |
| 2005 | -- | $10,320 +1.2% |
| 2004 | -- | $10,200 +3% |
| 2003 | -- | $9,900 +15.1% |
| 2002 | -- | $8,600 +1.9% |
| 2001 | -- | $8,440 -13.9% |
| 2000 | -- | $9,800 |
| 1999 | -- | $9,800 |
Find assessor info on the county website
Monthly payment
Est. payment
Payment breakdown
Explore the cost of this home by adjusting the details. Changes won't be saved.Climate risks
Neighborhood: 36066
Nearby schools
Schools provided by the listing agent
- Elementary: Prattville Elementary School
- Middle: Prattville Intermediate School,
- High: Prattville High School
Source: MAAR. This data may not be complete. We recommend contacting the local school district to confirm school assignments for this home.


Similar homes
- $240,0003 bd2 ba1.6k sqft816 Sweet Ridge Rd, Prattville, AL 36066For Sale
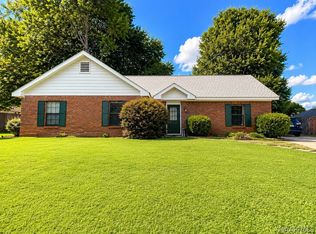 MLS ID #590936, Coby Savage, EXIT Garth Realty - Troy. MAAR
- $188,9003 bd2 ba1.3k sqft121 Odell St, Prattville, AL 36066For Sale
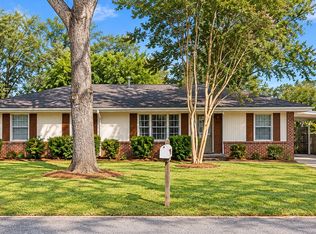 MLS ID #591643, Margaret B. Moore, Thomas & Land Real Est Grp LLC. MAAR
- $185,0003 bd2 ba1.3k sqft989 Newton St, Prattville, AL 36066For Sale
 MLS ID #591573, Jill Tippets, RE/MAX Cornerstone Plus. MAAR
- $289,9004 bd3 ba2.4k sqft206 Poplar St, Prattville, AL 36066For Sale
 MLS ID #589010, John Grant Wadsworth, Realty Central. MAAR
