This well-maintained 3 bedroom/2 bath home sits on a desirable corner lot with a beautifully manicured yard and a fenced backyard, perfect for privacy and outdoor enjoyment. Ideally located near shopping, restaurants, and medical facilities, this home offers both comfort and convenience. Inside, you’ll find gorgeous hardwood floors flowing throughout the main living areas. The living room opens seamlessly to the dining area, creating a welcoming space for gatherings. The kitchen, just off the dining room, is a chef’s delight with abundant cabinetry, a stylish tiled backsplash, and stainless steel appliances. The large den/family room offers plenty of space and if needed, can even be used as a main bedroom making this a 4 bedroom home. There is a large private bathroom off the den/family room featuring a large walk-in shower. The closet is conveniently located within the bathroom. There is a large separate laundry room off the den/family room. On the opposite side of the home, three additional bedrooms share a full guest bathroom, providing ample space for family or guests. This home truly combines thoughtful design, modern updates, and a prime location. This is home is move-in ready! Call for a showing!
For sale
$185,000
989 Newton St, Prattville, AL 36066
3beds
1,363sqft
Single Family Residence
Built in 1960
10,497 Square Feet Lot
$-- Zestimate®
$136/sqft
$-- HOA
What's special
Desirable corner lotStylish tiled backsplashBeautifully manicured yardStainless steel appliances
- 12 days
- 992
- 98
Likely to sell faster than
Zillow last checked:
Listing updated:
Listed by:
Jill Tippets 334-327-6996,
RE/MAX Cornerstone Plus
Source: MAAR,MLS#: 591573 Originating MLS: Montgomery Area Association Of Realtors
Facts & features
Interior
Bedrooms & bathrooms
- Bedrooms: 3
- Bathrooms: 2
- Full bathrooms: 2
Primary bedroom
- Level: First
Bedroom
- Level: First
Bathroom
- Level: First
Kitchen
- Level: First
Laundry
- Level: First
Heating
- Central, Gas
Cooling
- Central Air, Electric
Appliances
- Included: Electric Cooktop, Electric Oven, Electric Water Heater, Plumbed For Ice Maker, Refrigerator, Smooth Cooktop
- Laundry: Washer Hookup, Dryer Hookup
Features
- Attic, Linen Closet, Pull Down Attic Stairs, Storage, Vaulted Ceiling(s)
- Flooring: Tile, Wood
- Attic: Pull Down Stairs
- Fireplace features: None
Interior area
- Total interior livable area: 1,363 sqft
Property
Parking
- Parking features: Driveway
Features
- Levels: One
- Stories: 1
- Exterior features: Fully Fenced
- Pool features: None
- Fencing: Full
Lot
- Size: 10,497 Square Feet
- Dimensions: 70 x 150
- Features: City Lot, Corner Lot, Level, Mature Trees
- Topography: Level
Details
- Parcel number: 19021030150220000
Construction
Type & style
- Home type: SingleFamily
- Architectural style: One Story
- Property subtype: Single Family Residence
Materials
- Wood Siding
- Foundation: Slab
Condition
- New construction: No
- Year built: 1960
Utilities & green energy
- Sewer: Public Sewer
- Water: Public
- Utilities for property: Electricity Available, Natural Gas Available, High Speed Internet Available
Community & HOA
Community
- Subdivision: Crestview Heights
HOA
- Has HOA: No
Location
- Region: Prattville
Financial & listing details
- Price per square foot: $136/sqft
- Tax assessed value: $136,600
- Annual tax amount: $423
- Date on market: 10/27/2026
- Listing terms: Cash,Conventional,FHA,VA Loan
- Road surface type: Paved
Estimated market value
Not available
Estimated sales range
Not available
Not available
Price history
| Date | Event | Price |
|---|---|---|
| 10/27/2026 | Listed for sale | $185,000+12.1%$136/sqft |
Source:  MAAR #591573 Report a problem | ||
| 10/16/2025 | Sold | $165,000+3.8%$121/sqft |
Source: Public Record Report a problem | ||
| 9/12/2025 | Contingent | $159,000$117/sqft |
Source: MAAR #579801 Report a problem | ||
| 9/9/2025 | Listed for sale | $159,000-74.7%$117/sqft |
Source: MAAR #579801 Report a problem | ||
| 12/22/2008 | Sold | $629,000$461/sqft |
Source: Agent Provided Report a problem | ||
Public tax history
| Year | Property taxes | Tax assessment |
|---|---|---|
| 2025 | $423 | $13,660 +5.4% |
| 2024 | -- | $12,960 +12.7% |
| 2023 | -- | $11,500 +11.4% |
| 2022 | -- | $10,320 +10% |
| 2021 | -- | $9,380 +6.1% |
| 2020 | -- | $8,840 +3% |
| 2019 | -- | $8,580 +4.4% |
| 2018 | $255 +9.9% | $8,220 +9.9% |
| 2017 | $232 +3.4% | $7,480 |
| 2015 | $224 | -- |
| 2014 | $224 +10% | $7,900 +2.1% |
| 2013 | $204 +2.5% | $7,740 |
| 2012 | $199 -7.5% | $7,740 -6.3% |
| 2011 | $215 -9.9% | $8,260 -8.4% |
| 2010 | $239 +8.5% | $9,020 +7.1% |
| 2009 | $220 | $8,420 |
| 2008 | $220 +10.9% | $8,420 +9.1% |
| 2007 | $198 +23.5% | $7,720 +7.2% |
| 2006 | $161 +7.5% | $7,200 +5.9% |
| 2005 | $149 +6.4% | $6,800 +4.9% |
| 2004 | $140 +11.6% | $6,480 +8.7% |
| 2003 | $126 | $5,960 |
| 2002 | $126 +25.7% | $5,960 +18.3% |
| 2001 | $100 | $5,040 |
| 2000 | $100 | $5,040 |
| 1999 | $100 | $5,040 |
Find assessor info on the county website
Monthly payment
Est. payment
Payment breakdown
Explore the cost of this home by adjusting the details. Changes won't be saved.Climate risks
Neighborhood: 36066
Nearby schools
Schools provided by the listing agent
- Elementary: Prattville Elementary School
- Middle: Prattville Junior High School,Prattville Intermedi
- High: Prattville High School
Source: MAAR. This data may not be complete. We recommend contacting the local school district to confirm school assignments for this home.


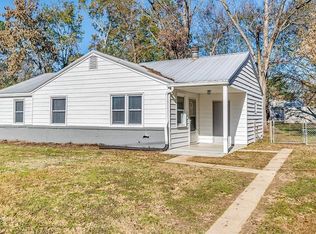
Similar homes
- $188,9003 bd2 ba1.3k sqft121 Odell St, Prattville, AL 36066For Sale
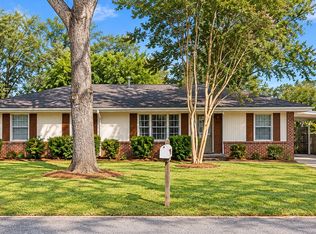 MLS ID #591643, Margaret B. Moore, Thomas & Land Real Est Grp LLC. MAAR
- $169,9003 bd1 ba1k sqft118 Tew St, Prattville, AL 36066For Sale
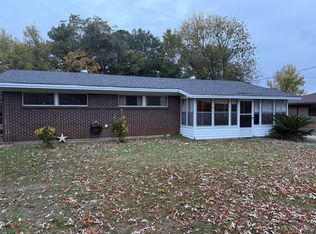 MLS ID #591785, John Grant Wadsworth, Realty Central. MAAR
- $159,9003 bd2 ba1.2k sqft135 Magnolia Dr, Prattville, AL 36067For Sale
 MLS ID #591822, Steven Koleno, Beycome Brokerage Realty LLC.. MAAR
- $179,9003 bd2 ba1.5k sqft333 Janice St, Prattville, AL 36066For Sale
 MLS ID #587004, Robin Davies, Realty Connection. MAAR
