Sitting on a corner lot in Overlook Estates, this 3 bedroom 2 full bath home is looking for someone to love it again. It is going to take a little work and some elbow grease, but this one definitely has great potential. Inside the front door is a large den area. The kitchen is open to the back living room and has additional space for an eating area. With a little demo and an open mind, these two areas could be opened up into one another for an amazing amount of entertaining space. Down the hallway are the three bedrooms and two full baths. The primary bedroom enjoys a walk in closet, vanity area and separate tub/shower - toilet area. The additional two bedrooms share the full bath in between them. Outside is a generously sized yard with most of it being fenced. Don't miss a chance to snag a great potential in "The Preferred Community"!
For sale
Price cut: $10K (9/3)
$179,900
333 Janice St, Prattville, AL 36066
3beds
1,520sqft
Single Family Residence
Built in 1974
10,497 Square Feet Lot
$177,700 Zestimate®
$118/sqft
$-- HOA
What's special
Corner lotGenerously sized yardLarge den area
- 140 days
- 775
- 23
Zillow last checked:
Listing updated:
Listed by:
Robin Davies 334-491-0049,
Realty Connection
Source: MAAR,MLS#: 587004 Originating MLS: Montgomery Area Association Of Realtors
Originating MLS: Montgomery Area Association Of RealtorsFacts & features
Interior
Bedrooms & bathrooms
- Bedrooms: 3
- Bathrooms: 2
- Full bathrooms: 2
Primary bedroom
- Level: First
Bedroom
- Level: First
Bedroom
- Level: First
Bathroom
- Level: First
Bathroom
- Level: First
Breakfast room nook
- Level: First
Family room
- Level: First
Kitchen
- Level: First
Laundry
- Level: First
Living room
- Level: First
Heating
- Central, Gas
Cooling
- Central Air, Ceiling Fan(s), Electric
Appliances
- Included: Dishwasher, Electric Range, Gas Water Heater, Range Hood
- Laundry: Washer Hookup, Dryer Hookup
Features
- Walk-In Closet(s), Window Treatments
- Flooring: Carpet, Laminate, Tile
- Windows: Blinds
- Number of fireplaces: 1
- Fireplace features: One, Masonry
Interior area
- Total interior livable area: 1,520 sqft
Property
Parking
- Parking features: Driveway
Features
- Levels: One
- Stories: 1
- Patio & porch: Patio
- Exterior features: Fence, Patio, Storage
- Pool features: None
- Fencing: Partial
Lot
- Size: 10,497 Square Feet
- Dimensions: 102 x 103 x 101 x 107
- Features: City Lot, Corner Lot, Subdivision
Details
- Parcel number: 19062320040260000
Construction
Type & style
- Home type: SingleFamily
- Architectural style: One Story
- Property subtype: Single Family Residence
Materials
- Brick
- Foundation: Slab
Condition
- New construction: No
- Year built: 1974
Utilities & green energy
- Sewer: Public Sewer
- Water: Public
- Utilities for property: Cable Available, Electricity Available, High Speed Internet Available
Community & HOA
Community
- Subdivision: Overlook Estates
HOA
- Has HOA: No
Location
- Region: Prattville
Financial & listing details
- Price per square foot: $118/sqft
- Tax assessed value: $190,600
- Annual tax amount: $1,182
- Date on market: 5/22/2026
- Cumulative days on market: 141 days
- Listing terms: Cash,Conventional
- Road surface type: Paved
Estimated market value
$177,700
$169,000 - $187,000
$1,659/mo
Price history
| Date | Event | Price |
|---|---|---|
| 9/3/2026 | Price change | $179,900-5.3%$118/sqft |
Source:  MAAR #587004 Report a problem MAAR #587004 Report a problem | ||
| 7/24/2026 | Price change | $189,900-5%$125/sqft |
Source: MAAR #587004 Report a problem | ||
| 5/22/2026 | Listed for sale | $199,900$132/sqft |
Source: MAAR #587004 Report a problem | ||
Public tax history
| Year | Property taxes | Tax assessment |
|---|---|---|
| 2025 | $1,182 | $38,120 +111.3% |
| 2024 | -- | $18,040 +14% |
| 2023 | -- | $15,820 +12.7% |
| 2022 | -- | $14,040 +12.3% |
| 2021 | -- | $12,500 +2.3% |
| 2020 | -- | $12,220 +3.6% |
| 2019 | -- | $11,800 -0.3% |
| 2018 | $367 -1.2% | $11,840 -1.2% |
| 2017 | $371 | $11,980 |
| 2015 | -- | -- |
| 2014 | -- | $11,340 +1.6% |
| 2013 | -- | $11,160 +3.9% |
| 2012 | -- | $10,740 +1.9% |
| 2011 | -- | $10,540 -2% |
| 2010 | -- | $10,760 -5.9% |
| 2009 | -- | $11,440 +0.7% |
| 2008 | -- | $11,360 +10.3% |
| 2007 | -- | $10,300 +14.2% |
| 2006 | -- | $9,020 +3.2% |
| 2005 | -- | $8,740 +6.1% |
| 2004 | -- | $8,240 |
| 2003 | -- | $8,240 +11.1% |
| 2002 | -- | $7,420 -4.1% |
| 2001 | $151 -65.1% | $7,740 -50.1% |
| 2000 | $434 | $15,500 |
| 1999 | $434 | $15,500 |
Find assessor info on the county website
Monthly payment
Est. payment
Payment breakdown
Explore the cost of this home by adjusting the details. Changes won't be saved.Climate risks
Neighborhood: 36066
Nearby schools
Schools provided by the listing agent
- Elementary: Daniel Pratt Elementary School
- Middle: Prattville Junior High School,
- High: Prattville High School
Source: MAAR. This data may not be complete. We recommend contacting the local school district to confirm school assignments for this home.

Similar homes
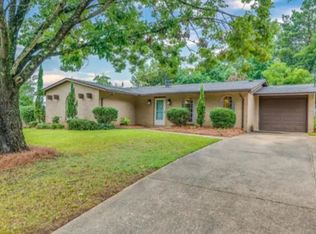
- $220,0004 bd2 ba2.2k sqft114 E Teri Ct, Prattville, AL 36066For Sale
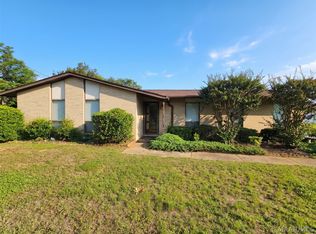 MLS ID #586670, Sarah Little, Pinnacle Group at KW Montg.. MAAR
 - $225,0003 bd2 ba1.7k sqft907 Skidmore Ave, Prattville, AL 36066For Sale
 MLS ID #590008, Wesley Andrews, Thomas & Land Real Est Grp LLC. MAAR
 - $183,8163 bd2 ba1.7k sqft5287 Cochran Cir, Montgomery, AL 36109For Sale
 MLS ID #590953, Sarah Little, Pinnacle Group at KW Montg.. MAAR
 - $200,0002 bd2 ba1.9k sqft703 Lower Kingston Rd, Prattville, AL 36067For Sale
 MLS ID #589974, Bryant Evans, Bo Evans Realty. MAAR
