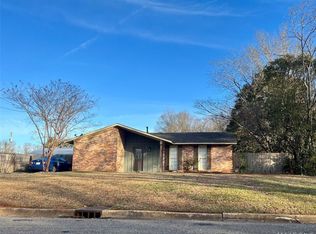
Welcome to 131 Beth Manor Drive! This exceptional home offers a plethora of amenities. It boasts a spacious living area adorned with a stone fireplace and hardwood flooring, complemented by an open kitchen. The four bedrooms are generously sized and feature brand-new carpeting. Additionally, the property includes a bonus room that can be utilized as an entertaining space, a children’s playroom, a craft room, a man cave, or even as extra storage. Notably, the driveway is exceptionally long. This home has undergone a complete renovation, including a new roof, fresh paint, and updated appliances. A large wired workshop is situated in the rear, while a patio provides an ideal setting for hosting guests. Don’t miss out on this remarkable property. Contact us today to schedule a private showing!
For sale
Price cut: $19.1K (9/25)
$274,900
131 Beth Manor Dr, Prattville, AL 36066
4beds
1,870sqft
Single Family Residence
Built in 1970
-- sqft lot
$272,200 Zestimate®
$147/sqft
$-- HOA
What's special
Stone fireplaceHardwood flooringOpen kitchen
- 63 days
- 350
- 15
Zillow last checked:
Listing updated:
Listed by:
Katherine Rudd 334-546-0636,
Katherine Madison Co., LLC.
Source: MAAR,MLS#: 589424 Originating MLS: Montgomery Area Association Of Realtors
Originating MLS: Montgomery Area Association Of RealtorsFacts & features
Interior
Bedrooms & bathrooms
- Bedrooms: 4
- Bathrooms: 3
- Full bathrooms: 2
- 1/2 bathrooms: 1
Heating
- Central, Gas
Cooling
- Central Air, Electric
Appliances
- Included: Dishwasher, Electric Range, Disposal, Gas Water Heater, Refrigerator
- Laundry: Washer Hookup, Dryer Hookup
Features
- Flooring: Carpet, Vinyl
- Number of fireplaces: 1
- Fireplace features: One
Interior area
- Total interior livable area: 1,870 sqft
Property
Parking
- Total spaces: 1
- Parking features: Attached Carport, Driveway, Parking Pad
- Carport spaces: 1
Features
- Levels: One
- Stories: 1
- Exterior features: Storage
- Pool features: None
Lot
- Dimensions: 125 x 132.2 x 0
- Features: City Lot, Corner Lot, Mature Trees
Details
- Additional structures: Storage, Workshop
- Parcel number: 1906143001018000
Construction
Type & style
- Home type: SingleFamily
- Architectural style: One Story
- Property subtype: Single Family Residence
Materials
- Brick
- Foundation: Slab
Condition
- New construction: No
- Year built: 1970
Details
- Warranty included: Yes
Utilities & green energy
- Sewer: Public Sewer
- Water: Public
- Utilities for property: Cable Available, Electricity Available, Natural Gas Available
Community & HOA
Community
- Subdivision: Overlook Estates
HOA
- Has HOA: No
Location
- Region: Prattville
Financial & listing details
- Price per square foot: $147/sqft
- Tax assessed value: $238,800
- Annual tax amount: $1,481
- Date on market: 8/15/2026
- Cumulative days on market: 64 days
- Listing terms: Cash,Conventional,FHA,VA Loan
Estimated market value
$272,200
$259,000 - $286,000
$1,957/mo
Price history
| Date | Event | Price |
|---|---|---|
| 9/25/2026 | Price change | $274,900-6.5%$147/sqft |
Source:  MAAR #589424 Report a problem MAAR #589424 Report a problem | ||
| 8/15/2026 | Listed for sale | $294,000+36.7%$157/sqft |
Source: MAAR #589424 Report a problem | ||
| 7/2/2024 | Sold | $215,000+32.3%$115/sqft |
Source: Public Record Report a problem | ||
| 3/6/2019 | Listing removed | $162,500$87/sqft |
Source: Camelot Properties LLC. #445621 Report a problem | ||
| 2/25/2019 | Pending sale | $162,500$87/sqft |
Source: Camelot Properties LLC. #445621 Report a problem | ||
| 1/23/2019 | Price change | $162,500-3%$87/sqft |
Source: Camelot Properties LLC. #445621 Report a problem | ||
| 1/12/2019 | Listed for sale | $167,500+123.3%$90/sqft |
Source: Camelot Properties LLC. #445621 Report a problem | ||
| 11/3/2018 | Sold | $75,000-16.6%$40/sqft |
Source: Agent Provided Report a problem | ||
| 10/3/2018 | Listed for sale | $89,900+79.8%$48/sqft |
Source: Trinity Realty, LLC #441837 Report a problem | ||
| 8/21/2015 | Listing removed | $50,000$27/sqft |
Source: NO COMPANY PROVIDED #320387 Report a problem | ||
| 8/18/2015 | Listed for sale | $50,000-49.9%$27/sqft |
Source: Century 21 Southern Star #320387 Report a problem | ||
| 8/20/2013 | Listing removed | $99,900$53/sqft |
Source: Carol Lemon Realty #291042 Report a problem | ||
| 4/12/2013 | Listed for sale | $99,900-68.3%$53/sqft |
Source: Carol Lemon Realty #291042 Report a problem | ||
| 6/18/2012 | Sold | $315,000+215.3%$168/sqft |
Source: Agent Provided Report a problem | ||
| 3/10/2012 | Price change | $99,900-13.1%$53/sqft |
Source: Carol Lemon Realty #291042 Report a problem | ||
| 12/30/2011 | Listed for sale | $115,000$61/sqft |
Source: Carol Lemon Realty #291042 Report a problem | ||
Public tax history
| Year | Property taxes | Tax assessment |
|---|---|---|
| 2025 | $1,481 +6.9% | $47,760 +6.9% |
| 2024 | $1,384 +7.1% | $44,660 +7.1% |
| 2023 | $1,292 +13.6% | $41,680 +13.6% |
| 2022 | $1,138 +25.4% | $36,700 +25.4% |
| 2021 | $907 +4.6% | $29,260 +4.6% |
| 2020 | $867 | $27,980 +109.4% |
| 2019 | $867 +132.4% | $13,360 +1.5% |
| 2018 | $373 -15.3% | $13,160 -7.5% |
| 2017 | $441 +15.3% | $14,220 |
| 2015 | $382 | -- |
| 2014 | $382 +5.1% | $13,060 +2.8% |
| 2013 | $364 -1.9% | $12,700 +6.2% |
| 2012 | $371 -11.3% | $11,960 -11.3% |
| 2011 | $418 +4.4% | $13,480 -5.3% |
| 2010 | $400 -13.1% | $14,240 -4.2% |
| 2009 | $461 +0.5% | $14,860 +0.5% |
| 2008 | $458 +9.8% | $14,780 +9.8% |
| 2007 | $417 +27.2% | $13,460 +14.8% |
| 2006 | $328 +2.4% | $11,720 +2.4% |
| 2005 | $320 +5.5% | $11,440 +5.5% |
| 2004 | $304 | $10,840 |
| 2003 | $304 +14.1% | $10,840 +14.1% |
| 2002 | $266 +2.2% | $9,500 +2.2% |
| 2001 | $260 +3.3% | $9,300 +3.3% |
| 2000 | $252 | $9,000 |
| 1999 | $252 | $9,000 |
Find assessor info on the county website
Monthly payment
Est. payment
Payment breakdown
Explore the cost of this home by adjusting the details. Changes won't be saved.Climate risks
Neighborhood: 36066
Nearby schools
Schools provided by the listing agent
- Elementary: Daniel Pratt Elementary School
- Middle: Prattville Junior High School,
- High: Prattville High School
Source: MAAR. This data may not be complete. We recommend contacting the local school district to confirm school assignments for this home.
Similar homes
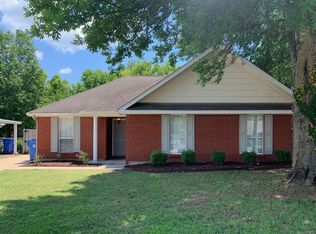
- $245,0003 bd2 ba1.6k sqft816 Sweet Ridge Rd, Prattville, AL 36066For Sale
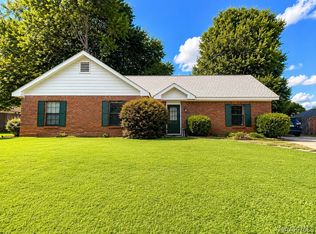 MLS ID #590936, Coby Savage, EXIT Garth Realty - Troy. MAAR
 - $220,0004 bd2 ba2.2k sqft114 E Teri Ct, Prattville, AL 36066For Sale
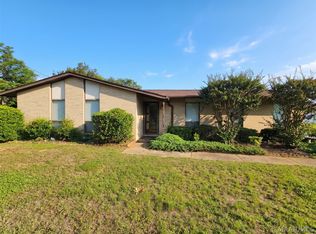 MLS ID #586670, Sarah Little, Pinnacle Group at KW Montg.. MAAR
 - $179,9003 bd2 ba1.5k sqft333 Janice St, Prattville, AL 36066For Sale
 MLS ID #587004, Robin Davies, Realty Connection. MAAR
 - $225,0003 bd2 ba1.7k sqft907 Skidmore Ave, Prattville, AL 36066For Sale
 MLS ID #590008, Wesley Andrews, Thomas & Land Real Est Grp LLC. MAAR
 - $250,0004 bd2 ba1.7k sqft397 Harrogate Springs Rd, Wetumpka, AL 36093For Sale
 MLS ID #E104569, Adrienne Long, COLDWELL BANKER - KPDD. East Alabama BOR
