Welcome Home!
This inviting home is full of warmth, charm, space, and great value. Buyers will appreciate the architectural shingle roof, central HVAC, original hardwood floors, granite countertops, tile backsplash, stainless steel appliances, and inground pool — all features that make this home stand out.
Inside, the original hardwood floors bring a timeless feel, while the updated kitchen offers a stylish and functional space for cooking, gathering, and everyday living. The large added-on den is perfect for family time, entertaining guests, watching movies, creating a game room, or simply relaxing after a long day.
This home also has unique character you do not see every day, including an artistic phone booth area and a cozy library space with brick flooring. With great features already in place and room to add your personal touch, this home is a wonderful opportunity for buyers, families, and investors.
Come experience the comfort, charm, and potential this home has to offer! This an equitable interest listing where seller is selling only an option contract or assigning an interest in a contract, such as a purchase and sale agreement or a contract for deed. In this situation, the seller does not have legal title to the property, but the equitable interest gives seller the right to acquire legal title.
For sale
Price cut: $1K (8/28)
$225,900
224 Hickory Ln, Prattville, AL 36066
3beds
2,313sqft
Single Family Residence
Built in 1966
0.34 Acres Lot
$-- Zestimate®
$98/sqft
$-- HOA
What's special
Inground poolArchitectural shingle roofCentral hvacArtistic phone booth areaTile backsplashOriginal hardwood floorsStainless steel appliances
- 131 days
- 547
- 28
Zillow last checked:
Listing updated:
Listed by:
Tyneshia Hasberry 334-245-4225,
Berryville Realty LLC.
Source: MAAR,MLS#: 587128 Originating MLS: Montgomery Area Association Of Realtors
Originating MLS: Montgomery Area Association Of RealtorsFacts & features
Interior
Bedrooms & bathrooms
- Bedrooms: 3
- Bathrooms: 2
- Full bathrooms: 2
Heating
- Central, Electric
Cooling
- Central Air, Electric
Appliances
- Included: Electric Water Heater
Features
- Flooring: Tile, Vinyl
Interior area
- Total interior livable area: 2,313 sqft
Property
Parking
- Total spaces: 2
- Parking features: Detached Carport
- Carport spaces: 2
Features
- Levels: One
- Stories: 1
- Pool features: In Ground, Pool, Screen Enclosure
Lot
- Size: 0.34 Acres
- Features: City Lot, Mature Trees
Details
- Parcel number: 19020330090020000
Construction
Type & style
- Home type: SingleFamily
- Architectural style: One Story
- Property subtype: Single Family Residence
Materials
- Brick
- Foundation: Slab
Condition
- New construction: No
- Year built: 1966
Utilities & green energy
- Sewer: Public Sewer
- Water: Public
- Utilities for property: Cable Available, Electricity Available
Community & HOA
Community
- Subdivision: Magnolia Estates
HOA
- Has HOA: No
Location
- Region: Prattville
Financial & listing details
- Price per square foot: $98/sqft
- Tax assessed value: $271,900
- Annual tax amount: $843
- Date on market: 5/31/2026
- Cumulative days on market: 132 days
- Listing terms: Cash,Conventional
Estimated market value
Not available
Estimated sales range
Not available
Not available
Price history
| Date | Event | Price |
|---|---|---|
| 8/28/2026 | Price change | $225,900-0.4%$98/sqft |
Source:  MAAR #587128 Report a problem MAAR #587128 Report a problem | ||
| 8/12/2026 | Price change | $226,900-1.3%$98/sqft |
Source: MAAR #587128 Report a problem | ||
| 6/24/2026 | Price change | $229,900-2.1%$99/sqft |
Source: MAAR #587128 Report a problem | ||
| 6/12/2026 | Price change | $234,900-2.1%$102/sqft |
Source: MAAR #587128 Report a problem | ||
| 5/31/2026 | Listed for sale | $239,900-20.7%$104/sqft |
Source: MAAR #587128 Report a problem | ||
| 7/1/2009 | Sold | $302,500+218.4%$131/sqft |
Source: Agent Provided Report a problem | ||
| 4/10/1989 | Sold | $95,000$41/sqft |
Source: Agent Provided Report a problem | ||
Public tax history
| Year | Property taxes | Tax assessment |
|---|---|---|
| 2025 | $843 | $27,200 +3.7% |
| 2024 | -- | $26,240 +8.9% |
| 2023 | -- | $24,100 +7.7% |
| 2022 | -- | $22,380 +14.8% |
| 2021 | -- | $19,500 +4.6% |
| 2020 | -- | $18,640 +8.9% |
| 2019 | $490 | $17,120 -5.9% |
| 2018 | $490 -17.6% | $18,200 -5% |
| 2017 | $594 | $19,160 |
| 2015 | -- | -- |
| 2014 | -- | $17,100 +4.3% |
| 2013 | -- | $16,400 -6.2% |
| 2012 | -- | $17,480 +7.5% |
| 2011 | -- | $16,260 |
| 2010 | -- | $16,260 +7.7% |
| 2009 | $427 | $15,100 |
| 2008 | $427 +0.9% | $15,100 +0.8% |
| 2007 | $423 +18.9% | $14,980 +5.6% |
| 2006 | $356 +1.3% | $14,180 +1.1% |
| 2005 | $352 | $14,020 |
| 2004 | $352 +3.3% | $14,020 +2.9% |
| 2003 | $340 | $13,620 |
| 2002 | $340 +16.5% | $13,620 +14.5% |
| 2001 | $292 | $11,900 |
| 2000 | $292 | $11,900 |
| 1999 | $292 | $11,900 |
Find assessor info on the county website
Monthly payment
Est. payment
Payment breakdown
Explore the cost of this home by adjusting the details. Changes won't be saved.Climate risks
Neighborhood: 36066
Nearby schools
Schools provided by the listing agent
- Elementary: Prattville Primary School
- Middle: Prattville Elementary School,Prattville Intermedia
- High: Prattville High School
Source: MAAR. This data may not be complete. We recommend contacting the local school district to confirm school assignments for this home.


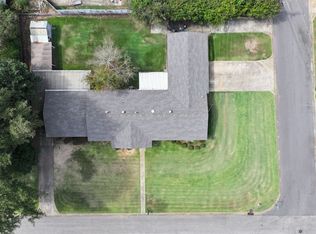
Similar homes
- $225,0003 bd2 ba1.7k sqft907 Skidmore Ave, Prattville, AL 36066For Sale
 MLS ID #590008, Wesley Andrews, Thomas & Land Real Est Grp LLC. MAAR
 - $220,0004 bd2 ba2.2k sqft114 E Teri Ct, Prattville, AL 36066For Sale
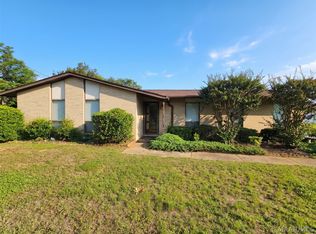 MLS ID #586670, Sarah Little, Pinnacle Group at KW Montg.. MAAR
 - $245,0003 bd2 ba1.6k sqft816 Sweet Ridge Rd, Prattville, AL 36066For Sale
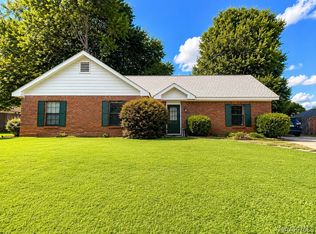 MLS ID #590936, Coby Savage, EXIT Garth Realty - Troy. MAAR
 - $239,9004 bd2 ba2.3k sqft820 Dunvegan Dr, Prattville, AL 36067For Sale
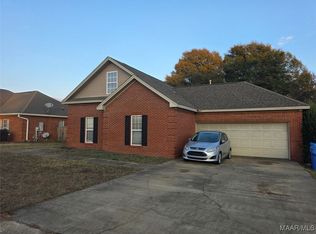 MLS ID #582426, Stephanie Abrams, ERA Weeks & Browning Realty. MAAR
 - $250,0004 bd2 ba1.7k sqft397 Harrogate Springs Rd, Wetumpka, AL 36093For Sale
 MLS ID #E104569, Adrienne Long, COLDWELL BANKER - KPDD. East Alabama BOR
