Welcome to 907 Skidmore Avenue, a 3 bedroom, 2 bath home offering plenty of space inside and out. The original garage has been converted into a large den, providing a second living area with plenty of room to spread out. Original parquet flooring runs through the living room, dining room, and bedrooms, adding some great character to the home. The living area features a brick fireplace with gas logs and opens into the kitchen, while a large sunroom across the back of the home provides even more space to relax, entertain, or enjoy the backyard year-round. Outside, the fenced yard offers plenty of room for pets, gardening, or entertaining and includes a gazebo. The property also features a covered carport plus a large RV/camper awning with a concrete pad, giving you dedicated covered parking for a camper, boat, or additional vehicles. Major HVAC updates have already been taken care of with a new heating system installed in 2025 and new air conditioning in 2026. With multiple living areas, a large sunroom, covered parking, RV/camper storage, and a spacious fenced yard, 907 Skidmore Avenue offers a lot of versatility and room to make it your own.
For sale
$225,000
907 Skidmore Ave, Prattville, AL 36066
3beds
1,797sqft
Single Family Residence
Built in 1965
0.32 Acres Lot
$-- Zestimate®
$125/sqft
$-- HOA
What's special
Spacious fenced yardCovered carport
- 10 days
- 543
- 17
Likely to sell faster than
Zillow last checked:
Listing updated:
Listed by:
Wesley Andrews 334-356-6310,
Thomas & Land Real Est Grp LLC
Source: MAAR,MLS#: 590008 Originating MLS: Montgomery Area Association Of Realtors
Originating MLS: Montgomery Area Association Of RealtorsFacts & features
Interior
Bedrooms & bathrooms
- Bedrooms: 3
- Bathrooms: 2
- Full bathrooms: 2
Primary bedroom
- Level: First
Bedroom
- Level: First
Bedroom
- Level: First
Family room
- Level: First
Living room
- Level: First
Heating
- Central, Gas
Cooling
- Central Air, Electric
Appliances
- Included: Dishwasher, Gas Cooktop, Gas Oven, Gas Water Heater, Plumbed For Ice Maker
- Laundry: Washer Hookup, Dryer Hookup
Features
- Flooring: Carpet, Parquet, Tile
- Number of fireplaces: 1
- Fireplace features: One, Gas, Ventless
Interior area
- Total interior livable area: 1,797 sqft
Property
Parking
- Total spaces: 1
- Parking features: Attached Carport
- Carport spaces: 1
Features
- Levels: One
- Stories: 1
- Patio & porch: Covered, Enclosed, Patio
- Exterior features: Covered Patio
- Pool features: None
Lot
- Size: 0.32 Acres
- Dimensions: 120 x 115
- Features: City Lot, Subdivision
Details
- Parcel number: 19020330060090000
Construction
Type & style
- Home type: SingleFamily
- Architectural style: One Story
- Property subtype: Single Family Residence
Materials
- Brick
- Foundation: Slab
Condition
- New construction: No
- Year built: 1965
Utilities & green energy
- Sewer: Public Sewer
- Water: Public
- Utilities for property: Cable Available, Natural Gas Available, High Speed Internet Available
Community & HOA
Community
- Subdivision: Crestview Heights
HOA
- Has HOA: No
Location
- Region: Prattville
Financial & listing details
- Price per square foot: $125/sqft
- Tax assessed value: $192,300
- Annual tax amount: $596
- Date on market: 8/31/2026
- Cumulative days on market: 11 days
- Listing terms: Cash,Conventional,FHA,VA Loan
Estimated market value
Not available
Estimated sales range
Not available
Not available
Price history
| Date | Event | Price |
|---|---|---|
| 8/31/2026 | Listed for sale | $225,000-34.4%$125/sqft |
Source:  MAAR #590008 Report a problem MAAR #590008 Report a problem | ||
| 3/18/2011 | Sold | $343,000+319.6%$191/sqft |
Source: Agent Provided Report a problem | ||
| 1/26/2001 | Sold | $81,750$45/sqft |
Source: Agent Provided Report a problem | ||
Public tax history
| Year | Property taxes | Tax assessment |
|---|---|---|
| 2025 | $596 | $19,240 +6.1% |
| 2024 | -- | $18,140 +10.3% |
| 2023 | -- | $16,440 +5.7% |
| 2022 | -- | $15,560 +13.1% |
| 2021 | -- | $13,760 +4.6% |
| 2020 | -- | $13,160 +5.8% |
| 2019 | -- | $12,440 -0.6% |
| 2018 | $388 +10.6% | $12,520 +10.6% |
| 2017 | $351 | $11,320 |
| 2015 | -- | -- |
| 2014 | -- | $11,040 +7.8% |
| 2013 | -- | $10,240 -1.9% |
| 2012 | -- | $10,440 -3.2% |
| 2011 | -- | $10,780 |
| 2010 | -- | $10,780 -1.1% |
| 2009 | -- | $10,900 |
| 2008 | $252 -6.5% | $10,900 +8.8% |
| 2007 | $270 +19.5% | $10,020 +5.3% |
| 2006 | $226 +6.3% | $9,520 +5.3% |
| 2005 | $212 | $9,040 |
| 2004 | $212 +5.6% | $9,040 +4.6% |
| 2003 | $201 | $8,640 |
| 2002 | $201 +20.1% | $8,640 +16.1% |
| 2001 | $167 +19% | $7,440 +2.8% |
| 2000 | $141 | $7,240 |
| 1999 | $141 | $7,240 |
Find assessor info on the county website
Monthly payment
Est. payment
Payment breakdown
Explore the cost of this home by adjusting the details. Changes won't be saved.Climate risks
Neighborhood: 36066
Nearby schools
Schools provided by the listing agent
- Elementary: Prattville Primary School
- Middle: Prattville Junior High School,
- High: Prattville High School
Source: MAAR. This data may not be complete. We recommend contacting the local school district to confirm school assignments for this home.


Similar homes
- $225,9003 bd2 ba2.3k sqft224 Hickory Ln, Prattville, AL 36066For Sale
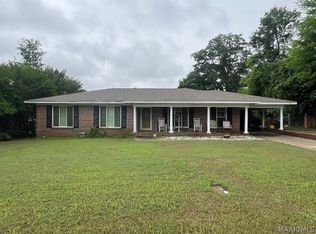 MLS ID #587128, Tyneshia Hasberry, Berryville Realty LLC.. MAAR
 - $220,0004 bd2 ba2.2k sqft114 E Teri Ct, Prattville, AL 36066For Sale
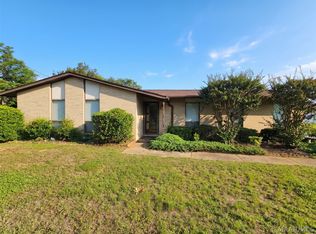 MLS ID #586670, Sarah Little, Pinnacle Group at KW Montg.. MAAR
 - $229,9004 bd2 ba1.8k sqft166 Imogene St, Prattville, AL 36067For Sale
 MLS ID #588053, Kristen Sutton, eXp Realty, LLC.. MAAR
 - $225,0002 bd2 ba1.9k sqft703 Lower Kingston Rd, Prattville, AL 36067For Sale
 MLS ID #589974, Bryant Evans, Bo Evans Realty. MAAR
 - $180,0003 bd2 ba1.3k sqft1481 County Road 69, Prattville, AL 36067For Sale
 MLS ID #21448044, Jeannie Smith, EXIT Realty Cahaba. GALMLS
