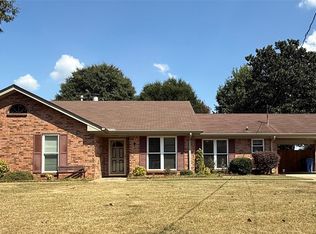
Investors dream! Not one but 2 homes on 5.3 acres of land. Both homes hold 3 bedrooms and 2 full baths... details to the first home are in the listing information, the second home is approximately 1620 square feet with a manufactured year of 2000. Each home has its own utilities which includes the septic tanks. The homes are move in ready with the 2nd home just needing one room of flooring and a pressurewash on the outside of both homes... don't miss out on this great rental income properly, call or text today for more details or to go take a peek at these 2 doublewide homes...
For sale
Price cut: $10K (8/21)
$229,900
1544 Ruby Ct, Prattville, AL 36067
3beds
1,836sqft
Manufactured Home, Single Family Residence
Built in 1998
5.3 Acres Lot
$-- Zestimate®
$125/sqft
$-- HOA
What's special
- 71 days
- 440
- 41
Zillow last checked:
Listing updated:
Listed by:
Susanne Zimbelman 334-491-3948,
Exit Realty Preferred,
Steven Gaither 334-491-3948,
Exit Realty Preferred
Source: MAAR,MLS#: 588898 Originating MLS: Montgomery Area Association Of Realtors
Originating MLS: Montgomery Area Association Of RealtorsFacts & features
Interior
Bedrooms & bathrooms
- Bedrooms: 3
- Bathrooms: 3
- Full bathrooms: 2
- 1/2 bathrooms: 1
Primary bedroom
- Level: First
Bedroom
- Level: First
Bedroom
- Level: First
Bathroom
- Level: First
Bathroom
- Level: First
Breakfast room nook
- Level: First
Dining room
- Level: First
Family room
- Level: First
Half bath
- Level: First
Kitchen
- Level: First
Laundry
- Level: First
Living room
- Level: First
Heating
- Heat Pump
Cooling
- Ceiling Fan(s), Heat Pump
Appliances
- Included: Dishwasher, Electric Cooktop, Electric Oven, Electric Water Heater, Plumbed For Ice Maker
- Laundry: Washer Hookup, Dryer Hookup
Features
- Double Vanity, Garden Tub/Roman Tub, Linen Closet, Separate Shower, Vaulted Ceiling(s), Walk-In Closet(s), Breakfast Bar, Kitchen Island
- Flooring: Carpet, Vinyl
- Doors: Insulated Doors
- Windows: Double Pane Windows
- Number of fireplaces: 1
- Fireplace features: One
Interior area
- Total interior livable area: 1,836 sqft
Property
Parking
- Parking features: Driveway
Features
- Levels: One
- Stories: 1
- Patio & porch: Patio, Porch
- Exterior features: Porch, Patio, Storage
- Pool features: None
- Park: Owens Road Sub #3
Lot
- Size: 5.3 Acres
- Dimensions: 66 x 453 x 557 x 304 x 501
- Features: Outside City Limits, Cul-De-Sac, Mature Trees, Rolling Slope, Subdivision
- Topography: Rolling
Details
- Additional structures: Storage
- Parcel number: 10041900000070740
Construction
Type & style
- Home type: MobileManufactured
- Architectural style: One Story
- Property subtype: Manufactured Home, Single Family Residence
Materials
- Vinyl Siding
Condition
- New construction: No
- Year built: 1998
Utilities & green energy
- Sewer: Septic Tank
- Water: Public
- Utilities for property: Electricity Available
Green energy
- Energy efficient items: Doors, Windows
Community & HOA
Community
- Subdivision: Owens Road
HOA
- Has HOA: No
Location
- Region: Prattville
Financial & listing details
- Price per square foot: $125/sqft
- Tax assessed value: $76,100
- Annual tax amount: $178
- Date on market: 7/25/2026
- Cumulative days on market: 71 days
- Listing terms: Cash,Conventional
- Road surface type: Paved
Estimated market value
Not available
Estimated sales range
Not available
Not available
Price history
| Date | Event | Price |
|---|---|---|
| 8/21/2026 | Price change | $229,900-4.2%$125/sqft |
Source:  MAAR #588898 Report a problem MAAR #588898 Report a problem | ||
| 7/25/2026 | Listed for sale | $239,900-89.5%$131/sqft |
Source: MAAR #588898 Report a problem | ||
| 7/25/2014 | Sold | $2,295,000$1,250/sqft |
Source: Agent Provided Report a problem | ||
Public tax history
| Year | Property taxes | Tax assessment |
|---|---|---|
| 2025 | $178 | $8,120 |
| 2024 | $178 | $8,120 |
| 2023 | $178 +21.3% | $8,120 +16.7% |
| 2022 | $147 +21.4% | $6,960 +16% |
| 2021 | $121 | $6,000 |
| 2020 | $121 | $6,000 |
| 2019 | $121 | $6,000 +71.4% |
| 2018 | $121 -4.6% | $3,500 -25.5% |
| 2017 | $127 +63.8% | $4,700 |
| 2015 | $77 | -- |
| 2014 | $77 +1.6% | $4,260 |
| 2013 | $76 | $4,260 |
| 2012 | $76 | $4,260 |
| 2011 | $76 | $4,260 |
| 2010 | $76 -33.7% | $4,260 -26.3% |
| 2009 | $115 | $5,780 |
| 2008 | $115 | $5,780 |
| 2007 | $115 +17.7% | $5,780 |
| 2006 | $98 +6.3% | $5,780 +4.3% |
| 2005 | $92 -1% | $5,540 -0.7% |
| 2004 | $93 +1.6% | $5,580 +13.4% |
| 2003 | $91 | $4,920 |
| 2002 | $91 +41.6% | $4,920 +11.8% |
| 2001 | $65 | $4,400 |
| 2000 | $65 | $4,400 |
| 1999 | $65 | $4,400 |
Find assessor info on the county website
Monthly payment
Climate risks
Neighborhood: 36067
Nearby schools
Schools provided by the listing agent
- Elementary: Pine Level Elementary School
- Middle: Marbury Middle School,
- High: Marbury High School
Source: MAAR. This data may not be complete. We recommend contacting the local school district to confirm school assignments for this home.
Similar homes
- $155,0003 bd2 ba1.9k sqft113 Red Berry Ct, Prattville, AL 36067For Sale
 MLS ID #11850243, Megan Benson, BuyInvestRentSell.com LLC. My State MLS
 - $200,0002 bd2 ba1.9k sqft703 Lower Kingston Rd, Prattville, AL 36067For Sale
 MLS ID #589974, Bryant Evans, Bo Evans Realty. MAAR
 - $267,0003 bd2 ba1.8k sqft1214 Yorkshire Dr, Prattville, AL 36067For Sale
 MLS ID #588988, Andrea Ackerman, Thomas & Land Real Est Grp LLC. MAAR
 - $229,9004 bd2 ba1.8k sqft166 Imogene St, Prattville, AL 36067For Sale
 MLS ID #588053, Kristen Sutton, eXp Realty, LLC.. MAAR
