Welcome home to this charming 3-bedroom, 2 bath home located in the Billingsley school district with a Prattville address. With approximately 1,300 square feet, this home offers a comfortable layout, a spacious living room with a beautiful stone fireplace, a large kitchen with stainless appliances, abundant cabinet and counter space, and a generous dining area made for gathering. The covered front porch, peaceful setting, and mature trees create a cozy feel that is hard to find. Covered patio off the back of the house with a 2-car carport, workshop and storage building. Convenient to Prattville while offering a more relaxed, tucked-away atmosphere, this home is ready for its next chapter.
For sale
$180,000
1481 County Road 69, Prattville, AL 36067
3beds
1,300sqft
Single Family Residence
Built in 1965
1 Acres Lot
$171,800 Zestimate®
$138/sqft
$-- HOA
What's special
Beautiful stone fireplacePeaceful settingComfortable layoutWorkshop and storage buildingCovered front porchMature trees
- 166 days
- 871
- 47
Zillow last checked:
Listing updated:
Listed by:
Jeannie Smith 334-410-0588,
EXIT Realty Cahaba
Source: GALMLS,MLS#: 21448044
Facts & features
Interior
Bedrooms & bathrooms
- Bedrooms: 3
- Bathrooms: 2
- Full bathrooms: 2
Rooms
- Room types: Bedroom, Dining Room, Bathroom, Kitchen, Master Bathroom, Master Bedroom
Primary bedroom
- Level: First
Bedroom 1
- Level: First
Bedroom 2
- Level: First
Primary bathroom
- Level: First
Bathroom 1
- Level: First
Dining room
- Level: First
Kitchen
- Features: Laminate Counters
- Level: First
Living room
- Level: First
Basement
- Area: 0
Heating
- Central, Electric
Cooling
- Central Air, Electric
Appliances
- Included: Electric Cooktop, Dishwasher, Electric Oven, Refrigerator, Stainless Steel Appliance(s), Electric Water Heater
- Laundry: Electric Dryer Hookup, Washer Hookup, Main Level, Laundry Room, Yes
Features
- None, Double Shower
- Flooring: Hardwood, Tile
- Basement: Crawl Space
- Attic: Other,Yes
- Number of fireplaces: 1
- Fireplace features: Stone, Living Room, Wood Burning
Interior area
- Total interior livable area: 1,300 sqft
- Finished area above ground: 1,300
- Finished area below ground: 0
Video & virtual tour
Property
Parking
- Total spaces: 2
- Parking features: Driveway, Off Street
- Carport spaces: 2
- Has uncovered spaces: Yes
Features
- Levels: One
- Stories: 1
- Patio & porch: Covered, Patio, Porch
- Has private pool: Yes
- Pool features: In Ground, Fenced, Private
- Fencing: Fenced
- Has view: Yes
- View description: None
- Waterfront features: No
Lot
- Size: 1 Acres
Details
- Additional structures: Storage, Workshop
- Parcel number: 0708340000008.000
- Special conditions: N/A
Construction
Type & style
- Home type: SingleFamily
- Property subtype: Single Family Residence
Materials
- 3 Sides Brick, Vinyl Siding
Condition
- Year built: 1965
Utilities & green energy
- Sewer: Septic Tank
- Water: Public
Community & HOA
Community
- Subdivision: Prattville
Location
- Region: Prattville
Financial & listing details
- Price per square foot: $138/sqft
- Tax assessed value: $215,800
- Annual tax amount: $543
- Price range: $180K - $180K
- Date on market: 3/29/2026
- Road surface type: Dirt
Estimated market value
$171,800
$163,000 - $180,000
$1,461/mo
Price history
| Date | Event | Price |
|---|---|---|
| 7/29/2026 | Listed for sale | $180,000$138/sqft |
Source:  GALMLS #21448044 Report a problem GALMLS #21448044 Report a problem | ||
| 7/15/2026 | Contingent | $180,000$138/sqft |
Source: GALMLS #21448044 Report a problem | ||
| 6/18/2026 | Listed for sale | $180,000$138/sqft |
Source: GALMLS #21448044 Report a problem | ||
| 6/12/2026 | Contingent | $180,000$138/sqft |
Source: GALMLS #21448044 Report a problem | ||
| 6/2/2026 | Listed for sale | $180,000$138/sqft |
Source: GALMLS #21448044 Report a problem | ||
| 5/12/2026 | Contingent | $180,000$138/sqft |
Source: GALMLS #21448044 Report a problem | ||
| 3/29/2026 | Listed for sale | $180,000+16.2%$138/sqft |
Source: GALMLS #21448044 Report a problem | ||
| 6/2/2020 | Listing removed | $154,900$119/sqft |
Source: Century 21 Southern Star #471705 Report a problem | ||
| 5/11/2020 | Pending sale | $154,900$119/sqft |
Source: CENTURY 21 Southern Star #471705 Report a problem | ||
| 5/5/2020 | Listed for sale | $154,900-7.8%$119/sqft |
Source: Century 21 Southern Star #471705 Report a problem | ||
| 5/9/2012 | Sold | $168,000$129/sqft |
Source: Agent Provided Report a problem | ||
Public tax history
| Year | Property taxes | Tax assessment |
|---|---|---|
| 2025 | $543 +3.8% | $21,620 +3.5% |
| 2024 | $523 +13.3% | $20,880 +12.3% |
| 2023 | $461 +4.5% | $18,600 +4.1% |
| 2022 | $441 +21.9% | $17,860 +19.7% |
| 2021 | $362 +10.9% | $14,920 +9.7% |
| 2020 | $326 | $13,600 +0.4% |
| 2019 | $326 +0.5% | $13,540 +5.8% |
| 2018 | $325 -6.1% | $12,800 |
| 2017 | $346 +13.5% | $12,800 |
| 2015 | $305 | -- |
| 2014 | $305 +19.5% | $10,960 -2.3% |
| 2013 | $255 -4.8% | $11,220 -1.9% |
| 2012 | $268 -3.5% | $11,440 -3.1% |
| 2011 | $278 -0.8% | $11,800 -0.7% |
| 2010 | $280 +14.6% | $11,880 +12.5% |
| 2009 | $244 | $10,560 |
| 2008 | $244 | $10,560 |
| 2007 | $244 +14.9% | $10,560 |
| 2006 | $212 +14.8% | $10,560 +12.1% |
| 2005 | $185 | $9,420 |
| 2004 | $185 | $9,420 |
| 2003 | $185 +11.3% | $9,420 +9% |
| 2002 | $166 +26.7% | $8,640 +20.3% |
| 2001 | $131 | $7,180 |
| 2000 | $131 | $7,180 |
| 1999 | $131 | $7,180 |
Find assessor info on the county website
Monthly payment
Est. payment
Payment breakdown
Explore the cost of this home by adjusting the details. Changes won't be saved.Climate risks
Neighborhood: 36067
Nearby schools
Similar homes
- $177,9993 bd2 ba1.1k sqft988 Sandy Ridge Rd, Prattville, AL 36067For Sale
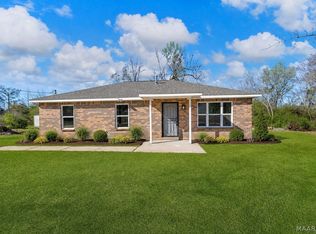 MLS ID #588256, Shana Genenbacher, KW Montgomery. MAAR
 - $190,0003 bd2 ba1.3k sqft457 Cargill St, Prattville, AL 36067For Sale
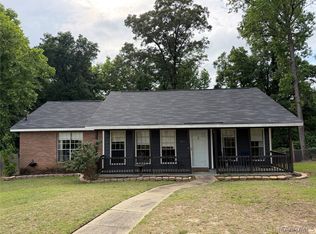 MLS ID #585203, Kimeca Edwards, Quality Realty LLC. MAAR
 - $--2 bd1 ba830 sqft626 Durden Rd, Prattville, AL 36067Auction
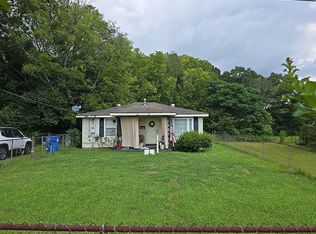 Auction.com 1
 - $179,0004 bd2 ba1.1k sqft2563 County Road 57, Marbury, AL 36051For Sale
 MLS ID #589310, Niah J. Streeter, Chappell Elite Realty LLC.. MAAR
 - $229,9004 bd2 ba1.7k sqft125 Moses Rd, Prattville, AL 36067For Sale
 MLS ID #21463146, Robert Lenoir, RealtySouth-Inverness Office. GALMLS
 - $155,0003 bd1 ba1.3k sqftAtt, Clanton, AL 35045For SaleMLS ID #21463173, Debra Hubbard, RealtySouth - Chilton II. GALMLS
- $194,9003 bd1 ba1.2k sqft100 Mims Cir, Clanton, AL 35045For SaleMLS ID #21438350, Carrie Easterling, RealtySouth - Chilton II. GALMLS
