Welcome to 149 Odell Street, Prattville, AL - Move-In Ready in the Heart of Prattville!
Charming one-story, 3-bedroom, 2 full bath home located on a quiet street in an established neighborhood in the heart of Prattville.
This move-in ready home offers comfortable one-level living with ceiling fans throughout. The kitchen is a standout with a large island, stainless steel appliances, plenty of cabinet space, and a large pantry cabinet. Enjoy easy indoor access to the remodeled laundry room.
Recent updates include a Roof Shingles replaced in 2023. 12" insulation added in 2023 to increase the energy efficiency and comfort level of the home.
Step outside to a large fenced-in backyard - perfect for entertaining, pets, and privacy - You will definitely enjoy the covered parking on those rainy day: and your vehicle and will enjoy not baking under the blistering summertime sun rays.
Location is everything! Walking distance to Newton Park with new playground equipment for the kids and pickleball and tennis for adults. Conveniently located to downtown Prattville shopping, dining, and all that Prattville has to offer. Only 20 minutes to Downtown Montgomery and Maxwell AFB!
Under contract
$184,000
149 Odell St, Prattville, AL 36066
3beds
1,195sqft
Single Family Residence
Built in 1965
0.27 Acres Lot
$-- Zestimate®
$154/sqft
$-- HOA
What's special
Comfortable one-level livingPlenty of cabinet spaceCovered parkingLarge pantry cabinetStainless steel appliancesCeiling fans throughout
- 76 days
- 780
- 76
Likely to sell faster than
Zillow last checked:
Listing updated:
Listed by:
Keith Pittard 334-568-2011,
Silver Rain Realty
Source: MAAR,MLS#: 589005 Originating MLS: Montgomery Area Association Of Realtors
Originating MLS: Montgomery Area Association Of RealtorsFacts & features
Interior
Bedrooms & bathrooms
- Bedrooms: 3
- Bathrooms: 2
- Full bathrooms: 2
Primary bedroom
- Level: First
- Dimensions: 14'2" x 11'5"
Bedroom
- Level: First
- Dimensions: 10'7" x 11'5"
Bedroom
- Level: First
- Dimensions: 11'1" x 10'8"
Bathroom
- Level: First
Bathroom
- Level: First
Kitchen
- Level: First
- Dimensions: 16'2" x 9'6"
Living room
- Features: Living/Dining Room
- Level: First
- Dimensions: 11'5" x 23'3"
Utility room
- Level: First
- Dimensions: 10'5" x 9'0"
Heating
- Central, Gas
Cooling
- Central Air, Ceiling Fan(s), Electric
Appliances
- Included: Dishwasher, Electric Range, Gas Water Heater, Plumbed For Ice Maker, Refrigerator, Smooth Cooktop
- Laundry: Washer Hookup, Dryer Hookup
Features
- Window Treatments
- Flooring: Laminate, Tile, Wood
- Windows: Double Pane Windows, Window Treatments
- Fireplace features: None
Interior area
- Total interior livable area: 1,195 sqft
Property
Parking
- Total spaces: 1
- Parking features: Attached Carport
- Carport spaces: 1
Features
- Levels: One
- Stories: 1
- Exterior features: Fully Fenced, Storage
- Pool features: None
- Fencing: Full
Lot
- Size: 0.27 Acres
- Dimensions: 140 x 82.5 x 140 x 82.5
- Features: City Lot, Subdivision
Details
- Additional structures: Storage
- Parcel number: 19021030180080000
Construction
Type & style
- Home type: SingleFamily
- Architectural style: One Story
- Property subtype: Single Family Residence
Materials
- Brick, Vinyl Siding
- Foundation: Slab
Condition
- New construction: No
- Year built: 1965
Utilities & green energy
- Sewer: Public Sewer
- Water: Public
- Utilities for property: Cable Available, Electricity Available, Natural Gas Available, High Speed Internet Available
Green energy
- Energy efficient items: Windows
Community & HOA
Community
- Subdivision: Odell
HOA
- Has HOA: No
Location
- Region: Prattville
Financial & listing details
- Price per square foot: $154/sqft
- Tax assessed value: $160,500
- Annual tax amount: $995
- Date on market: 7/28/2026
- Cumulative days on market: 77 days
- Listing terms: Cash,Conventional,FHA,VA Loan
Estimated market value
Not available
Estimated sales range
Not available
Not available
Price history
| Date | Event | Price |
|---|---|---|
| 10/2/2026 | Contingent | $184,000$154/sqft |
Source:  MAAR #589005 Report a problem MAAR #589005 Report a problem | ||
| 7/28/2026 | Listed for sale | $184,000+22.7%$154/sqft |
Source: MAAR #589005 Report a problem | ||
| 7/13/2023 | Listing removed | -- |
Source: MAAR #540511 Report a problem | ||
| 6/29/2023 | Contingent | $149,900$125/sqft |
Source: MAAR #540511 Report a problem | ||
| 6/28/2023 | Listed for sale | $149,900+73.3%$125/sqft |
Source: MAAR #540511 Report a problem | ||
| 10/30/2018 | Listing removed | $86,500$72/sqft |
Source: Carol Lemon Realty #420977 Report a problem | ||
| 7/30/2018 | Listed for sale | $86,500-8.9%$72/sqft |
Source: Carol Lemon Realty #420977 Report a problem | ||
| 10/11/2017 | Price change | $95,000-3.1%$79/sqft |
Source: Carol Lemon Realty #420977 Report a problem | ||
| 10/3/2017 | Price change | $98,000-10.8%$82/sqft |
Source: Carol Lemon Realty #420977 Report a problem | ||
| 9/15/2017 | Listed for sale | $109,900-48.9%$92/sqft |
Source: Carol Lemon Realty #420977 Report a problem | ||
| 8/15/2012 | Sold | $215,000$180/sqft |
Source: Agent Provided Report a problem | ||
Public tax history
| Year | Property taxes | Tax assessment |
|---|---|---|
| 2025 | $995 +3.8% | $32,100 +3.8% |
| 2024 | $959 +43.4% | $30,920 +43.4% |
| 2023 | $668 +11.1% | $21,560 +11.1% |
| 2022 | $601 +10.2% | $19,400 +10.2% |
| 2021 | $546 +6.2% | $17,600 +6.2% |
| 2020 | $514 | $16,580 +2.9% |
| 2019 | $514 +2.9% | $16,120 +4.4% |
| 2018 | $500 +13% | $15,440 +8.3% |
| 2017 | $442 -13.9% | $14,260 |
| 2015 | $513 | -- |
| 2014 | $513 +3.9% | $15,940 +2.3% |
| 2013 | $494 +2.2% | $15,580 -0.1% |
| 2012 | $484 -3% | $15,600 -3% |
| 2011 | $498 -8.2% | $16,080 -8.2% |
| 2010 | $543 +6.6% | $17,520 +6.6% |
| 2009 | $510 | $16,440 |
| 2008 | $510 +8.9% | $16,440 +8.9% |
| 2007 | $468 +18.9% | $15,100 +7.4% |
| 2006 | $394 +0.7% | $14,060 +0.7% |
| 2005 | $391 +5.1% | $13,960 +5.1% |
| 2004 | $372 +3.8% | $13,280 +3.8% |
| 2003 | $358 | $12,800 |
| 2002 | $358 +12.3% | $12,800 +12.3% |
| 2001 | $319 | $11,400 |
| 2000 | $319 | $11,400 |
| 1999 | $319 | $11,400 |
Find assessor info on the county website
Monthly payment
Est. payment
Payment breakdown
Explore the cost of this home by adjusting the details. Changes won't be saved.Climate risks
Neighborhood: 36066
Nearby schools
Schools provided by the listing agent
- Elementary: Prattville Elementary School
- Middle: Prattville Elementary School,
- High: Prattville High School
Source: MAAR. This data may not be complete. We recommend contacting the local school district to confirm school assignments for this home.

Similar homes
- $218,0003 bd1 ba1k sqft1017 Gipson St, Prattville, AL 36066For Sale
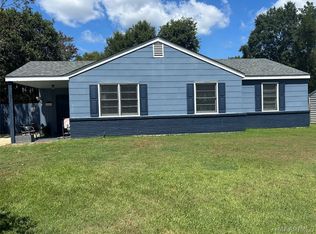 MLS ID #590365, Patrice S. McKay, CMP Realty Partners. MAAR
 - $179,9003 bd2 ba1.5k sqft333 Janice St, Prattville, AL 36066For Sale
 MLS ID #587004, Robin Davies, Realty Connection. MAAR
 - $169,9003 bd2 ba1.1k sqft104 White Oak Dr, Prattville, AL 36067For Sale
 MLS ID #588575, Sydney Watson, Elevar. MAAR
 - $237,9004 bd2 ba1.7k sqft1232 Josephine Ct, Prattville, AL 36066For Sale
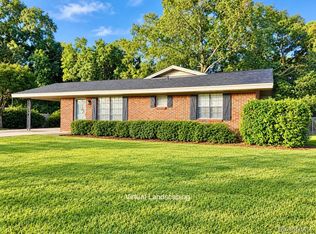 MLS ID #590778, Sherri Phelps, RE/MAX Cornerstone Plus. MAAR
