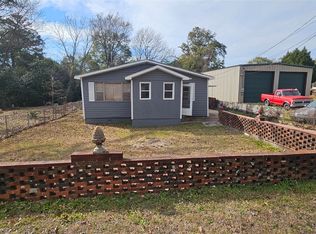
Welcome home to this beautifully remodeled 3-bedroom, 2-bath home offering modern updates and a functional floor plan! The spacious living room flows seamlessly into the kitchen, creating the perfect space for everyday living and entertaining. The updated kitchen features freshly painted cabinets, stunning new granite countertops, and stainless steel appliances. The generously sized primary suite offers a private retreat with a beautifully renovated bathroom showcasing a new vanity and a gorgeous tiled walk-in shower. Two additional spacious bedrooms share an equally impressive guest bathroom complete with a new vanity, updated hardware, and a beautifully tiled tub/shower combination. Throughout the home you'll find luxury vinyl plank flooring, fresh interior paint, and stylish finishes that make this home truly move-in ready. Conveniently located just minutes from downtown Prattville, you'll enjoy easy access to shopping, dining, parks, and everything the city has to offer!
Under contract
$169,900
104 White Oak Dr, Prattville, AL 36067
3beds
1,106sqft
:
Get pre-qualified$1,029/mo
Single Family Residence
Built in 1974
7,657 Square Feet Lot
$167,500 Zestimate®
$154/sqft
$-- HOA
What's special
Two additional spacious bedroomsFresh interior paintStylish finishesModern updatesNew vanityPrivate retreatGenerously sized primary suite
- 28 days |
- 1,083 |
- 79 |
Likely to sell faster than
Zillow last checked:
Listing updated:
Listed by:
Sydney Watson 334-277-8920,
Elevar
Source: MAAR,MLS#: 588575 Originating MLS: Montgomery Area Association Of Realtors
Originating MLS: Montgomery Area Association Of RealtorsFacts & features
Interior
Bedrooms & bathrooms
- Bedrooms: 3
- Bathrooms: 2
- Full bathrooms: 2
Primary bedroom
- Level: First
Bedroom
- Level: First
Bedroom
- Level: First
Bathroom
- Level: First
Bathroom
- Level: First
Kitchen
- Level: First
Living room
- Level: First
Heating
- Central, Gas
Cooling
- Central Air, Ceiling Fan(s), Electric
Appliances
- Included: Electric Water Heater
Features
- Flooring: Plank, Vinyl
Interior area
- Total interior livable area: 1,106 sqft
Property
Parking
- Parking features: Driveway
Features
- Levels: One
- Stories: 1
- Patio & porch: Porch
- Exterior features: Fully Fenced, Porch
- Pool features: None
- Fencing: Full
Lot
- Size: 7,657 Square Feet
- Dimensions: 54 x 131 x 88 x 118
- Features: City Lot
Details
- Parcel number: 19030810020220000
Construction
Type & style
- Home type: SingleFamily
- Architectural style: One Story
- Property subtype: Single Family Residence
Materials
- Brick
- Foundation: Slab
Condition
- New construction: No
- Year built: 1974
Utilities & green energy
- Sewer: Public Sewer
- Water: Public
- Utilities for property: Cable Available, Electricity Available, Natural Gas Available
Community & HOA
Community
- Subdivision: Live Oak
HOA
- Has HOA: No
Location
- Region: Prattville
Financial & listing details
- Price per square foot: $154/sqft
- Tax assessed value: $107,300
- Annual tax amount: $292
- Date on market: 7/13/2026
- Cumulative days on market: 29 days
- Listing terms: Cash,Conventional,FHA,VA Loan
Estimated market value
$167,500
$159,000 - $176,000
$1,204/mo
Price history
| Date | Event | Price |
|---|---|---|
| 7/27/2026 | Contingent | $169,900$154/sqft |
Source:  MAAR #588575 Report a problem MAAR #588575 Report a problem | ||
| 7/13/2026 | Listed for sale | $169,900+324.8%$154/sqft |
Source: MAAR #588575 Report a problem | ||
| 3/5/2026 | Sold | $40,000-96%$36/sqft |
Source: Public Record Report a problem | ||
| 5/25/2010 | Sold | $1,000,000$904/sqft |
Source: Agent Provided Report a problem | ||
Public tax history
| Year | Property taxes | Tax assessment |
|---|---|---|
| 2025 | $292 | $10,740 |
| 2024 | $292 +29.4% | $10,740 +24.9% |
| 2023 | $226 -2.7% | $8,600 -2.3% |
| 2022 | $232 +13.3% | $8,800 +11.1% |
| 2021 | $205 +10.4% | $7,920 +8.5% |
| 2020 | $185 | $7,300 -1.1% |
| 2019 | $185 -1.3% | $7,380 -2.1% |
| 2018 | $188 +7.5% | $7,540 |
| 2015 | $175 | -- |
| 2014 | $175 -7.5% | $7,420 +8.2% |
| 2013 | $189 +10.5% | $6,860 +0.3% |
| 2012 | $171 +4.2% | $6,840 +3.3% |
| 2011 | $164 +1.9% | $6,620 +1.5% |
| 2010 | $161 +15.1% | $6,520 +11.6% |
| 2009 | $140 | $5,840 |
| 2008 | $140 +4.1% | $5,840 +3.2% |
| 2007 | $134 +14.5% | $5,660 |
| 2006 | $117 +8.3% | $5,660 +6% |
| 2005 | $109 +3.2% | $5,340 +2.3% |
| 2004 | $105 -29.7% | $5,220 -2.2% |
| 2003 | $150 +15.6% | $5,340 +15.6% |
| 2002 | $129 -51.9% | $4,620 -51.9% |
| 2001 | $269 +0.2% | $9,600 +0.2% |
| 2000 | $268 | $9,580 |
| 1999 | $268 | $9,580 |
Find assessor info on the county website
Monthly payment
Est. payment
Payment breakdown
Explore the cost of this home by adjusting the details. Changes won't be saved.Climate risks
Neighborhood: 36067
Nearby schools
GreatSchools rating
- 10/10Prattville Primary SchoolGrades: PK,1-2Distance: 0.8 mi
- 9/10Prattville Jr High SchoolGrades: 7-8Distance: 0.8 mi
- 6/10Prattville High SchoolGrades: 9-12Distance: 1.9 mi
Schools provided by the listing agent
- Elementary: Prattville Elementary School
- Middle: Prattville Junior High School,
- High: Prattville High School
Source: MAAR. This data may not be complete. We recommend contacting the local school district to confirm school assignments for this home.
- $159,9003 bd2 ba1.1k sqft106 White Oak Dr, Prattville, AL 36067Sold
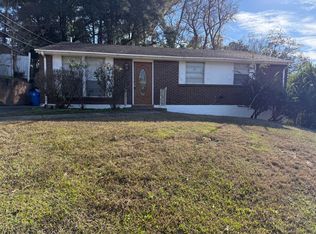
- $70,900-- bd2 ba1.6k sqft754 N Court St, Prattville, AL 36067Sold
- $185,200-- bd2 ba1.9k sqft108 White Oak Dr, Prattville, AL 36067Off Market
- $153,3003 bd1 ba1k sqft101 White Oak Dr, Prattville, AL 36067Off Market
- $135,500-- bd1 ba1.2k sqft103 White Oak Dr, Prattville, AL 36067Off Market
- $196,100-- bd1 ba1.7k sqft117 White Oak Dr, Prattville, AL 36067Off Market
- $161,000-- bd1 ba1.1k sqft101 White Oak Dr, Prattville, AL 36067Sold
- $162,6004 bd2 ba1.3k sqft101 White Oak Ct, Prattville, AL 36067Off Market
A local agent can set up tours, give advice and negotiate with sellers.
Similar homes
- $--2 bd1 ba830 sqft626 Durden Rd, Prattville, AL 36067Auction
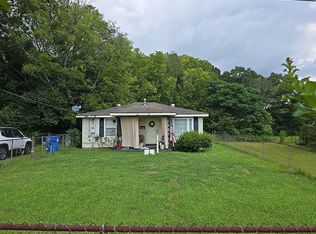 Auction.com 2
 - $213,0003 bd2 ba1.3k sqft457 Cargill St, Prattville, AL 36067For Sale
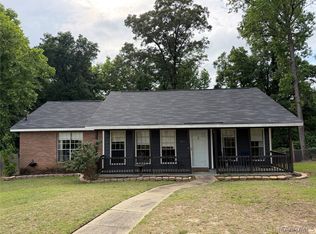 MLS ID #585203, Kimeca Edwards, Quality Realty LLC. MAAR
 - $180,0003 bd2 ba1.3k sqft1481 County Road 69, Prattville, AL 36067For Sale
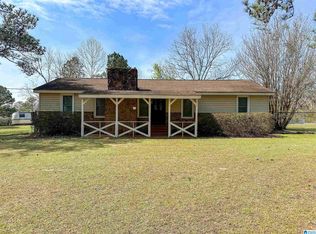
 MLS ID #21448044, Jeannie Smith, EXIT Realty Cahaba. GALMLS
 - $120,0002 bd2 ba1.6k sqft809 Bunche Ave, Prattville, AL 36067For Sale
 MLS ID #584003, Matthew R. McMullin, Real Broker, LLC.. MAAR
 - $221,2003 bd2 ba1.5k sqft906 Skidmore Ave, Prattville, AL 36066For SaleMLS ID #588828, Belinda Edwards, Realty Central. MAAR
- $189,9003 bd2 ba1.5k sqft333 Janice St, Prattville, AL 36066For SaleMLS ID #587004, Robin Davies, Realty Connection. MAAR
- $--3 bd1 ba1.3k sqft291 Pruitt Farm Rd, Deatsville, AL 36022AuctionAuction.com 2
- $--3 bd2 ba1.6k sqft3724 Quenby Dr, Montgomery, AL 36116AuctionAuction.com 2
- $--3 bd2 ba1.1k sqft5808 Acacia Ct, Montgomery, AL 36117AuctionXome
- $--4 bd2 ba1.5k sqft723 Pinkston St, Montgomery, AL 36109AuctionServiceLink Auction
- $245,0003 bd2 ba1.6k sqft816 Sweet Ridge Rd, Prattville, AL 36066For SaleMLS ID #588735, Coby Savage, EXIT Garth Realty - Troy. MAAR
- $--3 bd2 ba1.5k sqft6337 Sycamore Dr, Montgomery, AL 36117AuctionAuction.com 2
- $156,9003 bd2 ba1.3k sqft532 Lynnhurst Ct, Montgomery, AL 36117For SaleMLS ID #589024, Racynta Pollard-Abdullah, eXp Realty LLC-HomeChaser Team. MAAR
- $174,9003 bd2 ba1.5k sqft4316 Salinas Ct, Montgomery, AL 36109For SaleMLS ID #588960, Cindy Alsabrook, ARC Realty. MAAR
- $135,0004 bd2 ba1.1k sqft345 Geary Dr, Montgomery, AL 36108For SaleMLS ID #213411, Jeremy Armstrong, eXp Realty LLC Landmark Real Estate. SAMLS
- $169,9003 bd2 ba1.5k sqft1816 Young Farm Rd, Montgomery, AL 36106For SaleMLS ID #588762, Floyd Murry, Nex Level Realty. MAAR
- $--3 bd2 ba1.4k sqft5323 Rexford Ct, Montgomery, AL 36116AuctionAuction.com 2
- $174,9003 bd2 ba1.5k sqft6520 Pinebrook Dr, Montgomery, AL 36117For SaleMLS ID #587101, Andrea Ackerman, Thomas & Land Real Est Grp LLC. MAAR
- $165,0003 bd2 ba1.5k sqft4414 Eley Ct, Montgomery, AL 36106For SaleMLS ID #585698, Patrick Janson, Keys Realty. MAAR
- $169,9003 bd2 ba1.3k sqft7054 Epperson Dr, Montgomery, AL 36117For SaleMLS ID #587523, Julie Dettwiler, Alabama Real Estate LLC. MAAR
