Your private retreat is waiting! Nestled on 2.5 acres of level, usable land, this meticulously maintained 2005 Timberline home is the perfect combination of comfort, style, and peace of mind. From the moment you arrive, you'll appreciate the concrete driveway wrapping around the front, sides, and back of the home, the durable metal roof, and the pride of ownership that shines throughout. Step inside to discover a home that's truly move-in ready. A welcoming tile foyer, elegant crown molding, and a bright, open floor plan create an inviting atmosphere you'll love coming home to. The spacious GE Deluxe kitchen is equipped with a smooth-top range, built-in microwave, dishwasher, and refrigerator, while the charming built-in dining hutch adds character and extra storage. Escape to the oversized primary suite, where you'll find your own private oasis featuring a spa-inspired bath with a relaxing soaking tub, oversized separate shower, double vanities, and a generous walk-in closet. Two additional BR’s and a full bath are thoughtfully located on the opposite side of the home, offering ideal privacy for family or guests. Outside, the possibilities are endless. The 2.5-acre property provides room to make it your own. A detached storage building offers additional space for tools and equipment, while the above-ground storm shelter provides added security by accommodating up to six people during severe weather. Additional highlights include: 2018 AC, Durable metal roof, 40-gallon water heater, Laundry room complete with washer and dryer. Homes that are this well cared for, this well equipped, and situated on acreage don't come along often. If you've been searching for a property that offers the serenity of country living with the convenience of being completely move-in ready, this is the one you've been waiting for. Schedule your private showing today and experience all this exceptional property has to offer!!
For sale
$149,000
694 County Road 33, Autaugaville, AL 36003
3beds
1,280sqft
Manufactured Home, Single Family Residence
Built in 2005
2.5 Acres Lot
$-- Zestimate®
$116/sqft
$-- HOA
What's special
Durable metal roofCharming built-in dining hutchRelaxing soaking tubDouble vanitiesWelcoming tile foyerSpacious ge deluxe kitchenOversized primary suite
- 54 days
- 289
- 22
Zillow last checked:
Listing updated:
Listed by:
Steven Dillard 334-361-9300,
RE/MAX Properties LLC
Source: MAAR,MLS#: 588946 Originating MLS: Montgomery Area Association Of Realtors
Originating MLS: Montgomery Area Association Of RealtorsFacts & features
Interior
Bedrooms & bathrooms
- Bedrooms: 3
- Bathrooms: 2
- Full bathrooms: 2
Primary bedroom
- Level: First
Bedroom
- Level: First
Bedroom
- Level: First
Bathroom
- Level: First
Bathroom
- Level: First
Dining room
- Level: First
Kitchen
- Level: First
Living room
- Level: First
Heating
- Central, Electric
Cooling
- Attic Fan, Central Air, Electric
Appliances
- Included: Dishwasher, Electric Range, Electric Water Heater, Microwave, Plumbed For Ice Maker, Refrigerator, Dryer, Washer
- Laundry: Washer Hookup, Dryer Hookup
Features
- Double Vanity, Garden Tub/Roman Tub, Separate Shower, Walk-In Closet(s), Window Treatments
- Flooring: Carpet, Vinyl
- Windows: Blinds, Storm Window(s), Window Treatments
Interior area
- Total interior livable area: 1,280 sqft
Property
Parking
- Parking features: Driveway, Parking Pad
Features
- Levels: One
- Stories: 1
- Exterior features: Storage, See Remarks, Storm Shelter
- Pool features: None
- Park: NONE
Lot
- Size: 2.5 Acres
- Dimensions: 211 x 528
- Features: Outside City Limits
Details
- Additional structures: Storage
- Parcel number: 13072500000060080
Construction
Type & style
- Home type: MobileManufactured
- Architectural style: One Story
- Property subtype: Manufactured Home, Single Family Residence
Materials
- Vinyl Siding
Condition
- New construction: No
- Year built: 2005
Utilities & green energy
- Sewer: Septic Tank
- Water: Public
- Utilities for property: Electricity Available
Community & HOA
Community
- Subdivision: Rural
HOA
- Has HOA: No
Location
- Region: Autaugaville
Financial & listing details
- Price per square foot: $116/sqft
- Date on market: 7/25/2026
- Cumulative days on market: 54 days
- Listing terms: Cash,Conventional,FHA
Estimated market value
Not available
Estimated sales range
Not available
Not available
Price history
| Date | Event | Price |
|---|---|---|
| 7/25/2026 | Listed for sale | $149,000$116/sqft |
Source:  MAAR #588946 Report a problem MAAR #588946 Report a problem | ||
Public tax history
Tax history is unavailable.
Monthly payment
Climate risks
Neighborhood: 36003
Nearby schools
Schools provided by the listing agent
- Elementary: Autaugaville School
- Middle: Autaugaville School,
- High: Autaugaville School
Source: MAAR. This data may not be complete. We recommend contacting the local school district to confirm school assignments for this home.

Similar homes
- $180,0003 bd2 ba1.3k sqft1481 County Road 69, Prattville, AL 36067For Sale
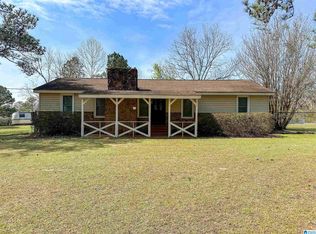
 MLS ID #21448044, Jeannie Smith, EXIT Realty Cahaba. GALMLS
 - $177,9993 bd2 ba1.1k sqft988 Sandy Ridge Rd, Prattville, AL 36067For Sale
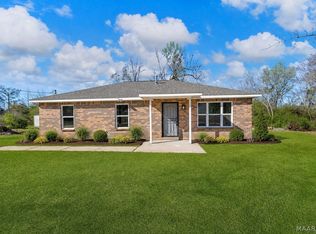 MLS ID #588256, Shana Genenbacher, KW Montgomery. MAAR
 - $209,0003 bd2 ba1.8k sqft654 County Road 19 Rd N, Autaugaville, AL 36003For Sale
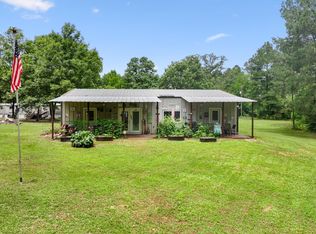 MLS ID #587233, Jennifer Headley Hunt, Capital Rlty Grp River Region. MAAR
 - $--2 bd1 ba830 sqft626 Durden Rd, Prattville, AL 36067Auction
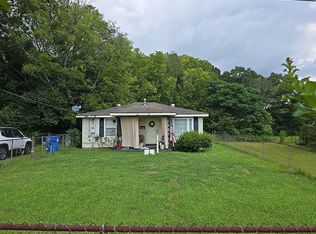 Auction.com 1
 - $109,9003 bd3 ba1.8k sqft997 Percy Johnson Rd, Tyler, AL 36785For SaleMLS ID #21446974, J Reed, RE101 P.C.. GALMLS
