Stunning Move-In Ready Home Just Minutes from Prattville High School!
Welcome home! This exceptional 3-bedroom, 2-bathroom residence offers 1,881 square feet of
thoughtfully designed living space, perfectly tailored for modern family living. Step inside to
find beautiful, low-maintenance vinyl plank flooring flowing seamlessly throughout the entire home.
The heart of the home is the fully updated kitchen, boasting elegant granite countertops and ample
cabinetry. Retreat to the private primary suite, featuring a beautifully updated master bath also
complete with premium granite finishes. Outside, enjoy your morning coffee on the covered patio
overlooking a beautifully landscaped, serene yard. Situated in a highly desirable neighborhood
close to schools and local amenities, this gem is a must-see!
For sale
$267,000
1214 Yorkshire Dr, Prattville, AL 36067
3beds
1,881sqft
:
Get pre-qualified$1,544/mo
Single Family Residence
Built in 1987
0.29 Acres Lot
$-- Zestimate®
$142/sqft
$-- HOA
What's special
Private primary suitePremium granite finishesFully updated kitchenBeautifully updated master bathCovered patioElegant granite countertopsBeautifully landscaped serene yard
- 6 days |
- 401 |
- 16 |
Zillow last checked:
Listing updated:
Listed by:
Andrea Ackerman 334-356-6310,
Thomas & Land Real Est Grp LLC
Source: MAAR,MLS#: 588988 Originating MLS: Montgomery Area Association Of Realtors
Originating MLS: Montgomery Area Association Of RealtorsFacts & features
Interior
Bedrooms & bathrooms
- Bedrooms: 3
- Bathrooms: 2
- Full bathrooms: 2
Cooling
- Central Air, Ceiling Fan(s), Electric
Appliances
- Included: Dishwasher, Electric Cooktop, Electric Oven, Gas Water Heater, Microwave, Plumbed For Ice Maker, Refrigerator, Smooth Cooktop
- Laundry: Washer Hookup, Dryer Hookup
Features
- Attic, Pull Down Attic Stairs, Storage, Separate Shower, Vaulted Ceiling(s), Walk-In Closet(s), Window Treatments, Programmable Thermostat
- Flooring: Plank, Vinyl
- Windows: Blinds
- Attic: Pull Down Stairs
- Number of fireplaces: 1
- Fireplace features: One
Interior area
- Total interior livable area: 1,881 sqft
Property
Parking
- Total spaces: 2
- Parking features: Attached, Driveway, Garage
- Attached garage spaces: 2
Features
- Levels: One
- Stories: 1
- Patio & porch: Covered, Patio
- Exterior features: Covered Patio, Fully Fenced, Fence, Storage
- Pool features: None
- Fencing: Full,Privacy
Lot
- Size: 0.29 Acres
- Features: City Lot, Mature Trees
Details
- Additional structures: Storage
- Parcel number: 10093240010070260
Construction
Type & style
- Home type: SingleFamily
- Architectural style: One Story
- Property subtype: Single Family Residence
Materials
- Brick, Vinyl Siding
- Foundation: Slab
Condition
- New construction: No
- Year built: 1987
Utilities & green energy
- Sewer: Public Sewer
- Water: Public
- Utilities for property: Cable Available, Electricity Available, High Speed Internet Available
Community & HOA
Community
- Security: Fire Alarm
- Subdivision: Kingston Estates
HOA
- Has HOA: No
Location
- Region: Prattville
Financial & listing details
- Price per square foot: $142/sqft
- Tax assessed value: $201,000
- Annual tax amount: $623
- Date on market: 7/28/2026
- Listing terms: Cash,Conventional,FHA,VA Loan
- Road surface type: Paved
Estimated market value
Not available
Estimated sales range
Not available
Not available
Price history
| Date | Event | Price |
|---|---|---|
| 7/28/2026 | Listed for sale | $267,000$142/sqft |
Source:  MAAR #588988 Report a problem MAAR #588988 Report a problem | ||
Public tax history
| Year | Property taxes | Tax assessment |
|---|---|---|
| 2025 | $623 +30% | $20,100 -0.4% |
| 2024 | $479 +33.6% | $20,180 +10.8% |
| 2023 | $359 -12.1% | $18,220 +5.4% |
| 2022 | $408 +1% | $17,280 +0.9% |
| 2021 | $404 +10.9% | $17,120 +10.5% |
| 2020 | $365 | $15,500 -0.3% |
| 2019 | $365 -0.3% | $15,540 +2.8% |
| 2018 | $366 -19.1% | $15,120 +3.7% |
| 2017 | $452 +74.2% | $14,580 |
| 2015 | $259 | -- |
| 2014 | $259 -36.9% | $14,580 +8.6% |
| 2013 | $411 +8.3% | $13,420 -1% |
| 2012 | $379 +2.9% | $13,560 +2.6% |
| 2011 | $369 -6.7% | $13,220 -6.1% |
| 2010 | $395 -3.3% | $14,080 -3% |
| 2009 | $409 +4.4% | $14,520 +4% |
| 2008 | $392 | $13,960 |
| 2007 | $392 +15.9% | $13,960 +3.1% |
| 2006 | $338 +4% | $13,540 +3.5% |
| 2005 | $325 | $13,080 |
| 2004 | $325 +1.9% | $13,080 +1.7% |
| 2003 | $319 +10.9% | $12,860 +9.5% |
| 2002 | $288 -2.8% | $11,740 -2.5% |
| 2001 | $296 | $12,040 |
| 2000 | $296 | $12,040 |
| 1999 | $296 | $12,040 |
Find assessor info on the county website
Monthly payment
Est. payment
Payment breakdown
Explore the cost of this home by adjusting the details. Changes won't be saved.Climate risks
Neighborhood: 36067
Nearby schools
GreatSchools rating
- 10/10Prattville Primary SchoolGrades: PK,1-2Distance: 2.2 mi
- 9/10Prattville Jr High SchoolGrades: 7-8Distance: 0.7 mi
- 6/10Prattville High SchoolGrades: 9-12Distance: 0.4 mi
Schools provided by the listing agent
- Elementary: Prattville Elementary School
- Middle: Prattville Junior High School,
- High: Prattville High School
Source: MAAR. This data may not be complete. We recommend contacting the local school district to confirm school assignments for this home.
- $263,7003 bd2 ba2.5k sqft1210 Yorkshire Dr, Prattville, AL 36067Off Market

- $269,4004 bd3 ba1.9k sqft1212 Yorkshire Dr, Prattville, AL 36067Off Market

- $247,1003 bd2 ba1.9k sqft1216 Yorkshire Dr, Prattville, AL 36067Off Market
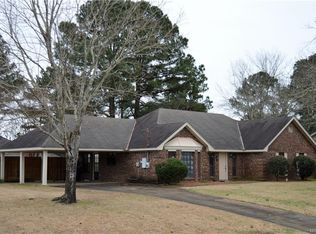
- $263,6004 bd2 ba2k sqft1213 Jamestown Dr, Prattville, AL 36067Off Market

- $246,7003 bd2 ba1.8k sqft1211 Jamestown Dr, Prattville, AL 36067Off Market
- $241,000-- bd2 ba2k sqft1206 Yorkshire Dr, Prattville, AL 36067Off Market
- $223,0003 bd2 ba1.8k sqft1215 Jamestown Dr, Prattville, AL 36067Off Market
- $274,0003 bd2 ba1.9k sqft1218 Yorkshire Dr, Prattville, AL 36067Sold
A local agent can set up tours, give advice and negotiate with sellers.
Similar homes
- $299,9993 bd3 ba2.2k sqft607 Prairieview Dr, Prattville, AL 36067For Sale
 MLS ID #588732, Candace M. Lightsey, Camelot Properties LLC.. MAAR
 - $259,9003 bd2 ba2.1k sqft623 Marlyn Dr, Prattville, AL 36067For Sale
 MLS ID #586303, Stephanie M. Cantrell, RE/MAX Tri-Star. MAAR
 - $283,0003 bd2 ba1.8k sqft593 River Birch Dr, Prattville, AL 36067For Sale
 MLS ID #588454, Leanna L. Batrez, David Kahn Company. MAAR
 - $245,0003 bd2 ba1.6k sqft816 Sweet Ridge Rd, Prattville, AL 36066For Sale
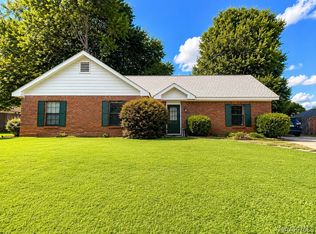 MLS ID #588735, Coby Savage, EXIT Garth Realty - Troy. MAAR
 - $213,0003 bd2 ba1.3k sqft457 Cargill St, Prattville, AL 36067For SaleMLS ID #585203, Kimeca Edwards, Quality Realty LLC. MAAR
- $285,0004 bd2 ba2.2k sqft928 Running Brook Dr, Prattville, AL 36066For SaleMLS ID #588918, Terri Martin, David Kahn Company. MAAR
- $299,0004 bd2 ba2.3k sqft217 Holly Ct, Prattville, AL 36066For SaleMLS ID #588158, Callie Hincy, Bell & Corwin, Inc.. MAAR
- $229,9003 bd2 ba2.3k sqft224 Hickory Ln, Prattville, AL 36066For SaleMLS ID #587128, Tyneshia Hasberry, Berryville Realty LLC.. MAAR
- $267,0004 bd2 ba1.7k sqft30 Autumn Springs Ct, Deatsville, AL 36022For SaleMLS ID #588146, Steven Koleno, Beycome Brokerage Realty LLC.. MAAR
- $259,0003 bd2 ba2.1k sqft1286 S Lawrence St, Montgomery, AL 36104For SaleMLS ID #589138, Shenice Smith, Pivot Realty. MAAR
- $268,0004 bd2 ba2.6k sqft3740 Fieldcrest Dr, Montgomery, AL 36111For SaleMLS ID #589108, Kathy Andrews, Thomas & Land Real Est Grp LLC. MAAR
- $249,9004 bd3 ba2.4k sqft4449 Chrystan Rd, Montgomery, AL 36109For SaleMLS ID #589109, Wanda J. Jones, Southern Classic Realty. MAAR
- $265,0003 bd2 ba1.5k sqft76 Cotton Terrace Dr, Deatsville, AL 36022For SaleMLS ID #584721, Gabrelle Simmons, Kelly Realty, LLC.. MAAR
- $269,0002 bd4 ba1.7k sqft350 Winthrop Ct, Montgomery, AL 36104For SaleMLS ID #584017, Alison M. Bertschy, Sandra Nickel Hat Team REALTOR. MAAR
- $239,0003 bd2 ba2.2k sqft136 Dalraida Rd, Montgomery, AL 36109For SaleMLS ID #588938, Bertie Owens, Century 21 Brandt Wright. MAAR
- $155,0003 bd2 ba1.9k sqft113 Red Berry Ct, Prattville, AL 36067For SaleMLS ID #11850243, Megan Benson, BuyInvestRentSell.com LLC. My State MLS
- $269,0004 bd3 ba2k sqft2347 Wentworth Dr, Montgomery, AL 36106For SaleMLS ID #588900, Steven Koleno, Beycome Brokerage Realty LLC.. MAAR
- $310,0003 bd3 ba1.9k sqft419 Sheila Blvd, Prattville, AL 36066For SaleMLS ID #11634449, Kimberly Johnson, Hodges Real Estate. My State MLS
- $299,5003 bd2 ba2k sqft1007 Woodward Ave, Montgomery, AL 36106For SaleMLS ID #589128, Sam Fisher, RE/MAX Tri-Star. MAAR
- $247,9003 bd2 ba1.6k sqft3529 Goree Dr, Millbrook, AL 36054For SaleMLS ID #586744, Jill Tippets, RE/MAX Cornerstone Plus. MAAR
