Nestled on a picturesque hill, this delightful house boasts a welcoming front porch that invites you to unwind while enjoying the views. Step inside to discover a versatile study/office perfect for remote work or creative pursuits, and a formal dining room ideal for hosting memorable gatherings. The spacious living room features a cozy fireplace and built-in shelves. Three generously sized bedrooms, including a guest room with direct bathroom access. The guest bathroom features a double vanity and a separate shower room, ensuring privacy and ample space for all. This home also offers a large laundry room seamlessly connecting the kitchen to a two-car garage, providing functionality and ease. Step outside to a charming patio that overlooks a huge backyard, surrounded by lush bamboo for added privacy! Don't miss out on this unique opportunity to own a piece of paradise that beautifully balances charm and space. Schedule your viewing today!
For sale
Price cut: $10K (7/30)
$259,900
623 Marlyn Dr, Prattville, AL 36067
3beds
2,160sqft
Single Family Residence
Built in 1975
0.5 Acres Lot
$-- Zestimate®
$120/sqft
$-- HOA
What's special
Two-car garageCozy fireplaceFormal dining roomWelcoming front porchThree generously sized bedroomsBuilt-in shelvesPicturesque hill
- 122 days
- 359
- 18
Zillow last checked:
Listing updated:
Listed by:
Stephanie M. Cantrell 334-244-2400,
RE/MAX Tri-Star
Source: MAAR,MLS#: 586303 Originating MLS: Montgomery Area Association Of Realtors
Originating MLS: Montgomery Area Association Of RealtorsFacts & features
Interior
Bedrooms & bathrooms
- Bedrooms: 3
- Bathrooms: 2
- Full bathrooms: 2
Primary bedroom
- Level: First
Bedroom
- Level: First
Bedroom
- Level: First
Bathroom
- Level: First
Bathroom
- Level: First
Dining room
- Level: First
Eat in kitchen
- Level: First
Foyer
- Level: First
Laundry
- Level: First
Living room
- Level: First
Office
- Level: First
Heating
- Central, Electric
Cooling
- Central Air, Ceiling Fan(s), Electric
Appliances
- Included: Dishwasher, Electric Water Heater, Microwave Hood Fan, Microwave, Refrigerator
- Laundry: Washer Hookup, Dryer Hookup
Features
- Double Vanity, Linen Closet, Window Treatments
- Flooring: Carpet, Tile, Vinyl
- Doors: Storm Door(s)
- Windows: Blinds, Window Treatments
- Number of fireplaces: 1
- Fireplace features: One
Interior area
- Total interior livable area: 2,160 sqft
Property
Parking
- Total spaces: 4
- Parking features: Attached, Garage
- Attached garage spaces: 2
- Carport spaces: 2
- Covered spaces: 4
Features
- Levels: One
- Stories: 1
- Patio & porch: Covered, Patio, Porch
- Exterior features: Fully Fenced, Porch, Patio
- Pool features: None
- Fencing: Full
Lot
- Size: 0.5 Acres
- Dimensions: 100 x 215.9
- Features: City Lot, Mature Trees
Details
- Parcel number: 19030520020310000
Construction
Type & style
- Home type: SingleFamily
- Architectural style: One Story
- Property subtype: Single Family Residence
Materials
- Brick
- Foundation: Slab
Condition
- New construction: No
- Year built: 1975
Utilities & green energy
- Sewer: Public Sewer
- Water: Public
- Utilities for property: Cable Available, Electricity Available, Natural Gas Available, High Speed Internet Available
Community & HOA
Community
- Subdivision: Melmar Estates
HOA
- Has HOA: No
Location
- Region: Prattville
Financial & listing details
- Price per square foot: $120/sqft
- Tax assessed value: $183,900
- Annual tax amount: $1,140
- Date on market: 5/1/2026
- Cumulative days on market: 123 days
- Listing terms: Cash,Conventional,FHA,VA Loan
- Road surface type: Paved
Estimated market value
Not available
Estimated sales range
Not available
Not available
Price history
| Date | Event | Price |
|---|---|---|
| 7/30/2026 | Price change | $259,900-3.7%$120/sqft |
Source:  MAAR #586303 Report a problem MAAR #586303 Report a problem | ||
| 5/1/2026 | Listed for sale | $269,900+81.3%$125/sqft |
Source: MAAR #586303 Report a problem | ||
| 2/24/2026 | Listing removed | $1,905$1/sqft |
Source: Zillow Rentals Report a problem | ||
| 2/23/2026 | Listed for rent | $1,905+22.9%$1/sqft |
Source: Zillow Rentals Report a problem | ||
| 8/4/2021 | Listing removed | -- |
Source: Zillow Rental Network Premium Report a problem | ||
| 7/8/2021 | Listed for rent | $1,550+14.8%$1/sqft |
Source: Zillow Rental Network Premium Report a problem | ||
| 2/12/2020 | Listing removed | $1,350$1/sqft |
Source: Conrex Property Management Report a problem | ||
| 2/6/2020 | Listed for rent | $1,350$1/sqft |
Source: Conrex Property Management Report a problem | ||
| 10/9/2019 | Listing removed | $148,900$69/sqft |
Source: Carol Lemon Realty #449862 Report a problem | ||
| 9/30/2019 | Price change | $148,900-0.7%$69/sqft |
Source: Carol Lemon Realty #449862 Report a problem | ||
| 8/26/2019 | Price change | $149,900-3.3%$69/sqft |
Source: Carol Lemon Realty #449862 Report a problem | ||
| 11/21/2018 | Listed for sale | $155,000+18.2%$72/sqft |
Source: Carol Lemon Realty #444313 Report a problem | ||
| 7/18/2012 | Sold | $131,150+19.2%$61/sqft |
Source: Agent Provided Report a problem | ||
| 7/10/2001 | Sold | $110,000$51/sqft |
Source: Agent Provided Report a problem | ||
Public tax history
| Year | Property taxes | Tax assessment |
|---|---|---|
| 2025 | $1,140 +6.2% | $36,780 +6.2% |
| 2024 | $1,074 +6.6% | $34,640 +6.6% |
| 2023 | $1,008 +2.5% | $32,500 +2.5% |
| 2022 | $983 +9.3% | $31,700 +9.3% |
| 2021 | $899 +3.3% | $29,000 +3.3% |
| 2020 | $870 | $28,060 -0.8% |
| 2019 | $870 -0.8% | $28,300 -1.7% |
| 2018 | $877 +12.3% | $28,780 +14.2% |
| 2017 | $781 | $25,200 |
| 2015 | $781 | -- |
| 2014 | $781 +0.8% | $25,000 -0.1% |
| 2013 | $775 -0.1% | $25,020 |
| 2012 | $776 -2.1% | $25,020 -2.1% |
| 2011 | $792 -12.8% | $25,560 -12.8% |
| 2010 | $908 +8.8% | $29,300 +8.8% |
| 2009 | $835 | $26,940 |
| 2008 | $835 | $26,940 |
| 2007 | $835 +15.2% | $26,940 +4.1% |
| 2006 | $725 +11.4% | $25,880 +11.4% |
| 2005 | $651 | $23,240 |
| 2004 | $651 | $23,240 |
| 2003 | $651 +11.8% | $23,240 +11.8% |
| 2002 | $582 +101.7% | $20,780 +101.7% |
| 2001 | $288 | $10,300 |
| 2000 | $288 +16.6% | $10,300 |
| 1999 | $247 | $10,300 |
Find assessor info on the county website
Monthly payment
Est. payment
Payment breakdown
Explore the cost of this home by adjusting the details. Changes won't be saved.Climate risks
Neighborhood: 36067
Nearby schools
Schools provided by the listing agent
- Elementary: Prattville Elementary School
- Middle: Marbury Middle School,
- High: Prattville High School
Source: MAAR. This data may not be complete. We recommend contacting the local school district to confirm school assignments for this home.
Similar homes


- $275,0004 bd2 ba2k sqft1213 Jamestown Dr, Prattville, AL 36067For Sale
 MLS ID #589416, Renee Bledsoe, IronGate Real Estate. MAAR
 - $260,0003 bd2 ba1.4k sqft133 Dawsons Mill Dr, Prattville, AL 36067For Sale
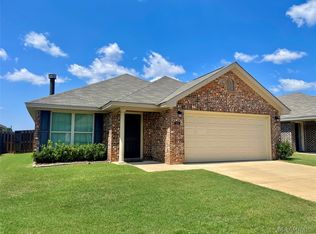 MLS ID #589829, Carol Bowman, Lucretia Cauthen Realty, LLC. MAAR
 - $299,9004 bd3 ba2.1k sqft388 Kingston Ridge Rd, Prattville, AL 36067For Sale
 MLS ID #587008, Bryant Evans, Bo Evans Realty. MAAR
 - $234,9003 bd2 ba1.4k sqft227 Magnolia Dr, Prattville, AL 36067For Sale
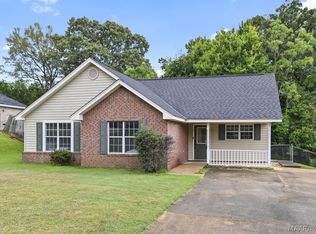 MLS ID #589623, Susanne Zimbelman, Exit Realty Preferred. MAAR
 - $280,0004 bd2 ba1.8k sqft701 Park Ln, Prattville, AL 36067For Sale
 MLS ID #21454753, Latronda Riley, Keller Williams Realty Vestavia. GALMLS
