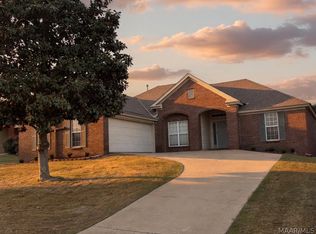
Welcome to 607 Prairieview Dr in Prattville!
This well-maintained home is located in a quiet, established neighborhood just minutes from shopping, dining, schools, and easy access to major roadways. You will have peace of mind with the new roof that was replaced in 2025. The home features a functional floor plan with comfortable living spaces, generous natural light, and a layout ideal for everyday living and entertaining. The kitchen offers ample cabinet and counter space, while the bedrooms provide privacy and flexibility for family, guests, or a home office. This home has a bonus room that can be used as an office, hobby room or a 4th bedroom. The main bedroom is downstairs with the additional bedrooms upstairs. Enjoy the outdoor space perfect for relaxing or weekend gatherings year round. Enjoy your summer days splashing in the pool or relaxing next to it. The saltwater pool was installed 3 years ago with a smart system to make maintaining it a breeze. A great opportunity to own a home in the heart of Prattville—schedule your showing today!
Under contract
$299,999
607 Prairieview Dr, Prattville, AL 36067
3beds
2,247sqft
Single Family Residence
Built in 2005
0.27 Acres Lot
$296,100 Zestimate®
$134/sqft
$-- HOA
What's special
Generous natural lightFunctional floor planComfortable living spaces
- 75 days
- 50
- 0
Likely to sell faster than
Zillow last checked:
Listing updated:
Listed by:
Candace M. Lightsey 334-730-0771,
Camelot Properties LLC.
Source: MAAR,MLS#: 588732 Originating MLS: Montgomery Area Association Of Realtors
Originating MLS: Montgomery Area Association Of RealtorsFacts & features
Interior
Bedrooms & bathrooms
- Bedrooms: 3
- Bathrooms: 3
- Full bathrooms: 2
- 1/2 bathrooms: 1
Primary bedroom
- Level: First
Bedroom
- Level: Second
Bedroom
- Level: Second
Bedroom
- Level: Second
Bathroom
- Level: First
Bathroom
- Level: Second
Breakfast room nook
- Level: First
Dining room
- Level: First
Foyer
- Level: First
Great room
- Level: First
Half bath
- Level: First
Kitchen
- Level: First
Laundry
- Level: First
Heating
- Central, Gas, Multiple Heating Units
Cooling
- Central Air, Ceiling Fan(s), Electric, Multi Units
Appliances
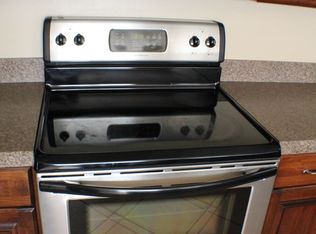
- Included: Dishwasher, Electric Range, Disposal, Gas Water Heater
- Laundry: Washer Hookup, Dryer Hookup
Features
- Garden Tub/Roman Tub, Linen Closet, Pull Down Attic Stairs, Separate Shower, Walk-In Closet(s)
- Flooring: Carpet, Tile, Wood
- Windows: Double Pane Windows
- Attic: Pull Down Stairs
- Number of fireplaces: 1
- Fireplace features: One, Gas, Ventless
Interior area
- Total interior livable area: 2,247 sqft
Property
Parking
- Total spaces: 2
- Parking features: Attached, Driveway, Garage
- Attached garage spaces: 2
Features
- Levels: One and One Half
- Patio & porch: Covered, Patio, Porch
- Exterior features: Fully Fenced, Porch, Patio, Storage
- Pool features: In Ground, Pool, Salt Water
- Fencing: Full
Lot
- Size: 0.27 Acres
- Dimensions: 89.3 x 130.4 IRR
- Features: City Lot, Cul-De-Sac, Mature Trees
Details
- Additional structures: Storage
- Parcel number: 10 09 32 4 001 001.002
Construction
Type & style
- Home type: SingleFamily
- Property subtype: Single Family Residence
Materials
- Brick, Vinyl Siding
- Foundation: Slab
Condition
- New construction: No
- Year built: 2005
Utilities & green energy
- Sewer: Public Sewer
- Water: Public
- Utilities for property: Cable Available, Electricity Available, Natural Gas Available, High Speed Internet Available
Green energy
- Energy efficient items: Windows
Community & HOA
Community
- Subdivision: Windrose
HOA
- Has HOA: No
Location
- Region: Prattville
Financial & listing details
- Price per square foot: $134/sqft
- Tax assessed value: $75,600
- Annual tax amount: $55
- Date on market: 7/20/2026
- Cumulative days on market: 79 days
- Listing terms: Cash,Conventional,FHA,VA Loan
Estimated market value
$296,100
$281,000 - $311,000
$2,061/mo
Price history
| Date | Event | Price |
|---|---|---|
| 8/24/2026 | Contingent | $299,999$134/sqft |
Source:  MAAR #588732 Report a problem MAAR #588732 Report a problem | ||
| 7/20/2026 | Listed for sale | $299,999$134/sqft |
Source: MAAR #588732 Report a problem | ||
| 6/15/2026 | Listing removed | $299,999$134/sqft |
Source: MAAR #582505 Report a problem | ||
| 5/27/2026 | Price change | $299,999-4.8%$134/sqft |
Source: MAAR #582505 Report a problem | ||
| 5/5/2026 | Price change | $315,000-1.6%$140/sqft |
Source: MAAR #582505 Report a problem | ||
| 4/16/2026 | Price change | $320,000-1.5%$142/sqft |
Source: MAAR #582505 Report a problem | ||
| 4/2/2026 | Price change | $325,000-1.5%$145/sqft |
Source: MAAR #582505 Report a problem | ||
| 3/19/2026 | Price change | $330,000-1.5%$147/sqft |
Source: MAAR #582505 Report a problem | ||
| 1/15/2026 | Price change | $335,000-1.5%$149/sqft |
Source: MAAR #582505 Report a problem | ||
| 1/9/2026 | Price change | $340,000-2.9%$151/sqft |
Source: MAAR #582505 Report a problem | ||
| 1/2/2026 | Listed for sale | $350,000+47.1%$156/sqft |
Source: MAAR #582505 Report a problem | ||
| 9/3/2019 | Listing removed | $237,900$106/sqft |
Source: ERA Weeks & Browning Realty, Inc. #450561 Report a problem | ||
| 8/7/2019 | Pending sale | $237,900$106/sqft |
Source: ERA Weeks & Browning Realty, Inc. #450561 Report a problem | ||
| 7/29/2019 | Listed for sale | $237,900$106/sqft |
Source: ERA Weeks & Browning Realty, Inc. #450561 Report a problem | ||
| 5/24/2019 | Pending sale | $237,900$106/sqft |
Source: ERA Weeks & Browning Realty, Inc. #450561 Report a problem | ||
| 5/24/2019 | Listed for sale | $237,900$106/sqft |
Source: ERA Weeks & Browning Realty, Inc. #450561 Report a problem | ||
| 5/24/2019 | Pending sale | $237,900$106/sqft |
Source: ERA Weeks & Browning Realty, Inc. #450561 Report a problem | ||
| 3/29/2019 | Listed for sale | $237,900$106/sqft |
Source: ERA Weeks & Browning Realty #450561 Report a problem | ||
| 5/8/2014 | Sold | --0 |
Source: Agent Provided Report a problem | ||
Public tax history
| Year | Property taxes | Tax assessment |
|---|---|---|
| 2025 | $55 +1% | $1,880 +1.1% |
| 2024 | $54 +1% | $1,860 +1.1% |
| 2023 | $54 +1% | $1,840 +1.1% |
| 2022 | $53 +2.1% | $1,820 +2.2% |
| 2021 | $52 +1% | $1,780 +1.1% |
| 2020 | $52 | $1,760 +2.3% |
| 2019 | $52 +2.1% | $1,720 +2.4% |
| 2018 | $51 +4.5% | $1,680 +2.4% |
| 2017 | $48 | $1,640 |
| 2015 | $48 | -- |
| 2014 | $48 | $1,620 |
Find assessor info on the county website
Monthly payment
Est. payment
Payment breakdown
Explore the cost of this home by adjusting the details. Changes won't be saved.Climate risks
Neighborhood: 36067
Nearby schools
Schools provided by the listing agent
- Elementary: Prattville Elementary School
- Middle: Prattville Junior High School,
- High: Prattville High School
Source: MAAR. This data may not be complete. We recommend contacting the local school district to confirm school assignments for this home.
Similar homes
- $299,9004 bd3 ba2.1k sqft388 Kingston Ridge Rd, Prattville, AL 36067For Sale
 MLS ID #587008, Bryant Evans, Bo Evans Realty. MAAR
 - $267,0003 bd2 ba1.8k sqft1214 Yorkshire Dr, Prattville, AL 36067For Sale
 MLS ID #588988, Andrea Ackerman, Thomas & Land Real Est Grp LLC. MAAR
 - $275,0004 bd3 ba2.3k sqft611 Marlyn Dr, Prattville, AL 36067For Sale
 MLS ID #590144, Wesley Andrews, Thomas & Land Real Est Grp LLC. MAAR
 - $299,9003 bd2 ba1.9k sqft1018 Thistle Rd, Prattville, AL 36066For Sale
 MLS ID #590453, Rachael Batts Crenshaw, Magnolia Ridge Realty. MAAR
