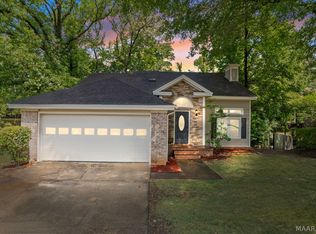
***NEW ROOF 2026***Welcome to this beautifully maintained two-story home in the desirable Silver Hills neighborhood, conveniently zoned for the highly sought-after Daniel Pratt Elementary School district. Offering 3 bedrooms, 2.5 bathrooms, and 1,803 square feet of thoughtfully designed living space, this home combines comfort, functionality, and recent updates.
Step inside the foyer where you'll find a formal dining room to your left, perfect for hosting holiday meals or dinner parties. Straight ahead, the inviting great room features luxury vinyl plank flooring, a cozy wood-burning fireplace, and direct access to an oversized deck overlooking the spacious backyard—ideal for entertaining, grilling, or simply relaxing outdoors.
The kitchen is designed with both style and practicality in mind, featuring granite countertops, a center work island, updated lighting fixtures, Roman shades, and a breakfast nook with peaceful backyard views. Conveniently tucked beneath the staircase between the kitchen and dining room is a half bath for guests.
Upstairs, all three bedrooms provide a private retreat. The spacious primary suite offers a walk-in closet with built-in storage and an ensuite bath complete with dual vanities, a large soaking tub, separate shower, and linen closet. Two additional bedrooms share a full bathroom with a tub/shower combination.
Outside, you'll appreciate the large backyard complete with a wired workshop, offering endless possibilities for hobbies, storage, or a home workspace. Additional highlights include a NEW ROOF installed in 2026 and an ideal location close to schools, shopping, dining, and everything Prattville has to offer.
For sale
$279,900
724 Silver Hills Dr, Prattville, AL 36066
3beds
1,803sqft
:
Get pre-qualified$1,618/mo
Single Family Residence
Built in 1993
0.29 Acres Lot
$-- Zestimate®
$155/sqft
$-- HOA
What's special
Half bath for guestsRoman shadesCozy wood-burning fireplaceFormal dining roomLarge soaking tubLinen closetSpacious backyard
- 8 days |
- 846 |
- 45 |
Likely to sell faster than
Zillow last checked:
Listing updated:
Listed by:
Steven Gaither 334-491-3948,
Exit Realty Preferred,
Angela R. McGonagle 334-491-3948,
Exit Realty Preferred
Source: MAAR,MLS#: 588820 Originating MLS: Montgomery Area Association Of Realtors
Originating MLS: Montgomery Area Association Of RealtorsFacts & features
Interior
Bedrooms & bathrooms
- Bedrooms: 3
- Bathrooms: 3
- Full bathrooms: 2
- 1/2 bathrooms: 1
Primary bedroom
- Level: Second
Bedroom
- Level: Second
Bedroom
- Level: Second
Bathroom
- Level: Second
Bathroom
- Level: Second
Dining room
- Level: First
Eat in kitchen
- Level: First
Foyer
- Level: First
Great room
- Level: First
Half bath
- Level: First
Heating
- Central, Electric, Multiple Heating Units
Cooling
- Central Air, Ceiling Fan(s), Electric, Multi Units
Appliances
- Included: Dishwasher, Electric Range, Electric Water Heater, Disposal, Microwave, Plumbed For Ice Maker, Refrigerator, Smooth Cooktop, Self Cleaning Oven
- Laundry: Washer Hookup, Dryer Hookup
Features
- Attic, Tray Ceiling(s), Double Vanity, Garden Tub/Roman Tub, High Ceilings, Linen Closet, Pull Down Attic Stairs, Sound System, Storage, Separate Shower, Walk-In Closet(s), Wired for Sound, Window Treatments, Kitchen Island
- Flooring: Carpet, Tile
- Doors: Insulated Doors
- Windows: Blinds, Double Pane Windows
- Attic: Pull Down Stairs
- Number of fireplaces: 1
- Fireplace features: One
Interior area
- Total interior livable area: 1,803 sqft
Property
Parking
- Parking features: Driveway, Parking Pad
Features
- Levels: Two
- Stories: 2
- Patio & porch: Covered, Deck, Patio, Porch
- Exterior features: Covered Patio, Deck, Fully Fenced, Porch, Storage
- Pool features: None
- Fencing: Full
Lot
- Size: 0.29 Acres
- Dimensions: 75.71' x 165'
- Features: City Lot, Mature Trees, Subdivision
Details
- Additional structures: Storage, Workshop
- Parcel number: 19061420000011550
Construction
Type & style
- Home type: SingleFamily
- Architectural style: Two Story
- Property subtype: Single Family Residence
Materials
- Brick, Vinyl Siding
Condition
- New construction: No
- Year built: 1993
Utilities & green energy
- Sewer: Public Sewer
- Water: Public
- Utilities for property: Cable Available, Electricity Available, High Speed Internet Available
Green energy
- Energy efficient items: Doors, Windows
Community & HOA
Community
- Security: Fire Alarm
- Subdivision: Silver Hills
HOA
- Has HOA: No
Location
- Region: Prattville
Financial & listing details
- Price per square foot: $155/sqft
- Tax assessed value: $219,700
- Annual tax amount: $640
- Date on market: 7/29/2026
- Cumulative days on market: 9 days
- Listing terms: Cash,Conventional,FHA,VA Loan
Estimated market value
Not available
Estimated sales range
Not available
Not available
Price history
| Date | Event | Price |
|---|---|---|
| 7/29/2026 | Listed for sale | $279,900+64.7%$155/sqft |
Source:  MAAR #588820 Report a problem MAAR #588820 Report a problem | ||
| 3/23/2018 | Listing removed | $169,900$94/sqft |
Source: Realty Central #428196 Report a problem | ||
| 2/2/2018 | Listed for sale | $169,900+9.6%$94/sqft |
Source: Realty Central #428196 Report a problem | ||
| 9/19/2014 | Sold | $155,000-3.1%$86/sqft |
Source: Agent Provided Report a problem | ||
| 11/13/2013 | Sold | $160,000$89/sqft |
Source: Agent Provided Report a problem | ||
Public tax history
| Year | Property taxes | Tax assessment |
|---|---|---|
| 2025 | $640 +2.5% | $21,980 +2.3% |
| 2024 | $625 +3.7% | $21,480 +3.5% |
| 2023 | $603 +11.6% | $20,760 +10.8% |
| 2022 | $540 +9.4% | $18,740 +8.7% |
| 2021 | $493 +2.8% | $17,240 +2.6% |
| 2020 | $480 | $16,800 +0.6% |
| 2019 | $480 +0.7% | $16,700 +2.2% |
| 2018 | $477 -6.5% | $16,340 -0.6% |
| 2017 | $510 +13.7% | $16,440 |
| 2015 | $448 | -- |
| 2014 | $448 +1.4% | $15,580 +1.6% |
| 2013 | $442 -0.3% | $15,340 -1.8% |
| 2012 | $443 -0.1% | $15,620 -0.1% |
| 2011 | $444 -4.4% | $15,640 -4% |
| 2010 | $464 -6.6% | $16,300 -6.1% |
| 2009 | $497 +0.9% | $17,360 +0.8% |
| 2008 | $493 +6.4% | $17,220 +5.9% |
| 2007 | $463 +24.6% | $16,260 +10.3% |
| 2006 | $372 +4.9% | $14,740 +4.4% |
| 2005 | $354 +6.6% | $14,120 +5.8% |
| 2004 | $333 | $13,340 |
| 2003 | $333 +7.8% | $13,340 +6.9% |
| 2002 | $308 +5.2% | $12,480 +4.5% |
| 2001 | $293 -0.4% | $11,940 -0.3% |
| 2000 | $294 | $11,980 |
| 1999 | $294 | $11,980 |
Find assessor info on the county website
Monthly payment
Est. payment
Payment breakdown
Explore the cost of this home by adjusting the details. Changes won't be saved.Climate risks
Neighborhood: 36066
Nearby schools
GreatSchools rating
- 9/10Daniel Pratt Elementary SchoolGrades: 1-6Distance: 0.6 mi
- 9/10Prattville Jr High SchoolGrades: 7-8Distance: 3 mi
- 6/10Prattville High SchoolGrades: 9-12Distance: 3.9 mi
Schools provided by the listing agent
- Elementary: Daniel Pratt Elementary School
- Middle: Prattville Junior High School,Prattville Intermedi
- High: Prattville High School
Source: MAAR. This data may not be complete. We recommend contacting the local school district to confirm school assignments for this home.
- $261,400-- bd2 ba1.9k sqft722 Silver Hills Dr, Prattville, AL 36066Off Market
- $278,4003 bd3 ba1.9k sqft726 Silver Hills Dr, Prattville, AL 36066Off Market
- $250,100-- bd2 ba1.9k sqft720 Silver Hills Dr, Prattville, AL 36066Off Market
- $242,6003 bd2 ba1.7k sqft718 Silver Hills Dr, Prattville, AL 36066Off Market

- $272,7003 bd2 ba1.8k sqft728 Silver Hills Dr, Prattville, AL 36066Off Market
- $256,1003 bd2 ba1.8k sqft875 Running Brook Dr, Prattville, AL 36066Off Market
- $291,600-- bd2 ba2.5k sqft871 Running Brook Dr, Prattville, AL 36066Off Market
- $277,8003 bd2 ba1.8k sqft879 Running Brook Dr, Prattville, AL 36066Off Market
A local agent can set up tours, give advice and negotiate with sellers.
Similar homes
- $324,5003 bd2 ba2.1k sqft158 Scott Ln, Prattville, AL 36066For Sale
 MLS ID #589219, Ivy O. Johnson, RE/MAX Cornerstone Plus. MAAR
 - $309,9004 bd3 ba2.4k sqft206 Poplar St, Prattville, AL 36066For Sale
 MLS ID #589010, John Grant Wadsworth, Realty Central. MAAR
 - $319,0004 bd3 ba2.1k sqft912 Running Brook Dr, Prattville, AL 36066For Sale
 MLS ID #586350, Buddy Paul, Elevar. MAAR
 - $229,9003 bd2 ba1.5k sqft212 Radburn Way, Prattville, AL 36066For Sale
 MLS ID #589089, Jessica Hollinger, RE/MAX Cornerstone Plus. MAAR
 - $299,9003 bd2 ba1.7k sqft1680 Hawthorne Ln, Prattville, AL 36066For SaleMLS ID #588355, Stephanie Hamner, Sweet Home Realty. MAAR
- $304,9004 bd2 ba2.1k sqft1022 Thistle Rd, Prattville, AL 36066For SaleMLS ID #588514, Susanne Zimbelman, Exit Realty Preferred. MAAR
- $248,0003 bd3 ba1.7k sqft617 Fairview Ave, Prattville, AL 36066For SaleMLS ID #588412, Kathryn Little, Kathi Little Realty, LLC.. MAAR
- $324,9004 bd3 ba2.4k sqft1845 Tara Dr, Prattville, AL 36066For SaleMLS ID #586346, Corina Hamby, RE/MAX Cornerstone Plus. MAAR
- $279,9004 bd2 ba1.8k sqft107 Coleman Dr, Prattville, AL 36067For SaleMLS ID #589064, Dustin Ledbetter, DL Realty. MAAR
- $289,9004 bd2 ba1.9k sqft1610 Guiding Way Ln, Prattville, AL 36067For SaleMLS ID #588511, Terra Jorgensen, KW Montgomery. MAAR
- $332,5004 bd3 ba2.4k sqft831 Heather Dr, Prattville, AL 36066For SaleMLS ID #587110, Susanne Zimbelman, Exit Realty Preferred. MAAR
- $259,9003 bd2 ba2.1k sqft623 Marlyn Dr, Prattville, AL 36067For SaleMLS ID #586303, Stephanie M. Cantrell, RE/MAX Tri-Star. MAAR
- $283,0003 bd2 ba1.8k sqft593 River Birch Dr, Prattville, AL 36067For SaleMLS ID #588454, Leanna L. Batrez, David Kahn Company. MAAR
- $255,0004 bd3 ba2.3k sqft2830 Gibson St, Millbrook, AL 36054For SaleMLS ID #585946, Kim Mason, RE/MAX Cornerstone Plus. MAAR
- $345,0003 bd2 ba1.7k sqft211 Hedgefield Dr, Prattville, AL 36066For SaleMLS ID #587872, D Ann Pendley, RE/MAX Cornerstone Plus. MAAR
- $285,0004 bd2 ba2.1k sqft119 Ocala Dr, Montgomery, AL 36117For SaleMLS ID #589308, Jennifer Sexton, First Call Realty of Montg. MAAR
- $280,0004 bd2 ba2.1k sqft3144 Hemon Rd, Montgomery, AL 36106For SaleMLS ID #589058, Jessica Hollinger, RE/MAX Cornerstone Plus. MAAR
- $300,0004 bd2 ba1.8k sqft60 Sunfest Dr, Deatsville, AL 36022For SaleMLS ID #589258, Gina Buck, Buck Realty, LLC. MAAR
- $219,9003 bd2 ba1.4k sqft990 State Highway 143, Elmore, AL 36025For SaleMLS ID #589131, Ryan Beesley, Securance Realty. MAAR
- $284,0004 bd2 ba2k sqft6336 Chappelle Ln, Montgomery, AL 36117For SaleMLS ID #588849, Melissa Snowden, ARC Realty. MAAR
