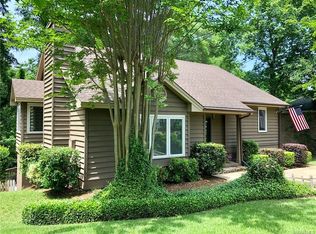
Welcome to this beautifully renovated 4-bedroom, 2.5-bath home in the sought-after Silver Hills neighborhood. Offering over 2,100 square feet of living space, this home features an open and inviting floor plan designed for comfortable everyday living and easy entertaining.
The stunning great room showcases vaulted ceilings, a cozy gas fireplace, and custom built-ins, creating a warm and welcoming centerpiece for the home. The spacious master suite overlooks the backyard and offers a private retreat with brand-new flooring, a jetted tub, separate shower, dual sinks, and a massive walk-in closet.
This home has been recently updated throughout with new flooring, new appliances, updated fixtures, and fresh paint, giving it a clean, move-in ready feel. Additional highlights include energy-efficient double-paned windows downstairs with a lifetime warranty, a double driveway, a large two-car garage, and a fully fenced backyard.
Step outside to enjoy the expansive double deck, perfect for relaxing, grilling, or entertaining family and friends. With possible seller-paid closing cost assistance, recent renovations, a spacious layout, and a desirable Silver Hills location, this beautiful home is one you don’t want to miss.
Under contract
Price cut: $19.9K (9/23)
$299,000
912 Running Brook Dr, Prattville, AL 36066
4beds
2,145sqft
Single Family Residence
Built in 1993
9,583 Square Feet Lot
$-- Zestimate®
$139/sqft
$-- HOA
What's special
Beautifully renovatedRecently updated throughoutFresh paintBrand-new flooringNew flooringFully fenced backyardCustom built-ins
- 176 days
- 418
- 37
Zillow last checked:
Listing updated:
Listed by:
Buddy Paul 334-399-4046,
Elevar
Source: MAAR,MLS#: 586350 Originating MLS: Montgomery Area Association Of Realtors
Originating MLS: Montgomery Area Association Of RealtorsFacts & features
Interior
Bedrooms & bathrooms
- Bedrooms: 4
- Bathrooms: 3
- Full bathrooms: 2
- 1/2 bathrooms: 1
Primary bedroom
- Level: First
Bedroom
- Level: Second
Bedroom
- Level: Second
Bedroom
- Level: Second
Bathroom
- Level: Second
Bathroom
- Level: First
Half bath
- Level: First
Heating
- Central, Electric, Gas
Cooling
- Central Air, Electric
Appliances
- Included: Electric Water Heater
Features
- Flooring: Carpet, Plank, Vinyl
- Number of fireplaces: 1
- Fireplace features: One
Interior area
- Total interior livable area: 2,145 sqft
Property
Parking
- Total spaces: 2
- Parking features: Attached, Garage, Garage Door Opener
- Attached garage spaces: 2
Features
- Levels: Two
- Stories: 2
- Patio & porch: Deck
- Exterior features: Deck, Fence
- Pool features: None
- Fencing: Privacy
Lot
- Size: 9,583 Square Feet
- Dimensions: 55.96 x 169.5
- Features: City Lot
Details
- Parcel number: 1906142000002037
Construction
Type & style
- Home type: SingleFamily
- Architectural style: Two Story
- Property subtype: Single Family Residence
Materials
- Brick
Condition
- New construction: No
- Year built: 1993
Utilities & green energy
- Sewer: Public Sewer
- Water: Public
- Utilities for property: Cable Available, Electricity Available, High Speed Internet Available
Community & HOA
Community
- Subdivision: Silver Hills
HOA
- Has HOA: No
Location
- Region: Prattville
Financial & listing details
- Price per square foot: $139/sqft
- Tax assessed value: $298,800
- Annual tax amount: $926
- Date on market: 5/1/2026
- Cumulative days on market: 176 days
- Listing terms: Assumable,Cash,Conventional,FHA,VA Loan
Estimated market value
Not available
Estimated sales range
Not available
Not available
Price history
| Date | Event | Price |
|---|---|---|
| 10/1/2026 | Contingent | $299,000$139/sqft |
Source:  MAAR #586350 Report a problem MAAR #586350 Report a problem | ||
| 9/23/2026 | Price change | $299,000-6.2%$139/sqft |
Source: MAAR #586350 Report a problem | ||
| 9/20/2026 | Price change | $318,9000%$149/sqft |
Source: MAAR #586350 Report a problem | ||
| 7/29/2026 | Listed for sale | $319,000$149/sqft |
Source: MAAR #586350 Report a problem | ||
| 7/16/2026 | Contingent | $319,000$149/sqft |
Source: MAAR #586350 Report a problem | ||
| 7/9/2026 | Price change | $319,000-0.3%$149/sqft |
Source: MAAR #586350 Report a problem | ||
| 5/1/2026 | Listed for sale | $320,000+64.1%$149/sqft |
Source: MAAR #586350 Report a problem | ||
| 3/24/2026 | Sold | $195,000-27.8%$91/sqft |
Source: Public Record Report a problem | ||
| 10/2/2025 | Listing removed | $269,999$126/sqft |
Source: MAAR #577396 Report a problem | ||
| 8/21/2025 | Listed for sale | $269,999$126/sqft |
Source: MAAR #577396 Report a problem | ||
| 8/14/2025 | Contingent | $269,999$126/sqft |
Source: MAAR #577396 Report a problem | ||
| 7/31/2025 | Price change | $269,999-6.3%$126/sqft |
Source: MAAR #577396 Report a problem | ||
| 7/11/2025 | Price change | $288,000-2.4%$134/sqft |
Source: MAAR #577396 Report a problem | ||
| 6/25/2025 | Price change | $295,000-4.2%$138/sqft |
Source: MAAR #577396 Report a problem | ||
| 6/18/2025 | Listed for sale | $308,000-8.1%$144/sqft |
Source: MAAR #577396 Report a problem | ||
| 6/5/2025 | Listing removed | $334,999$156/sqft |
Source: MAAR #572644 Report a problem | ||
| 5/16/2025 | Listed for sale | $334,999+21.2%$156/sqft |
Source: MAAR #572644 Report a problem | ||
| 8/4/2023 | Listing removed | -- |
Source: MAAR #535524 Report a problem | ||
| 7/14/2023 | Price change | $276,400-3%$129/sqft |
Source: MAAR #535524 Report a problem | ||
| 7/6/2023 | Price change | $284,900-0.7%$133/sqft |
Source: MAAR #535524 Report a problem | ||
| 6/10/2023 | Price change | $287,000-1.7%$134/sqft |
Source: MAAR #535524 Report a problem | ||
| 6/2/2023 | Price change | $292,000-1%$136/sqft |
Source: MAAR #535524 Report a problem | ||
| 5/18/2023 | Price change | $294,900-1.3%$137/sqft |
Source: MAAR #535524 Report a problem | ||
| 4/4/2023 | Listed for sale | $298,900-47.1%$139/sqft |
Source: MAAR #535524 Report a problem | ||
| 3/27/2014 | Sold | $565,000+210.4%$263/sqft |
Source: Agent Provided Report a problem | ||
| 6/27/2013 | Sold | $182,000-3.4%$85/sqft |
Source: Agent Provided Report a problem | ||
| 5/17/2013 | Listed for sale | $188,500$88/sqft |
Source: CENTURY 21 Southern Star #301220 Report a problem | ||
Public tax history
| Year | Property taxes | Tax assessment |
|---|---|---|
| 2025 | $926 +2.5% | $29,880 +2.5% |
| 2024 | $904 +11.4% | $29,160 +11.4% |
| 2023 | $812 +11.3% | $26,180 +11.3% |
| 2022 | $729 +0.1% | $23,520 +0.1% |
| 2021 | $729 +17.6% | $23,500 +17.6% |
| 2020 | $619 | $19,980 +0.6% |
| 2019 | $619 +0.6% | $19,860 +2.4% |
| 2018 | $616 -1.3% | $19,400 -3.6% |
| 2017 | $624 +7.5% | $20,120 |
| 2015 | $580 | -- |
| 2014 | $580 +0.8% | $18,580 +6.4% |
| 2013 | $576 +13.9% | $17,460 -1% |
| 2012 | $506 -2.5% | $17,640 -2.3% |
| 2011 | $519 -11.2% | $18,060 -4.1% |
| 2010 | $584 -6.4% | $18,840 -6.4% |
| 2009 | $624 | $20,120 |
| 2008 | $624 +6.2% | $20,120 +6.2% |
| 2007 | $587 +23.3% | $18,940 +11.4% |
| 2006 | $476 -47.4% | $17,000 -47.4% |
| 2005 | $906 +134.4% | $32,340 +111.9% |
| 2004 | $386 | $15,260 |
| 2003 | $386 +7.3% | $15,260 +6.6% |
| 2002 | $360 +7.7% | $14,320 +6.9% |
| 2001 | $334 -1.2% | $13,400 -1% |
| 2000 | $338 | $13,540 |
| 1999 | $338 | $13,540 |
Find assessor info on the county website
Monthly payment
Est. payment
Payment breakdown
Explore the cost of this home by adjusting the details. Changes won't be saved.Climate risks
Neighborhood: 36066
Nearby schools
Schools provided by the listing agent
- Elementary: Daniel Pratt Elementary School
- Middle: Prattville Junior High School,
- High: Prattville High School
Source: MAAR. This data may not be complete. We recommend contacting the local school district to confirm school assignments for this home.
Similar homes
- $325,0005 bd3 ba2.7k sqft1243 Plum St, Prattville, AL 36066For Sale
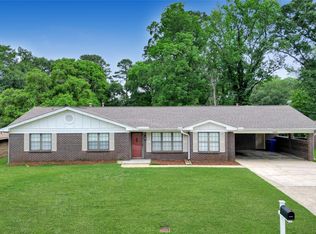 MLS ID #587154, Dean Ahrendt, RE/MAX Properties LLC. MAAR
 - $329,9004 bd2 ba1.9k sqft279 Meadowview Ln, Prattville, AL 36066For Sale
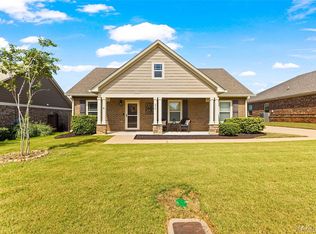 MLS ID #590371, Stephanie Hamner, Sweet Home Realty. MAAR
 - $297,9004 bd2 ba1.4k sqft1014 Kelly Way, Prattville, AL 36066For Sale
 MLS ID #590322, Austrailia L. Wallace-Dudley, Pivot Realty. MAAR
 - $234,9003 bd2 ba1.5k sqft206 Sheila Blvd, Prattville, AL 36066For Sale
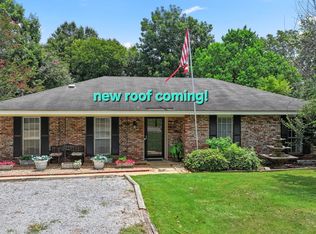 MLS ID #589350, Susanne Zimbelman, Exit Realty Preferred. MAAR
