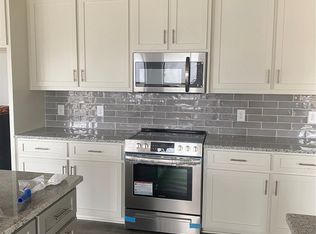
Welcome HOME! Nestled on a cul-de-sac this thoughtfully updated home offers the perfect blend of comfort, style, and functionality. Recent improvements include a refreshed updated kitchen with all new updated bathrooms, featuring finishes that bring a modern, clean aesthetic throughout the entire home. Enjoy new LVP flooring and upgraded lighting, creating a bright and inviting atmosphere in every room. The natural elevation of the property adds character, enhances privacy, and provides a peaceful setting to call home.
Whether you’re relaxing indoors or enjoying the surrounding landscape, this property offers a move-in-ready opportunity with tasteful updates and timeless appeal. Conveniently located off of Highway 14 but tucked away on a cul de sac in the Crossgates neighborhood. Sub Zero refrigerator included. Double car garage. Close to dining, shopping, healthcare and more.
For sale
Price cut: $5K (9/21)
$310,000
186 Lake Bend Cv, Elmore, AL 36025
4beds
2,334sqft
Single Family Residence
Built in 1994
0.31 Acres Lot
$308,700 Zestimate®
$133/sqft
$-- HOA
What's special
Double car garageAll new updated bathroomsPeaceful settingEnhances privacySub zero refrigerator includedRefreshed updated kitchenNew lvp flooring
- 44 days
- 551
- 52
Zillow last checked:
Listing updated:
Listed by:
Cassandra Crosby 334-272-3200,
New Waters Realty LLC
Source: MAAR,MLS#: 589348 Originating MLS: Montgomery Area Association Of Realtors
Originating MLS: Montgomery Area Association Of RealtorsFacts & features
Interior
Bedrooms & bathrooms
- Bedrooms: 4
- Bathrooms: 3
- Full bathrooms: 3
Primary bedroom
- Description: Primary Suite, Trey ceiling with 2 windows of natural light
- Level: First
Bedroom
- Level: First
Bedroom
- Level: First
Bedroom
- Level: First
Bathroom
- Description: Primary suite - two sinks, walk in shower, claw foot tub
- Level: First
Bathroom
- Description: Single sink, walk in shower
- Level: First
Bathroom
- Description: Double sink, shower/tub
- Level: First
Breakfast room nook
- Description: Featuring Wooden Shutters
- Level: First
Dining room
- Level: First
Family room
- Description: Wood burning fireplace, trey ceilings
- Level: First
Foyer
- Level: First
Kitchen
- Description: Cabinets galore, new backsplash, farmhouse black double sink
- Level: First
Laundry
- Description: At Garage door entrance
- Level: First
Mud room
- Description: At Garage door entrance
- Level: First
Sunroom
- Description: Just off of the family room and accessible to outside patio
- Level: First
Utility room
- Description: Enclosed in a Private work area with 2 exits
- Level: First
Heating
- Central, Gas, Heat Pump
Cooling
- Central Air, Ceiling Fan(s), Electric
Appliances
- Included: Dishwasher, Disposal, Gas Range, Gas Water Heater, Refrigerator
- Laundry: Washer Hookup, Dryer Hookup
Features
- Attic, Tray Ceiling(s), Double Vanity, High Ceilings, Linen Closet, Pull Down Attic Stairs, Storage, Shutters, Separate Shower, Vaulted Ceiling(s), Walk-In Closet(s), Workshop, Window Treatments, Breakfast Bar
- Flooring: Wood
- Windows: Blinds, Plantation Shutters, Window Treatments
- Attic: Pull Down Stairs
- Number of fireplaces: 1
- Fireplace features: One
Interior area
- Total interior livable area: 2,334 sqft
Property
Parking
- Total spaces: 2
- Parking features: Attached, Driveway, Garage, Garage Door Opener, Parking Pad
- Attached garage spaces: 2
Features
- Levels: One
- Stories: 1
- Patio & porch: Patio, Porch
- Exterior features: Porch, Patio
- Pool features: None
Lot
- Size: 0.31 Acres
- Features: City Lot, Cul-De-Sac, Mature Trees, Rolling Slope, Subdivision, Wooded
- Topography: Rolling
- Residential vegetation: Wooded
Details
- Parcel number: 1505220001097005
Construction
Type & style
- Home type: SingleFamily
- Architectural style: One Story
- Property subtype: Single Family Residence
Materials
- Brick
- Foundation: Slab
Condition
- New construction: No
- Year built: 1994
Utilities & green energy
- Sewer: Public Sewer
- Water: Public
- Utilities for property: Cable Available, Electricity Available, Natural Gas Available, High Speed Internet Available
Community & HOA
Community
- Subdivision: Crossgates
HOA
- Has HOA: No
Location
- Region: Elmore
Financial & listing details
- Price per square foot: $133/sqft
- Tax assessed value: $243,700
- Annual tax amount: $556
- Date on market: 8/26/2026
- Cumulative days on market: 45 days
- Listing terms: Cash,Conventional,FHA,VA Loan
- Road surface type: Paved
Estimated market value
$308,700
$293,000 - $324,000
$1,963/mo
Price history
| Date | Event | Price |
|---|---|---|
| 10/2/2026 | Listed for sale | $310,000$133/sqft |
Source:  MAAR #589348 Report a problem MAAR #589348 Report a problem | ||
| 9/30/2026 | Contingent | $310,000$133/sqft |
Source: MAAR #589348 Report a problem | ||
| 9/21/2026 | Price change | $310,000-1.6%$133/sqft |
Source: MAAR #589348 Report a problem | ||
| 8/26/2026 | Listed for sale | $315,000+3.3%$135/sqft |
Source: MAAR #589348 Report a problem | ||
| 5/12/2026 | Listing removed | $305,000$131/sqft |
Source: MAAR #584693 Report a problem | ||
| 4/30/2026 | Contingent | $305,000$131/sqft |
Source: MAAR #584693 Report a problem | ||
| 4/16/2026 | Listed for sale | $305,000$131/sqft |
Source: MAAR #584693 Report a problem | ||
| 4/1/2026 | Contingent | $305,000$131/sqft |
Source: MAAR #584693 Report a problem | ||
| 3/24/2026 | Listed for sale | $305,000+57.2%$131/sqft |
Source: MAAR #584693 Report a problem | ||
| 5/5/2005 | Sold | $194,000$83/sqft |
Source: Agent Provided Report a problem | ||
Public tax history
| Year | Property taxes | Tax assessment |
|---|---|---|
| 2025 | $556 | $24,380 |
| 2024 | $556 | $24,380 |
| 2023 | $556 +7.8% | $24,380 +7.6% |
| 2022 | $516 +22.7% | $22,660 +21.8% |
| 2021 | $420 -1.2% | $18,600 -1.2% |
| 2020 | $425 -10% | $18,820 -9.7% |
| 2018 | $473 -9.6% | $20,840 +11.7% |
| 2017 | $523 +11.8% | $18,660 +0.9% |
| 2016 | $468 | $18,500 -90.2% |
| 2014 | $468 | $189,600 |
| 2012 | -- | -- |
| 2011 | -- | -- |
| 2010 | -- | -- |
| 2004 | $469 -4.5% | $17,380 -4.5% |
| 2003 | $491 +9.6% | $18,200 |
| 2002 | $448 | $18,200 |
| 2001 | $448 +37.3% | $18,200 +8.3% |
| 2000 | $327 | $16,800 |
Find assessor info on the county website
Monthly payment
Est. payment
Payment breakdown
Explore the cost of this home by adjusting the details. Changes won't be saved.Climate risks
Neighborhood: 36025
Nearby schools
Schools provided by the listing agent
- Elementary: Coosada Elementary School
- Middle: Millbrook Middle School,Airport Road Intermediate
- High: Stanhope Elmore High School
Source: MAAR. This data may not be complete. We recommend contacting the local school district to confirm school assignments for this home.
Similar homes
- $230,0004 bd3 ba2.3k sqft2830 Gibson St, Millbrook, AL 36054For Sale
 MLS ID #591139, Kim Mason, RE/MAX Cornerstone Plus. MAAR
 - $219,9003 bd2 ba1.4k sqft990 State Highway 143, Elmore, AL 36025For Sale
 MLS ID #589131, Ryan Beesley, Securance Realty. MAAR
 - $304,9003 bd2 ba1.7k sqft112 Kohn Dr, Millbrook, AL 36054For Sale
 MLS ID #591003, Melissa Burge, Exit Realty Preferred. MAAR
 - $299,9004 bd3 ba2.4k sqft206 Poplar St, Prattville, AL 36066For Sale
 MLS ID #589010, John Grant Wadsworth, Realty Central. MAAR
