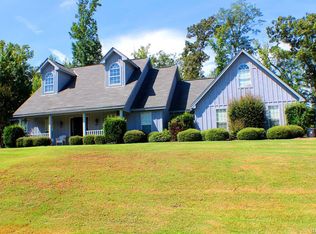
Welcome to 101 Hill Ridge, located in the peaceful and highly desirable Castleridge subdivision. This spacious home offers 3 bedrooms, 2.5 bathrooms, and an upstairs bonus room that could serve as an entertainment space, home office, or 4th bedroom. A welcoming foyer leads into the impressive family room, featuring 18-foot ceilings and a gas fireplace. The open kitchen includes custom oak cabinetry, abundant counter space, stainless steel appliances, a breakfast bar/island, and an eat-in area. A formal dining room is conveniently located just off the kitchen. The split floor plan provides added privacy, with two generously sized bedrooms situated on one side of the home. The spacious primary suite features vaulted ceilings and a spa-like bathroom with a double vanity, large walk-in shower, jetted tub, and ample closet space. Outside, the covered back porch offers the perfect setting for year-round enjoyment, from morning coffee to weekend barbecues. Enjoy quiet, comfortable living while remaining convenient to everything Wetumpka has to offer. Schedule your private tour today!
For sale
$329,900
101 Hill Ridge Dr, Wetumpka, AL 36092
3beds
2,433sqft
Single Family Residence
Built in 2002
0.72 Acres Lot
$-- Zestimate®
$136/sqft
$-- HOA
What's special
Gas fireplaceJetted tubFormal dining roomEat-in areaTwo generously sized bedroomsCustom oak cabinetryDouble vanity
- 3 days
- 548
- 74
Zillow last checked:
Listing updated:
Listed by:
Chad Barrett 334-478-3825,
REMAX Cornerstone Realty
Source: MAAR,MLS#: 590318 Originating MLS: Montgomery Area Association Of Realtors
Originating MLS: Montgomery Area Association Of RealtorsFacts & features
Interior
Bedrooms & bathrooms
- Bedrooms: 3
- Bathrooms: 3
- Full bathrooms: 2
- 1/2 bathrooms: 1
Primary bedroom
- Level: First
Bedroom
- Level: First
Bedroom
- Level: First
Bathroom
- Level: First
Bathroom
- Level: First
Bonus room
- Level: Second
Breakfast room nook
- Level: First
Dining room
- Level: First
Foyer
- Level: First
Great room
- Level: First
Half bath
- Level: First
Kitchen
- Level: First
Heating
- Heat Pump
Cooling
- Central Air, Ceiling Fan(s), Electric, Heat Pump
Appliances
- Included: Dishwasher, Electric Cooktop, Electric Oven, Electric Range, Electric Water Heater, Microwave, Plumbed For Ice Maker, Refrigerator, Smooth Cooktop, Self Cleaning Oven
- Laundry: Washer Hookup, Dryer Hookup
Features
- Attic, Tray Ceiling(s), Double Vanity, High Ceilings, Jetted Tub, Linen Closet, Storage, Separate Shower, Vaulted Ceiling(s), Walk-In Closet(s), Window Treatments, Breakfast Bar, Kitchen Island, Split Bedrooms
- Flooring: Carpet, Plank, Tile, Vinyl
- Doors: Insulated Doors
- Windows: Blinds, Double Pane Windows
- Number of fireplaces: 1
- Fireplace features: One, Gas Log, Gas Starter
Interior area
- Total interior livable area: 2,433 sqft
Property
Parking
- Total spaces: 2
- Parking features: Attached, Garage, Garage Door Opener
- Attached garage spaces: 2
Features
- Levels: One and One Half
- Patio & porch: Covered, Porch
- Exterior features: Fully Fenced, Porch, Storage
- Pool features: None
- Fencing: Full
Lot
- Size: 0.72 Acres
- Dimensions: 154.8 x 228 x 95.5 x 236
- Features: Outside City Limits, Mature Trees
Details
- Additional structures: Storage
- Parcel number: 1208330002028000
Construction
Type & style
- Home type: SingleFamily
- Property subtype: Single Family Residence
Materials
- HardiPlank Type
- Foundation: Slab
- Roof: Ridge Vents
Condition
- New Construction
- New construction: No
- Year built: 2002
Utilities & green energy
- Sewer: Public Sewer
- Water: Public
- Utilities for property: Cable Available, Electricity Available, High Speed Internet Available, Propane
Green energy
- Energy efficient items: Doors, Windows
Community & HOA
Community
- Security: Fire Alarm
- Subdivision: Castleridge
HOA
- Has HOA: No
Location
- Region: Wetumpka
Financial & listing details
- Price per square foot: $136/sqft
- Date on market: 9/10/2026
- Cumulative days on market: 96 days
- Listing terms: Cash,Conventional,FHA,VA Loan
- Road surface type: Paved
Estimated market value
Not available
Estimated sales range
Not available
Not available
Price history
| Date | Event | Price |
|---|---|---|
| 9/10/2026 | Listed for sale | $329,900$136/sqft |
Source:  MAAR #590318 Report a problem MAAR #590318 Report a problem | ||
Public tax history
Tax history is unavailable.
Monthly payment
Est. payment
Payment breakdown
Explore the cost of this home by adjusting the details. Changes won't be saved.Climate risks
Neighborhood: 36092
Nearby schools
Schools provided by the listing agent
- Elementary: Wetumpka Elementary School
- Middle: Wetumpka Middle School,
- High: Wetumpka High School
Source: MAAR. This data may not be complete. We recommend contacting the local school district to confirm school assignments for this home.
Similar homes
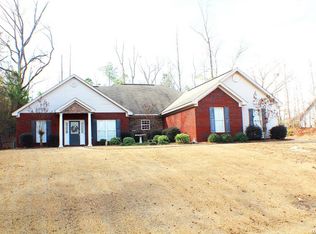
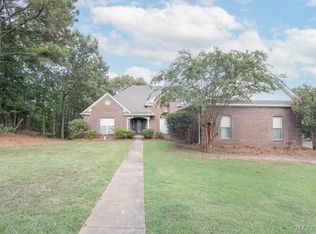
- $337,5004 bd3 ba2.6k sqft142 Will Rdg, Wetumpka, AL 36093For Sale
 MLS ID #589731, Elizabeth T. Cook, ARC Realty. MAAR
 - $279,9003 bd2 ba1.4k sqft31 Noahs Spur, Wetumpka, AL 36092For Sale
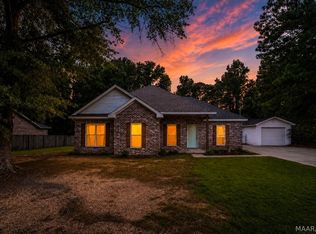 MLS ID #589622, Jessica Hollinger, RE/MAX Cornerstone Plus. MAAR
 - $339,9004 bd2 ba1.9k sqft100 Susies Pl, Wetumpka, AL 36092For Sale
 MLS ID #586591, Allison Harwell Chandlee, REMAX Cornerstone Realty. MAAR
 - $469,9004 bd3 ba2.9k sqft106 Martin Dr, Wetumpka, AL 36092For Sale
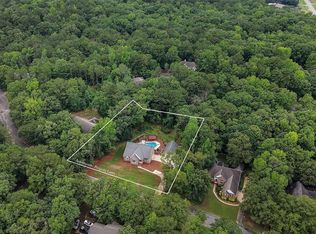 MLS ID #587895, Dustin Ledbetter, DL Realty. MAAR
