Better than new construction! This immaculate 3- bedroom, plus a bonus room, 2-bath split floor plan home was built just over 2 years ago and has been meticulously maintained-still carrying that new home feel throughout. Quality craftsmanship goes beyond builder grade, with pristine walls and finishes that show like a model home. The open-concept kitchen and living area is the heart of the home, centered around a large island with stunning granite countertops. The kitchen boasts stainless steel appliances, abundant cabinet storage, a separate pantry, and a casual eat-in dining area-perfect for everyday living and entertaining. Cozy up by the electric fireplace on those cool Alabama evenings. The primary suite offers a true retreat with a spacious walk-in closet, double vanity, garden tub, and separate walk-in shower. The split bedroom layout provides added privacy for family and guests alike. Step outside to the covered back deck overlooking a beautifully tree-lined backyard-a peaceful, private setting ideal for morning coffee or evening relaxation. No HOA means no restrictions and no extra fees. This one truly shows like new-don’t miss it!
For sale
Price cut: $8.6K (9/26)
$299,900
244 Shadow Wood Ln, Wetumpka, AL 36092
3beds
1,844sqft
Single Family Residence
Built in 2024
0.42 Acres Lot
$-- Zestimate®
$163/sqft
$-- HOA
What's special
Electric fireplaceSpacious walk-in closetGarden tubDouble vanitySeparate walk-in showerSeparate pantryAbundant cabinet storage
- 142 days
- 258
- 22
Zillow last checked:
Listing updated:
Listed by:
Alyson Barnes 334-828-3781,
LocAL Realty Montgomery
Source: MAAR,MLS#: 586256 Originating MLS: Montgomery Area Association Of Realtors
Originating MLS: Montgomery Area Association Of RealtorsFacts & features
Interior
Bedrooms & bathrooms
- Bedrooms: 3
- Bathrooms: 2
- Full bathrooms: 2
Primary bedroom
- Level: First
Bedroom
- Level: First
Bedroom
- Level: First
Bathroom
- Level: First
Bathroom
- Level: First
Bonus room
- Level: First
Kitchen
- Features: Kitchen/Dining Combo
- Level: First
Laundry
- Level: First
Living room
- Level: First
Heating
- Central, Electric
Cooling
- Central Air, Electric
Appliances
- Included: Dishwasher, Electric Cooktop, Electric Oven, Electric Water Heater, Microwave, Refrigerator
- Laundry: Washer Hookup, Dryer Hookup
Features
- Tray Ceiling(s), Double Vanity, Garden Tub/Roman Tub, Separate Shower, Walk-In Closet(s), Breakfast Bar, Kitchen Island, Split Bedrooms
- Flooring: Carpet, Plank, Vinyl
- Number of fireplaces: 1
- Fireplace features: Electric, One, Ventless
Interior area
- Total interior livable area: 1,844 sqft
Property
Parking
- Total spaces: 2
- Parking features: Attached, Garage
- Attached garage spaces: 2
Features
- Patio & porch: Covered, Deck, Porch
- Exterior features: Deck, Fully Fenced, Porch
- Pool features: None
- Fencing: Full
Lot
- Size: 0.42 Acres
- Features: Outside City Limits, Mature Trees
Details
- Parcel number: 13 06 24 0 000 026.037
Construction
Type & style
- Home type: SingleFamily
- Property subtype: Single Family Residence
Materials
- Vinyl Siding
- Foundation: Slab
Condition
- New construction: No
- Year built: 2024
Utilities & green energy
- Sewer: Septic Tank
- Water: Public
- Utilities for property: Cable Available
Community & HOA
Community
- Subdivision: Rural
HOA
- Has HOA: No
Location
- Region: Wetumpka
Financial & listing details
- Price per square foot: $163/sqft
- Tax assessed value: $235,600
- Annual tax amount: $546
- Date on market: 5/14/2026
- Cumulative days on market: 142 days
- Listing terms: Cash,Conventional,FHA,VA Loan
Estimated market value
Not available
Estimated sales range
Not available
Not available
Price history
| Date | Event | Price |
|---|---|---|
| 9/26/2026 | Price change | $299,900-2.8%$163/sqft |
Source:  MAAR #586256 Report a problem MAAR #586256 Report a problem | ||
| 9/17/2026 | Listed for sale | $308,500$167/sqft |
Source: MAAR #586256 Report a problem | ||
| 7/23/2026 | Contingent | $308,500$167/sqft |
Source: MAAR #586256 Report a problem | ||
| 5/26/2026 | Price change | $308,500-3.1%$167/sqft |
Source: MAAR #586256 Report a problem | ||
| 5/14/2026 | Listed for sale | $318,500+23.4%$173/sqft |
Source: MAAR #586256 Report a problem | ||
| 7/8/2024 | Sold | $258,000+1620%$140/sqft |
Source: Public Record Report a problem | ||
| 2/21/2023 | Sold | $15,000$8/sqft |
Source: Public Record Report a problem | ||
Public tax history
| Year | Property taxes | Tax assessment |
|---|---|---|
| 2025 | $546 +1356% | $23,560 +1470.7% |
| 2024 | $38 -14.8% | $1,500 -14.8% |
| 2023 | $44 +131.6% | $1,760 +131.6% |
| 2022 | $19 -49.3% | $760 -49.3% |
| 2021 | $38 | $1,500 |
| 2020 | $38 | $1,500 |
| 2018 | $38 | $1,500 |
| 2017 | $38 | $1,500 |
| 2016 | $38 | $1,500 -80% |
| 2014 | $38 | $7,500 |
Find assessor info on the county website
Monthly payment
Est. payment
Payment breakdown
Explore the cost of this home by adjusting the details. Changes won't be saved.Climate risks
Neighborhood: 36092
Nearby schools
Schools provided by the listing agent
- Elementary: Wetumpka Elementary School
- Middle: Wetumpka Middle School,
- High: Wetumpka High School
Source: MAAR. This data may not be complete. We recommend contacting the local school district to confirm school assignments for this home.
Similar homes
- $279,9003 bd2 ba1.4k sqft31 Noahs Spur, Wetumpka, AL 36092For Sale
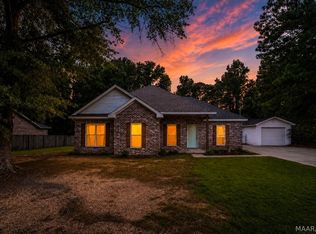 MLS ID #589622, Jessica Hollinger, RE/MAX Cornerstone Plus. MAAR
 - $329,9003 bd3 ba2.4k sqft101 Hill Ridge Dr, Wetumpka, AL 36092For Sale
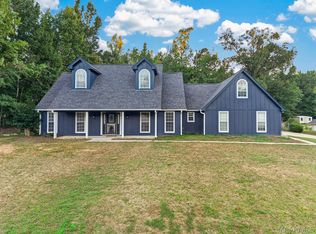 MLS ID #590318, Chad Barrett, REMAX Cornerstone Realty. MAAR
 - $329,9004 bd2 ba1.9k sqft100 Susies Pl, Wetumpka, AL 36092For Sale
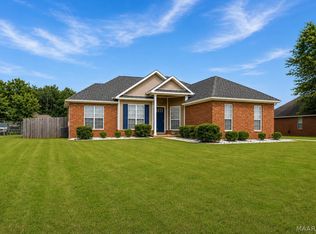 MLS ID #586591, Allison Harwell Chandlee, REMAX Cornerstone Realty. MAAR
 - $299,9005 bd2 ba2.5k sqft105 Lakeview Ct, Wetumpka, AL 36092For Sale
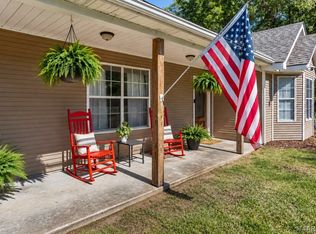 MLS ID #588186, Stephanie Weatherly, REMAX Cornerstone Realty. MAAR
