Beautiful 3 bedroom, 2 bath home PLUS a spacious bonus room, inground swimming pool, 24x24 workshop, detached storage and almost 2 acres in the Holtville School District! Pride of ownership is evident from the moment you arrive. Set back from the road, a long driveway leads to the attached 2-car garage and this beautifully maintained home.
Step inside to a welcoming foyer with the spacious living area straight ahead, featuring soaring vaulted ceilings, windows overlooking the backyard and pool, and a cozy fireplace as the focal point. To one side of the foyer is a large dining room perfect for gatherings, which flows into the kitchen and makes entertaining a breeze. The kitchen overlooks the living area & offers ample cabinet and countertop space along with a breakfast nook tucked to one side.
The home features a desirable split floor plan for added privacy. Two generously sized guest bedrooms & a hall bath with a large vanity & tub/shower combo are located on one side of the home. On the opposite side, the oversized primary suite offers plenty of room to unwind with a sitting area, large walk-in closet and spacious en suite bath featuring double vanities, a jetted garden tub and separate shower.
Just off the kitchen is a large laundry room with convenient access to the 2-car garage. A staircase leads upstairs to the spacious bonus room, offering endless possibilities as an additional bedroom, home office, exercise room, playroom or media space.
The outdoor space is just as impressive! Step outside to a covered patio overlooking the inground swimming pool & expansive backyard with plenty of room to roam on almost 2 acres. Tucked away on the property is an 8x12 detached storage shed as well as a 24x24 workshop featuring a walk-through door and double roll-up doors, allowing you to drive completely through!
With a pool, workshop, bonus room, almost 2 acres and a fantastic layout in the Holtville School District, this property truly has so much to offer!
For sale
$449,000
160 Beachwood Rd, Wetumpka, AL 36092
3beds
2,511sqft
Single Family Residence
Built in 2001
1.82 Acres Lot
$-- Zestimate®
$179/sqft
$-- HOA
What's special
Inground swimming poolDetached storageBreakfast nookJetted garden tubLarge walk-in closetWelcoming foyerOversized primary suite
- 22 days
- 944
- 45
Likely to sell faster than
Zillow last checked:
Listing updated:
Listed by:
Dustin Ledbetter 334-612-1720,
DL Realty
Source: MAAR,MLS#: 589470 Originating MLS: Montgomery Area Association Of Realtors
Originating MLS: Montgomery Area Association Of RealtorsFacts & features
Interior
Bedrooms & bathrooms
- Bedrooms: 3
- Bathrooms: 2
- Full bathrooms: 2
Primary bedroom
- Level: First
Bedroom
- Level: First
Bedroom
- Level: First
Bathroom
- Level: First
Bathroom
- Level: First
Bonus room
- Level: Second
Breakfast room nook
- Level: First
Dining room
- Level: First
Foyer
- Level: First
Kitchen
- Level: First
Laundry
- Level: First
Living room
- Level: First
Heating
- Central, Electric
Cooling
- Central Air, Ceiling Fan(s), Electric
Appliances
- Included: Dishwasher, Electric Range, Electric Water Heater, Microwave Hood Fan, Microwave, Plumbed For Ice Maker
- Laundry: Washer Hookup, Dryer Hookup
Features
- Attic, Double Vanity, Garden Tub/Roman Tub, High Ceilings, Jetted Tub, Pull Down Attic Stairs, Storage, Separate Shower, Vaulted Ceiling(s), Walk-In Closet(s), Breakfast Bar
- Flooring: Carpet, Tile, Wood
- Windows: Double Pane Windows
- Attic: Pull Down Stairs
- Number of fireplaces: 1
- Fireplace features: One, Gas Log
Interior area
- Total interior livable area: 2,511 sqft
Property
Parking
- Total spaces: 2
- Parking features: Attached, Driveway, Garage, Parking Pad
- Attached garage spaces: 2
Features
- Levels: One and One Half
- Patio & porch: Covered, Patio, Porch
- Exterior features: Covered Patio, Fence, Porch, Storage
- Pool features: In Ground, Pool, Pool Equipment
- Fencing: Partial
Lot
- Size: 1.82 Acres
- Features: Outside City Limits, Level
- Topography: Level
Details
- Additional structures: Storage, Workshop
- Parcel number: 13041700020220290
Construction
Type & style
- Home type: SingleFamily
- Property subtype: Single Family Residence
Materials
- Brick, Vinyl Siding
- Foundation: Slab
- Roof: Ridge Vents
Condition
- New construction: No
- Year built: 2001
Utilities & green energy
- Sewer: Septic Tank
- Water: Public
- Utilities for property: Cable Available, Electricity Available, High Speed Internet Available, Propane
Green energy
- Energy efficient items: Windows
Community & HOA
Community
- Security: Fire Alarm
- Subdivision: Rural
HOA
- Has HOA: No
Location
- Region: Wetumpka
Financial & listing details
- Price per square foot: $179/sqft
- Tax assessed value: $407,170
- Annual tax amount: $549
- Date on market: 9/1/2026
- Cumulative days on market: 23 days
- Listing terms: Cash,Conventional,FHA,VA Loan
- Road surface type: Paved
Estimated market value
Not available
Estimated sales range
Not available
Not available
Price history
| Date | Event | Price |
|---|---|---|
| 9/1/2026 | Listed for sale | $449,000$179/sqft |
Source:  MAAR #589470 Report a problem MAAR #589470 Report a problem | ||
| 6/13/2014 | Sold | --0 |
Source: Agent Provided Report a problem | ||
Public tax history
| Year | Property taxes | Tax assessment |
|---|---|---|
| 2025 | $549 +7.2% | $30,580 +7% |
| 2024 | $512 -2.2% | $28,580 -2.1% |
| 2023 | $523 +1.1% | $29,200 +1.1% |
| 2022 | $517 +11.1% | $28,880 +10.7% |
| 2021 | $465 +9% | $26,080 +8.7% |
| 2020 | $427 -27.4% | $24,000 -5% |
| 2018 | $589 -7.8% | $25,260 +4% |
| 2017 | $639 +10.1% | $24,280 +6% |
| 2016 | $580 | $22,915 -90.3% |
| 2014 | $580 | $235,530 |
| 2012 | -- | -- |
| 2011 | -- | -- |
| 2010 | -- | -- |
| 2004 | $379 +1.4% | $19,180 +1.3% |
| 2003 | $374 | $18,940 |
| 2002 | $374 | $18,940 |
| 2001 | $374 | $18,940 |
Find assessor info on the county website
Monthly payment
Est. payment
Payment breakdown
Explore the cost of this home by adjusting the details. Changes won't be saved.Climate risks
Neighborhood: 36092
Nearby schools
Schools provided by the listing agent
- Elementary: Holtville Middle School
- Middle: Holtville Middle School,
- High: Holtville High School
Source: MAAR. This data may not be complete. We recommend contacting the local school district to confirm school assignments for this home.
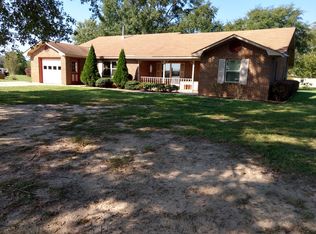
Similar homes
- $345,0004 bd2 ba2k sqft90 Anna Grace Ln, Wetumpka, AL 36092For Sale By Owner

- $440,0005 bd4 ba3.3k sqft336 Stone River Loop, Wetumpka, AL 36092For Sale
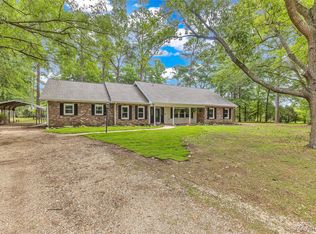 MLS ID #586768, Kim Mason, RE/MAX Cornerstone Plus. MAAR
 - $398,0003 bd2 ba1.9k sqft45 Preserve Ridge Ln, Wetumpka, AL 36092For Sale
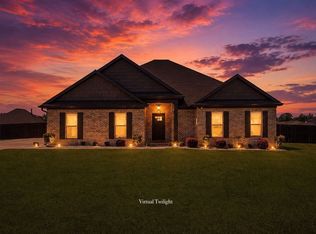 MLS ID #588862, Dustin Ledbetter, DL Realty. MAAR
 - $469,9004 bd3 ba2.9k sqft106 Martin Dr, Wetumpka, AL 36092For Sale
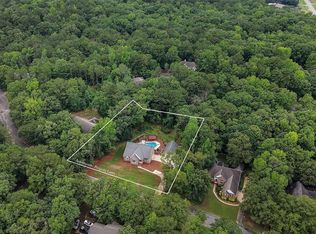 MLS ID #587895, Dustin Ledbetter, DL Realty. MAAR
