Beautiful Custom Built Home on 6 acres! This spacious, one-owner brick home is filled with memories of family gatherings, centered around the oversized open kitchen and dining areas that flow seamlessly into the family room. Relax by a fire in the family room while you enjoy a breathtaking, unobstructed view of nature—sky, trees, and wildlife only through the double glass doors.
The raised hearth, center-column fireplace with floor-to-ceiling stacked stone in the family room has brick on all sides creating a warm backdrop as you enter through the grand, glass-paned double front doors. The kitchen is loaded with extras including a large breakfast bar seating 6+, oversized island with built-in cooktop, wall oven, pantry, roll-top bread box, microwave nook, and abundant cabinet and drawer space.
Designed with comfort and function in mind, the layout connects the formal dining room to the foyer, kitchen, family room, mud room, and garage entrance, creating an open, welcoming atmosphere. Enter from the attached two-car garage to find a convenient coat closet and a laundry/mud room combo with a full bath. From the front, guests are welcomed by a large covered porch and spacious foyer with separate coat closets.
The private master suite is located at the back of the home and features glass-paned doors to a private deck, space for a sitting area, linen closet, and a Texas-sized en suite with separate cedar-lined walk-in closets, soaking tub, separate shower, water closet, and an extra-long double vanity. Two guest rooms across the hall offer large closets and natural light.
Outside, enjoy a peaceful, low-maintenance yard with mature trees, shade, and natural privacy. The home sits well off the road with an extra-long, tree-lined drive. The 6 acres include four parcels and an additional homesite with separate water, septic, power, and deeded access—ideal for an RV or additional home. This thoughtfully built, well-loved property must be seen to be fully appreciated.
For sale
$399,900
78715 Tallassee Hwy, Wetumpka, AL 36092
3beds
2,321sqft
Single Family Residence
Built in 1990
6 Acres Lot
$-- Zestimate®
$172/sqft
$-- HOA
What's special
Attached two-car garageSpacious one-owner brick homeSoaking tubExtra-long double vanityWater closetLinen closetConvenient coat closet
- 5 days |
- 478 |
- 18 |
Zillow last checked:
Listing updated:
Listed by:
Tracy Williamson 334-398-7906,
Intervest Realty Group
Source: MAAR,MLS#: 585709 Originating MLS: Montgomery Area Association Of Realtors
Originating MLS: Montgomery Area Association Of RealtorsFacts & features
Interior
Bedrooms & bathrooms
- Bedrooms: 3
- Bathrooms: 3
- Full bathrooms: 3
Heating
- Central, Gas
Cooling
- Central Air, Electric
Appliances
- Included: Electric Water Heater
Features
- Flooring: Vinyl
Interior area
- Total interior livable area: 2,321 sqft
Property
Parking
- Total spaces: 2
- Parking features: Attached, Garage
- Attached garage spaces: 2
Features
- Levels: One
- Stories: 1
- Patio & porch: Covered, Deck, Porch
- Exterior features: Deck, Fence, Porch, Storage
- Pool features: None
- Fencing: Partial
Lot
- Size: 6 Acres
- Dimensions: 6 acres 4 parcels
- Features: City Lot, Mature Trees
Details
- Additional structures: Storage
- Parcel number: 17010100000180010
Construction
Type & style
- Home type: SingleFamily
- Architectural style: One Story
- Property subtype: Single Family Residence
Materials
- Brick
Condition
- New construction: No
- Year built: 1990
Utilities & green energy
- Sewer: Septic Tank
- Water: Public
- Utilities for property: Cable Available, High Speed Internet Available
Community & HOA
Community
- Subdivision: Rural
HOA
- Has HOA: No
Location
- Region: Wetumpka
Financial & listing details
- Price per square foot: $172/sqft
- Tax assessed value: $242,630
- Date on market: 8/14/2026
- Cumulative days on market: 124 days
- Listing terms: Cash,Conventional,FHA,USDA Loan,VA Loan
Estimated market value
Not available
Estimated sales range
Not available
Not available
Price history
| Date | Event | Price |
|---|---|---|
| 8/14/2026 | Listed for sale | $399,900$172/sqft |
Source:  MAAR #585709 Report a problem MAAR #585709 Report a problem | ||
| 6/15/2026 | Listing removed | $399,900$172/sqft |
Source: MAAR #585709 Report a problem | ||
| 5/7/2026 | Price change | $399,900-4.8%$172/sqft |
Source: MAAR #585709 Report a problem | ||
| 4/18/2026 | Listed for sale | $419,900-29.9%$181/sqft |
Source: MAAR #585709 Report a problem | ||
| 12/31/2012 | Sold | $599,000$258/sqft |
Source: Agent Provided Report a problem | ||
Public tax history
| Year | Property taxes | Tax assessment |
|---|---|---|
| 2025 | -- | $24,100 +6.9% |
| 2024 | -- | $22,540 |
| 2023 | -- | $22,540 +17.3% |
| 2022 | -- | $19,220 +20.9% |
| 2021 | -- | $15,900 +11.3% |
| 2020 | -- | $14,280 -11.2% |
| 2018 | -- | $16,080 -10% |
| 2017 | $447 +11.9% | $17,860 +12% |
| 2016 | $399 | $15,940 -90.1% |
| 2014 | -- | $160,500 |
| 2012 | -- | -- |
| 2011 | -- | -- |
| 2010 | -- | -- |
| 2004 | $136 +4.3% | $12,800 +2.9% |
| 2003 | $131 | $12,440 |
| 2002 | $131 -46.8% | $12,440 |
| 2001 | $245 +14.3% | $12,440 +11.7% |
| 2000 | $215 | $11,140 |
Find assessor info on the county website
Monthly payment
Est. payment
Payment breakdown
Explore the cost of this home by adjusting the details. Changes won't be saved.Climate risks
Neighborhood: 36092
Nearby schools
GreatSchools rating
- 8/10Wetumpka Elementary SchoolGrades: PK-4Distance: 6.3 mi
- 6/10Wetumpka Intermediate SchoolGrades: 5-8Distance: 6.7 mi
- 8/10Wetumpka High SchoolGrades: 9-12Distance: 6.6 mi
Schools provided by the listing agent
- Elementary: Wetumpka Elementary School
- Middle: Wetumpka Middle School,
- High: Wetumpka High School
Source: MAAR. This data may not be complete. We recommend contacting the local school district to confirm school assignments for this home.
- $264,400-- bd1 ba1k sqft78636 Tallassee Hwy, Wetumpka, AL 36092Off Market
- $215,100-- bd1 ba2.2k sqft78685 Tallassee Hwy, Wetumpka, AL 36092Off Market
- $277,000-- bd2 ba504 sqft78774 Tallassee Hwy, Wetumpka, AL 36092Off Market
- $201,700-- bd1 ba1.5k sqft78767 Tallassee Hwy, Wetumpka, AL 36092Off Market
- $132,500-- bd1 ba1.1k sqft78856 Tallassee Hwy, Wetumpka, AL 36092Off Market
- $253,3003 bd2 ba1.8k sqft78629 Tallassee Hwy, Wetumpka, AL 36092Off Market
- $262,6003 bd2 ba1.8k sqft78629 Tallassee Hwy #2020-09-16, Wetumpka, AL 36092Off Market
- $252,5003 bd2 ba1.8k sqft78629 Tallassee Hwy #2020-09-14, Wetumpka, AL 36092Off Market
A local agent can set up tours, give advice and negotiate with sellers.
Similar homes
- $384,9004 bd3 ba2.7k sqft897 Mullins Rd, Eclectic, AL 36024For Sale
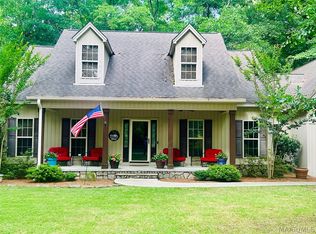 MLS ID #586566, Darlene Atchley, Realty Central. MAAR
 - $340,0003 bd3 ba2.4k sqft220 Hill Ridge Dr, Wetumpka, AL 36092For Sale
 MLS ID #587495, Teresa C. Taunton, Scarborough & Associates. MAAR
 - $499,0005 bd4 ba2.8k sqft1709 Pierce Chapel Rd, Wetumpka, AL 36092For Sale
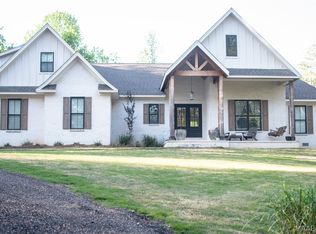 MLS ID #585671, Phillip Spear, Southern Classic Realty. MAAR
 - $295,0003 bd3 ba2.4k sqft85 Price Rd, Wetumpka, AL 36093For Sale
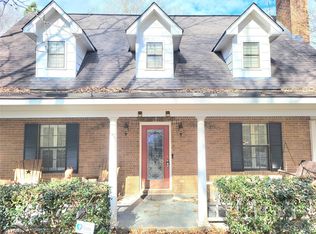 MLS ID #583238, James Gregory, Jason Mitchell Real Estate Al.. MAAR
 - $335,0003 bd3 ba2k sqft1760 Emerald Mountain Pkwy, Wetumpka, AL 36093For SaleMLS ID #589313, Rebecca Murry, IronGate Real Estate. MAAR
- $410,0003 bd3 ba2.1k sqftUnknown, Wetumpka, AL 36093For Sale
 MLS ID #21461327, Paul Golden, Signature Realty. GALMLS
 - $395,0004 bd2 ba2.1k sqft4980 Longview Rd, Elmore, AL 36025For SaleMLS ID #588621, Michael J. Barber, Thomas & Land Real Est Grp LLC. MAAR
- $419,5004 bd2 ba3.1k sqft4330 Coosada Rd, Millbrook, AL 36054For SaleMLS ID #21461581, Jim Gardner, World Properties. GALMLS
- $345,0004 bd3 ba2.5k sqft1154 Old Ware Rd, Wetumpka, AL 36093For SaleMLS ID #588932, Hayden M. Hudson, Legacy Homes Realty Inc. MAAR
- $359,9003 bd3 ba2.6k sqft2239 Dark Corners Rd, Tallassee, AL 36078For SaleMLS ID #589260, Wanda J. Jones, Southern Classic Realty. MAAR
- $250,0004 bd2 ba1.7k sqft397 Harrogate Springs Rd, Wetumpka, AL 36093For Sale
 MLS ID #E104569, Adrienne Long, COLDWELL BANKER - KPDD. East Alabama BOR
 - $405,0004 bd4 ba3k sqft249 Charleston Ct S, Montgomery, AL 36117For SaleMLS ID #589454, Bill Givens, eXp Realty, LLC.. MAAR
- $254,9003 bd2 ba1.7k sqft212 James St, Wetumpka, AL 36092For SaleMLS ID #584234, Lucretia Cauthen, Lucretia Cauthen Realty, LLC. MAAR
- $390,0004 bd3 ba2.9k sqft6421 Alred Ct, Montgomery, AL 36117For SaleMLS ID #589325, Tamara Hockenhull, Gloria Frazier & Co. Realty. MAAR
- $242,5003 bd2 ba1.4k sqft2 Christy Ct, Wetumpka, AL 36092For SaleMLS ID #587214, Mary Sue Osborne, Osborne Real Estate Group-Al. MAAR
- $349,9005 bd3 ba2.8k sqft2861 Charmwood Dr, Millbrook, AL 36054For SaleMLS ID #589453, Stephanie Wyatt, iHomes.club. MAAR
- $375,0004 bd3 ba2.4k sqft97 Maribeth Loop, Deatsville, AL 36022For SaleMLS ID #588131, Jeamela Young, RE/MAX Tri-Star. MAAR
- $389,9004 bd2 ba3.1k sqft198 Meadow Ln, Deatsville, AL 36022For SaleMLS ID #585135, Emilie Parrott, Elevar. MAAR
- $370,0003 bd3 ba2.8k sqft33 Creek Ct, Montgomery, AL 36117For SaleMLS ID #587804, Rebecca Murry, IronGate Real Estate. MAAR
- $403,9004 bd3 ba2.3k sqft9073 Black Cherry Trl, Pike Road, AL 36064For SaleMLS ID #584290, Cody Eiland, Katherine Madison Co., LLC.. MAAR
