Price Drop & Seller is offering a $5,000 BUYER INCENTIVE with a 1-year home warranty!!
The buyer incentive may be applied toward a rate buy-down, closing costs, or updates, allowing qualified purchasers to reduce upfront expenses and save money from the start.**
This hidden gem is tucked away on a quiet, 1.5+ acre wooded lot just minutes from town, this updated home offers the feel of a private retreat with all the convenience of nearby shopping, dining, and schools. Inside, you’ll find over 3,000 square feet of thoughtfully refreshed living space, including LVP flooring, granite countertops, and a luxurious primary suite. The great room flows seamlessly into the spacious kitchen, complete with granite counters, stainless appliances, a breakfast bar, and a brand-new refrigerator (1/22). A bonus room off the kitchen makes the perfect home office, playroom, or den, while the formal dining room and sunroom add even more flexibility for how you live. The primary suite features an oversized tile shower, garden tub, double vanities, and a walk-in closet. Three additional bedrooms and a second full bath provide plenty of room for everyone. Major updates, give this home incredible value and peace of mind: roof (11/24), tankless water heater (12/25), front door & storm door (9/24), washer (12/25) & dryer (10/25), microwave (1/23) and HVAC (3/21). Outside, enjoy mature trees, a fenced backyard, and a 2-car garage with storage. The property extends beyond the back fence, offering even more space and privacy.
Located approximately 30 minutes from Maxwell AFB, this home combines space, updates, and a serene setting that’s hard to find.
For sale
Price cut: $10.1K (8/2)
$389,900
198 Meadow Ln, Deatsville, AL 36022
4beds
3,148sqft
Single Family Residence
Built in 2004
1.5 Acres Lot
$-- Zestimate®
$124/sqft
$-- HOA
What's special
Three additional bedroomsFenced backyardFormal dining roomGarden tubDouble vanitiesWalk-in closetLuxurious primary suite
- 166 days
- 479
- 23
Zillow last checked:
Listing updated:
Listed by:
Emilie Parrott 334-399-4046,
Elevar,
Buddy Paul 334-399-4046,
Elevar
Source: MAAR,MLS#: 585135 Originating MLS: Montgomery Area Association Of Realtors
Originating MLS: Montgomery Area Association Of RealtorsFacts & features
Interior
Bedrooms & bathrooms
- Bedrooms: 4
- Bathrooms: 2
- Full bathrooms: 2
Primary bedroom
- Level: First
Bonus room
- Level: First
Dining room
- Level: First
Great room
- Level: First
Sunroom
- Level: First
Heating
- Central, Electric, Heat Pump
Cooling
- Central Air, Ceiling Fan(s), Electric, Heat Pump
Appliances
- Included: Dishwasher, Electric Range, Electric Water Heater, Microwave Hood Fan, Microwave, Plumbed For Ice Maker, Refrigerator, Smooth Cooktop, Dryer, Washer
Features
- Double Vanity, Garden Tub/Roman Tub, Linen Closet, Pull Down Attic Stairs, Separate Shower, Walk-In Closet(s), Breakfast Bar
- Flooring: Carpet, Plank, Tile, Vinyl
- Attic: Pull Down Stairs
- Fireplace features: None
Interior area
- Total interior livable area: 3,148 sqft
Property
Parking
- Total spaces: 2
- Parking features: Attached, Garage
- Attached garage spaces: 2
Features
- Levels: One
- Stories: 1
- Patio & porch: Deck
- Exterior features: Deck, Fully Fenced, Storage
- Pool features: None
- Fencing: Full
Lot
- Size: 1.5 Acres
- Dimensions: 140 x 465 x 135 x 461
- Features: Outside City Limits, Mature Trees
Details
- Parcel number: 15 03 07 0 001 019.000
Construction
Type & style
- Home type: SingleFamily
- Architectural style: One Story
- Property subtype: Single Family Residence
Materials
- Block, Concrete, Synthetic Stucco
- Foundation: Slab
Condition
- New construction: No
- Year built: 2004
Utilities & green energy
- Sewer: Septic Tank
- Water: Public
- Utilities for property: Cable Available, Electricity Available, High Speed Internet Available
Community & HOA
Community
- Subdivision: Green Acres
HOA
- Has HOA: No
Location
- Region: Deatsville
Financial & listing details
- Price per square foot: $124/sqft
- Tax assessed value: $305,600
- Annual tax amount: $1,528
- Date on market: 3/28/2026
- Cumulative days on market: 167 days
- Listing terms: Cash,Conventional,FHA,USDA Loan,VA Loan
Estimated market value
Not available
Estimated sales range
Not available
Not available
Price history
| Date | Event | Price |
|---|---|---|
| 8/2/2026 | Price change | $389,900-2.5%$124/sqft |
Source:  MAAR #585135 Report a problem MAAR #585135 Report a problem | ||
| 6/26/2026 | Price change | $399,999-2.4%$127/sqft |
Source: MAAR #585135 Report a problem | ||
| 6/12/2026 | Price change | $409,999-2.4%$130/sqft |
Source: MAAR #585135 Report a problem | ||
| 5/31/2026 | Price change | $419,999-1.2%$133/sqft |
Source: MAAR #585135 Report a problem | ||
| 5/20/2026 | Price change | $424,999-1.2%$135/sqft |
Source: MAAR #585135 Report a problem | ||
| 4/21/2026 | Price change | $429,999-1.1%$137/sqft |
Source: MAAR #585135 Report a problem | ||
| 3/28/2026 | Listed for sale | $435,000+37.7%$138/sqft |
Source: MAAR #585135 Report a problem | ||
| 5/3/2021 | Sold | $316,000+0.3%$100/sqft |
Source: Public Record Report a problem | ||
| 3/11/2021 | Listed for sale | $315,000$100/sqft |
Source:  RE/Max of Alabama #490650 Report a problem RE/Max of Alabama #490650 Report a problem | ||
| 3/11/2021 | Contingent | $315,000$100/sqft |
Source: MAAR #490650 Report a problem | ||
| 3/11/2021 | Listed for sale | $315,000+20.5%$100/sqft |
Source: MAAR #490650 Report a problem | ||
| 2/4/2019 | Sold | $261,500-3.1%$83/sqft |
Source: Public Record Report a problem | ||
| 10/29/2018 | Price change | $269,900-1.8%$86/sqft |
Source: Wallace & Moody Realty #438547 Report a problem | ||
| 10/10/2018 | Price change | $274,900-1.4%$87/sqft |
Source: Wallace & Moody Realty #438547 Report a problem | ||
| 9/28/2018 | Price change | $278,900-0.4%$89/sqft |
Source: Wallace & Moody Realty #438547 Report a problem | ||
| 8/22/2018 | Price change | $279,900-3.4%$89/sqft |
Source: Wallace & Moody Realty #438547 Report a problem | ||
| 7/29/2018 | Listed for sale | $289,900+81.2%$92/sqft |
Source: Wallace & Moody Realty #438547 Report a problem | ||
| 4/4/2018 | Sold | $160,000-11.1%$51/sqft |
Source: Public Record Report a problem | ||
| 10/11/2017 | Price change | $179,900-5.3%$57/sqft |
Source: CORE International Realty LLC. #410695 Report a problem | ||
| 8/21/2017 | Listed for sale | $189,900$60/sqft |
Source: CORE International Realty LLC. #410695 Report a problem | ||
| 8/21/2017 | Pending sale | $189,900$60/sqft |
Source: CORE International Realty LLC. #410695 Report a problem | ||
| 8/3/2017 | Pending sale | $189,900$60/sqft |
Source: CORE International Realty LLC. #410695 Report a problem | ||
| 5/10/2017 | Price change | $189,900-5%$60/sqft |
Source: CORE International Realty LLC. #410695 Report a problem | ||
| 1/12/2017 | Listed for sale | $199,900+17.5%$64/sqft |
Source: CORE International Realty LLC. #410695 Report a problem | ||
| 10/31/2016 | Sold | $170,165$54/sqft |
Source: Public Record Report a problem | ||
Public tax history
| Year | Property taxes | Tax assessment |
|---|---|---|
| 2025 | $1,528 -1.2% | $61,120 -1.2% |
| 2024 | $1,546 -1.2% | $61,840 -1.2% |
| 2023 | $1,565 +32.4% | $62,580 +32.4% |
| 2022 | $1,182 +110.5% | $47,280 +95.5% |
| 2021 | $562 -1.1% | $24,180 -1.1% |
| 2020 | $568 -51.2% | $24,440 -47.5% |
| 2018 | $1,164 -4.1% | $46,560 |
| 2017 | $1,214 | $46,560 +100% |
| 2016 | $1,214 | $23,280 -90.3% |
| 2014 | $1,214 | $239,800 |
| 2012 | -- | -- |
| 2011 | -- | -- |
| 2010 | -- | -- |
Find assessor info on the county website
Monthly payment
Est. payment
Payment breakdown
Explore the cost of this home by adjusting the details. Changes won't be saved.Climate risks
Neighborhood: 36022
Nearby schools
Schools provided by the listing agent
- Elementary: Coosada Elementary School
- Middle: Millbrook Middle School,Airport Road Intermediate
- High: Stanhope Elmore High School
Source: MAAR. This data may not be complete. We recommend contacting the local school district to confirm school assignments for this home.


Similar homes
- $425,0004 bd3 ba2.5k sqft80 Gunnells Rd, Deatsville, AL 36022For Sale
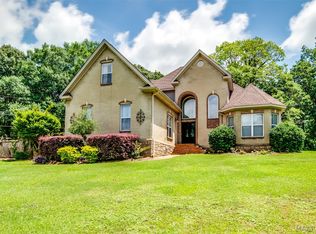 MLS ID #587542, Char Walker, Norluxe Realty Montgomery. MAAR
 - $299,9004 bd2 ba1.9k sqft322 Sunnybrook Dr, Deatsville, AL 36022For Sale
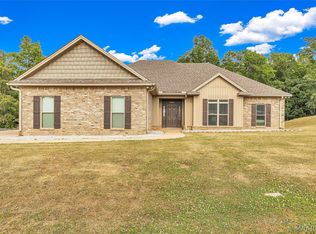 MLS ID #586170, Gaynelle Harris, We Shine Realty Experts, LLC.. MAAR
 - $275,9004 bd2 ba1.8k sqft1715 Formosa Ct, Deatsville, AL 36022For Sale
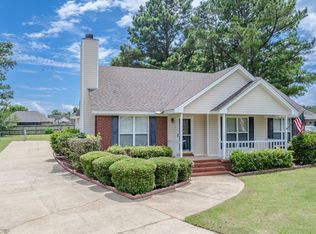 MLS ID #11841227, Zachary Bigley, BuyInvestRentSell.com LLC. My State MLS
 - $535,0005 bd4 ba2.6k sqft1304 County Road 39 Rd, Deatsville, AL 36022For Sale
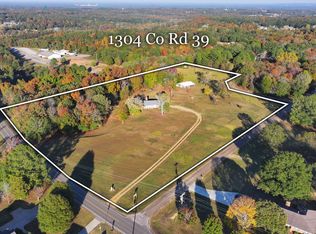 MLS ID #581422, Kim Adams, IronGate Real Estate. MAAR
